Types of architectural rendering, sorted by the job each one does in a deal
A field guide to rendering types for owners, developers and brokers, sorted by whether the image has to help you decide, win an approval, lease space or sell the deal.
Renderings
Real estate
The Leapyn team
October 10, 2026
11 min read
In this post
toc
It's nine at night, and a planning commissioner is reading tomorrow's hearing packet at her dining table. Deep in the stack sits a watercolor of a five storey building with soft trees, a peach sky and a few people who appear to be floating.
She squints at it, then flips to the elevations. The watercolor is lovely, and it tells her almost nothing she has to vote on, starting with how tall the building is next to the house on the corner.
Most guides to the types of architectural rendering sort them by art style or by software. A deal sorts them by the job each image has to do, and this watercolor was hired for the wrong one.
What are the three main types of rendering?
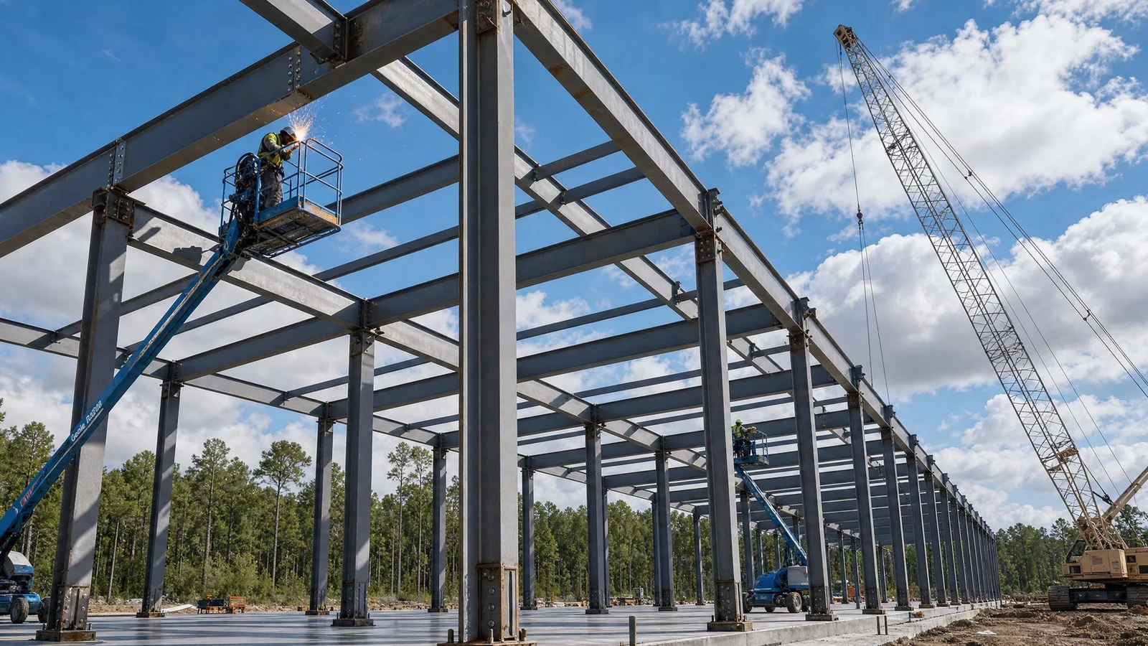
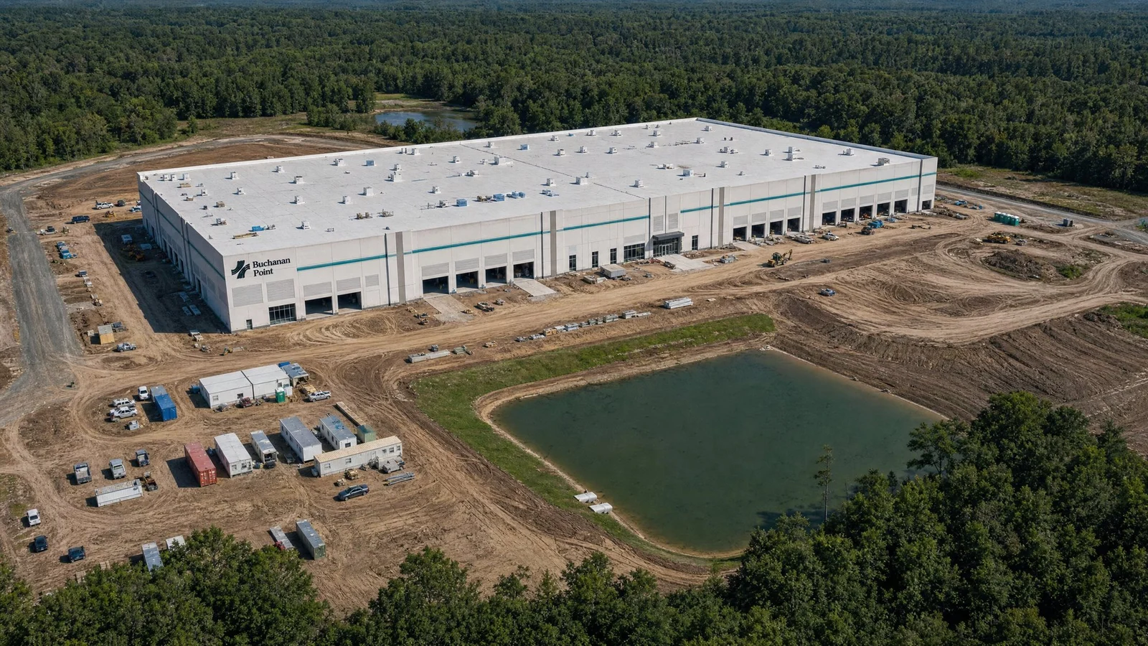
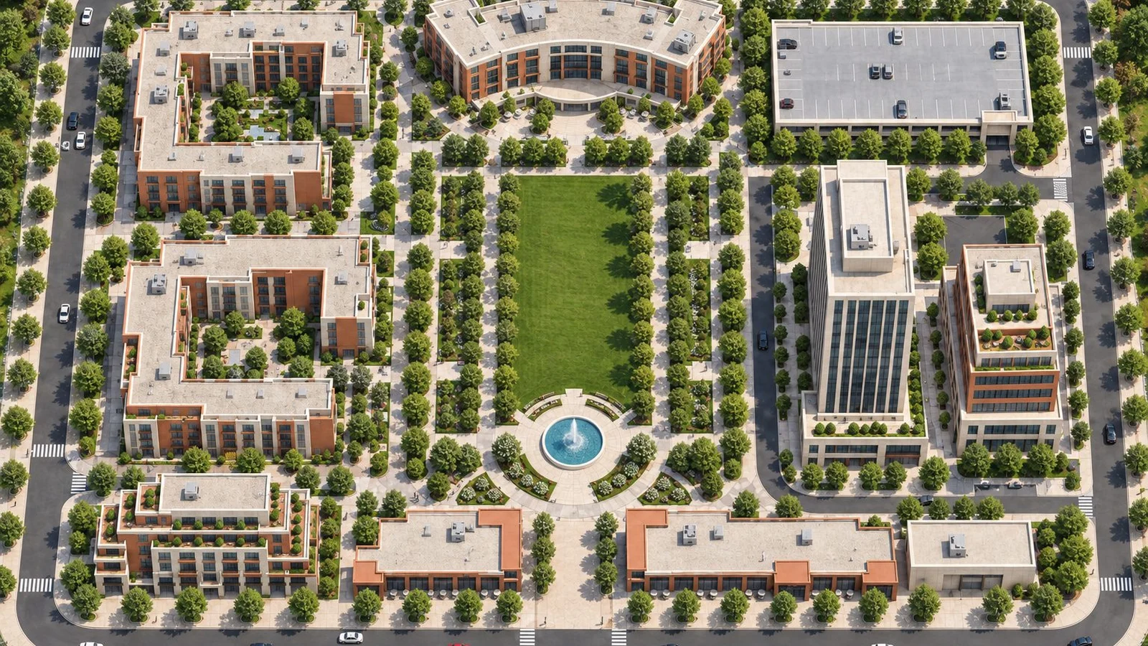
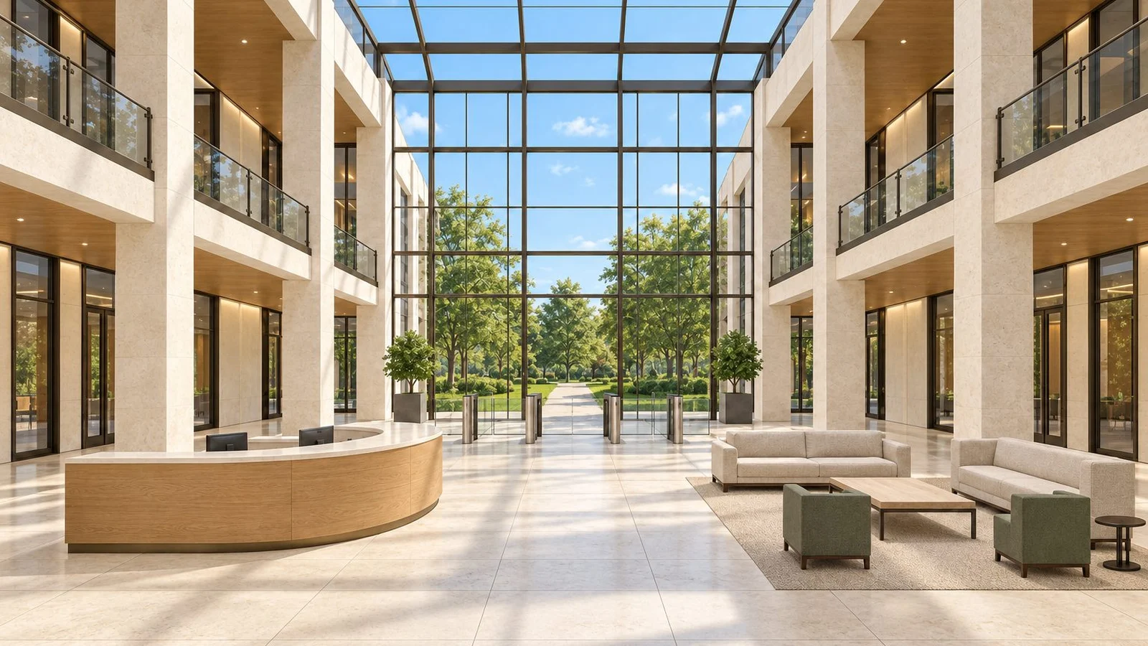
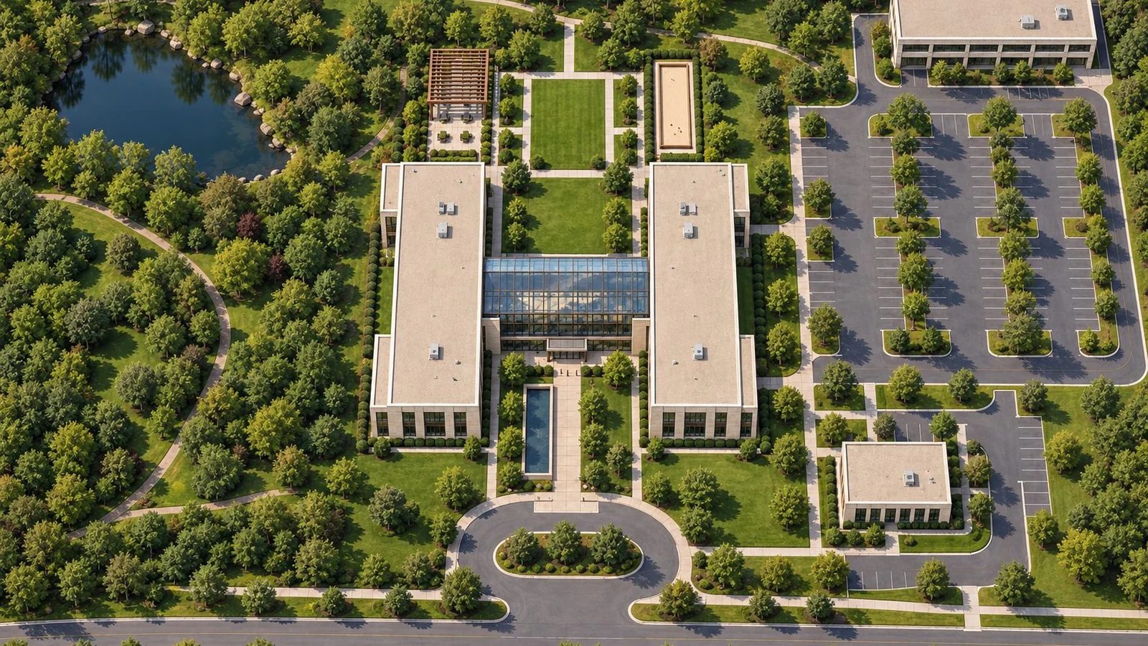
The three main types of rendering are exterior, interior and aerial views. Exteriors stand on the sidewalk, interiors stand in the lobby or a suite, and aerials rise above the site to show the roads and neighbours. Site plans and animation come next, and style, from sketch to photoreal, is a separate choice laid over any type.
A few people asking the question mean format instead of view. For them the three types are still images, animation and interactive tours, and the short table below covers both readings.
If you mean
The three types
Who tends to ask it this way
What the camera shows
Exterior, interior, aerial
Owners, brokers and most studios
How the image moves
Still image, animation, interactive tour
Marketing teams planning a website or a launch
How the image looks
Photoreal, stylized illustration, white or clay model
Architects and design reviewers
Stills still carry most of the work. The 2025 state of architectural visualization report from Chaos, a survey of 1,114 architects and designers run in November 2024, found that clients value static image renderings above everything else, which matches what a leasing team asks for first.
Types of architectural rendering by the job they do in a deal
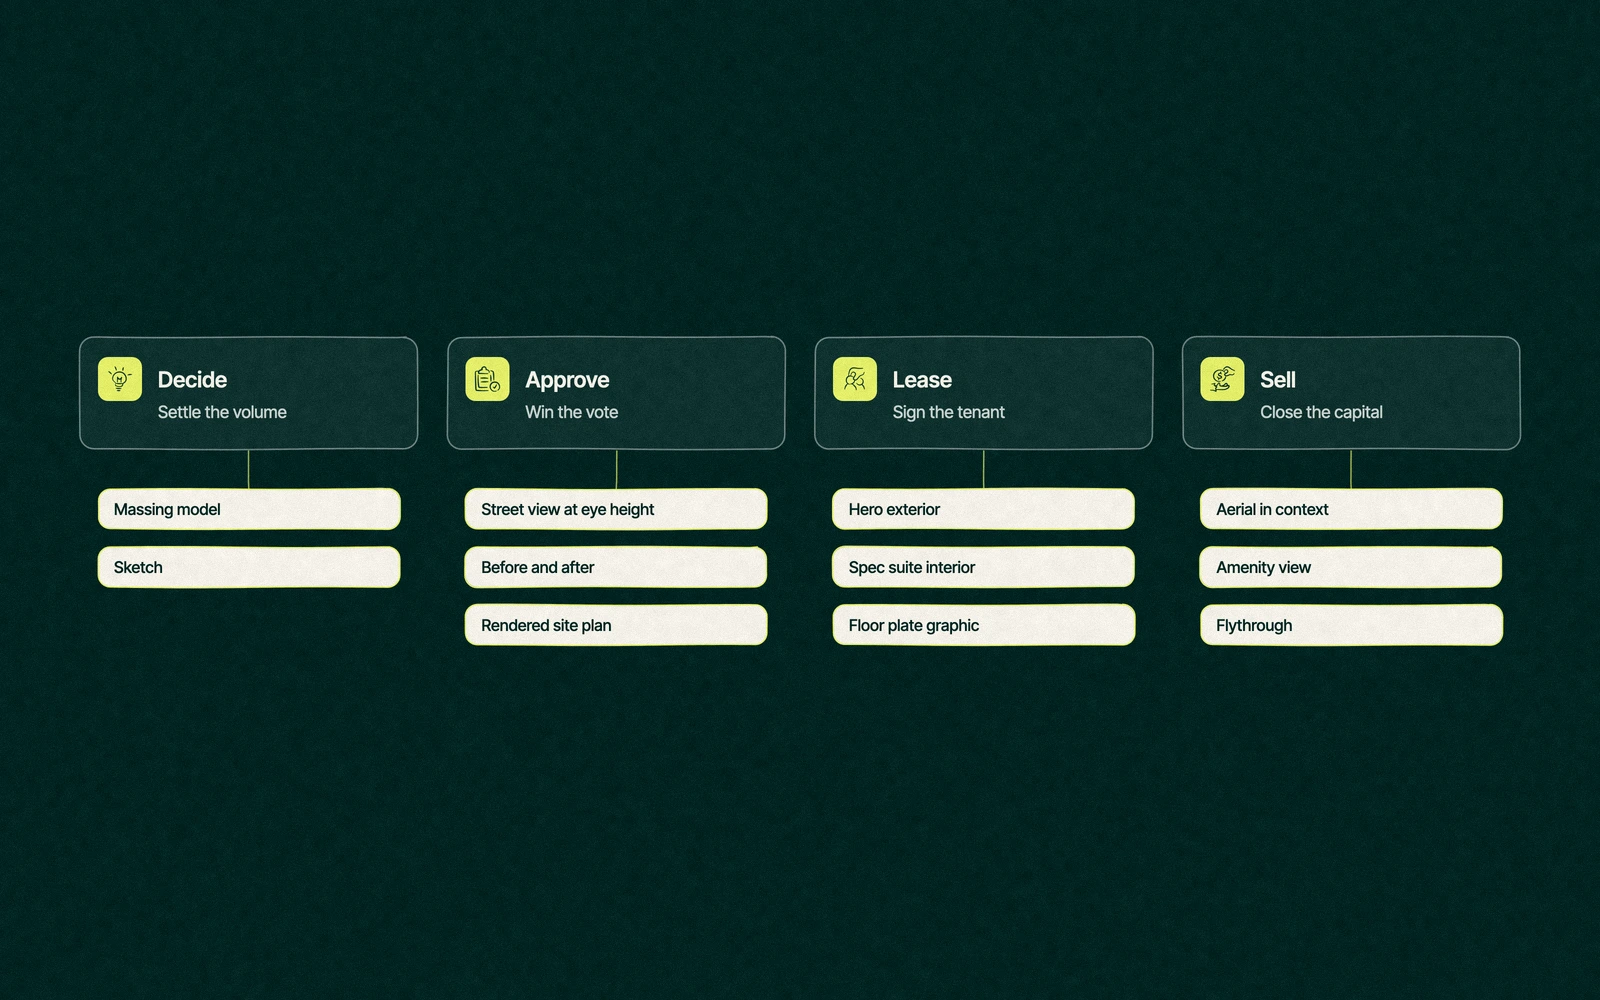
A commercial project asks its images to do four jobs, roughly in this order. First they help the team decide, then they win an approval, then they lease the space, and finally they sell the deal to a lender, an investor or a buyer.
Each job has its own audience and its own idea of a good picture. The table sorts the common rendering types by the job they're hired for, which is the question to settle before anyone opens a 3D file.
Rendering type
What it shows
Main job
Who it's for
When in the project
White or clay massing model
Volume, height and placement with no materials
Decide
Owner, architect, early neighbours
Pursuit and schematic design
Sketch or watercolor
Mood and intent, deliberately loose
Decide
Design team, community open house
Concept
Street view at eye height
What a person on the sidewalk will see
Approve
Planning staff, commissioners, neighbours
Entitlement
Before and after from one spot
The change to a view people know
Approve
Neighbours and design review boards
Entitlement
Rendered site plan
Parking, truck courts, access and open space from above
Approve and lease
Boards, tenant reps, logistics managers
Entitlement through lease-up
Hero exterior
The building at its best angle and light
Lease
Tenants, brokers, the public on the fence wrap
Preleasing and construction
Spec suite or lobby interior
Finishes, daylight and the arrival
Lease
Tenants and their CFOs
Preleasing and lease-up
Floor plate graphic
A floor with furniture and a sense of scale
Lease
Tenant reps and space planners
Preleasing
Aerial in context
The site, the roads and what's nearby
Sell
Lenders, investors, buyers
Capital raise and disposition
Animation or flythrough
Arrival and sequence in motion
Sell and lease
Investors, launch events, the property website
Capital raise and launch
Most types of architectural rendering do more than one job, and that's the point of sorting them this way. A rendered site plan that settled an access argument at the hearing is often the same image a logistics manager studies six months later.
Massing and sketch renderings, built to be argued with
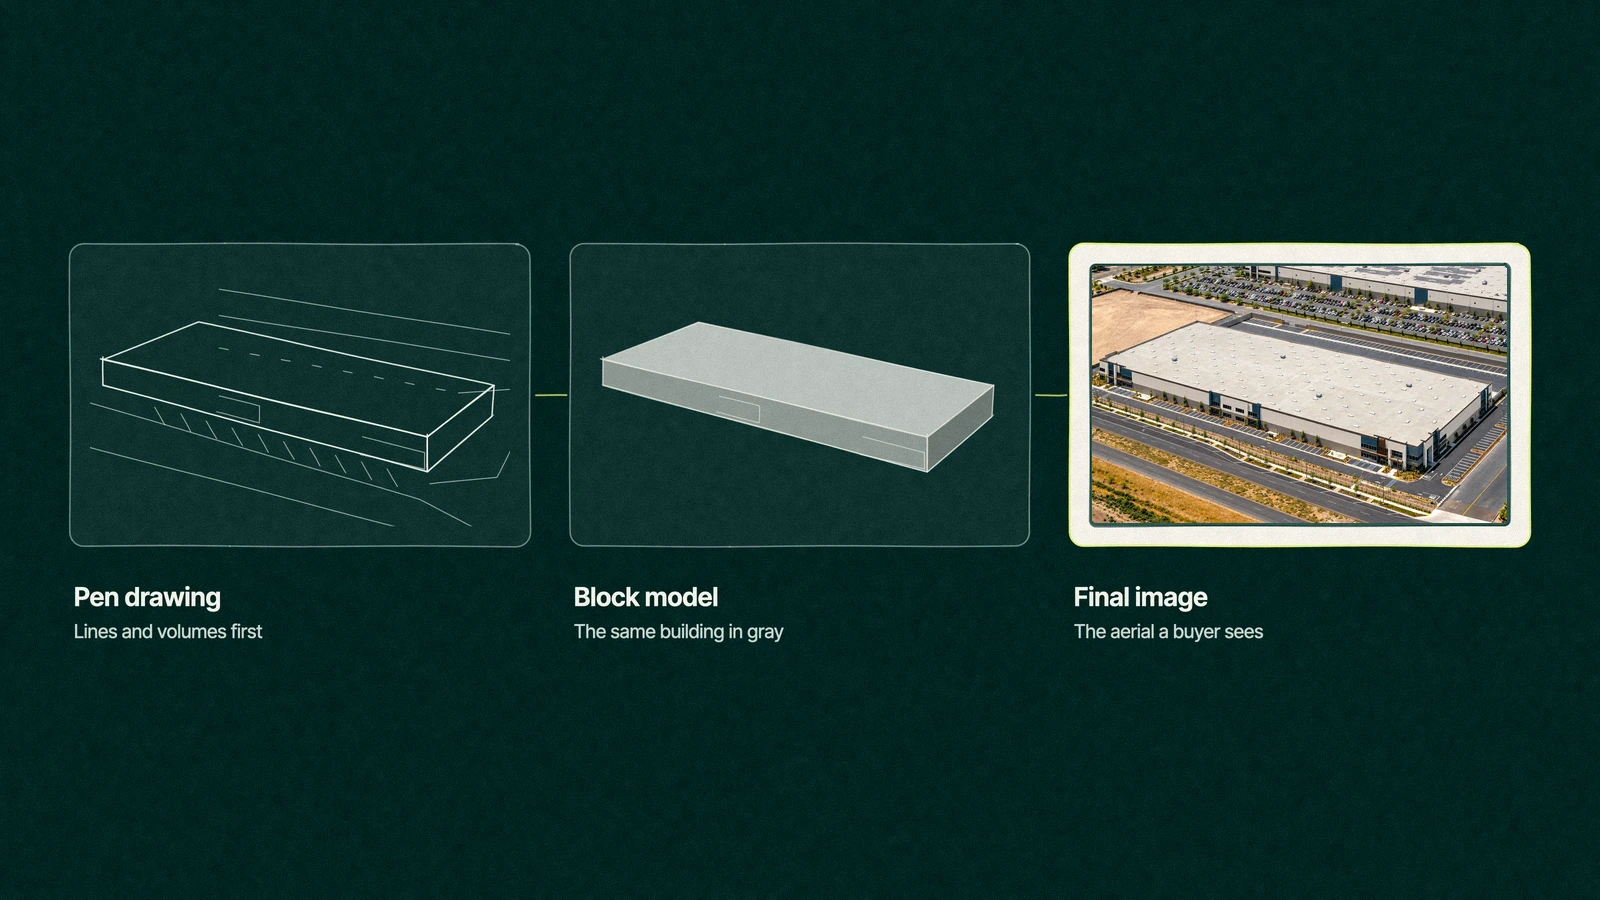
Decide stage images are meant to look early. A gray massing model in context answers the first questions about height, placement and shadow, and it invites the owner to say the building should move twenty feet east while that still costs nothing.
The AIA's guide to an architect's basic services describes schematic design ending when the owner agrees to a final schematic design, with design development often closing on a formal approval. Those two sign offs are the natural home for massing and sketch renderings, and they're too early for a polished hero image.
A massing model is the only rendering that gets better when people disagree with it. Polish at this stage sends the wrong message, because a photoreal image of an unsettled design makes neighbours and partners assume the decisions are already made.
Sketch and watercolor views belong here too. They're good at mood and bad at measurement, which suits a community open house and suits a hearing far less, as our commissioner found out.
Which rendering types help win a zoning approval?
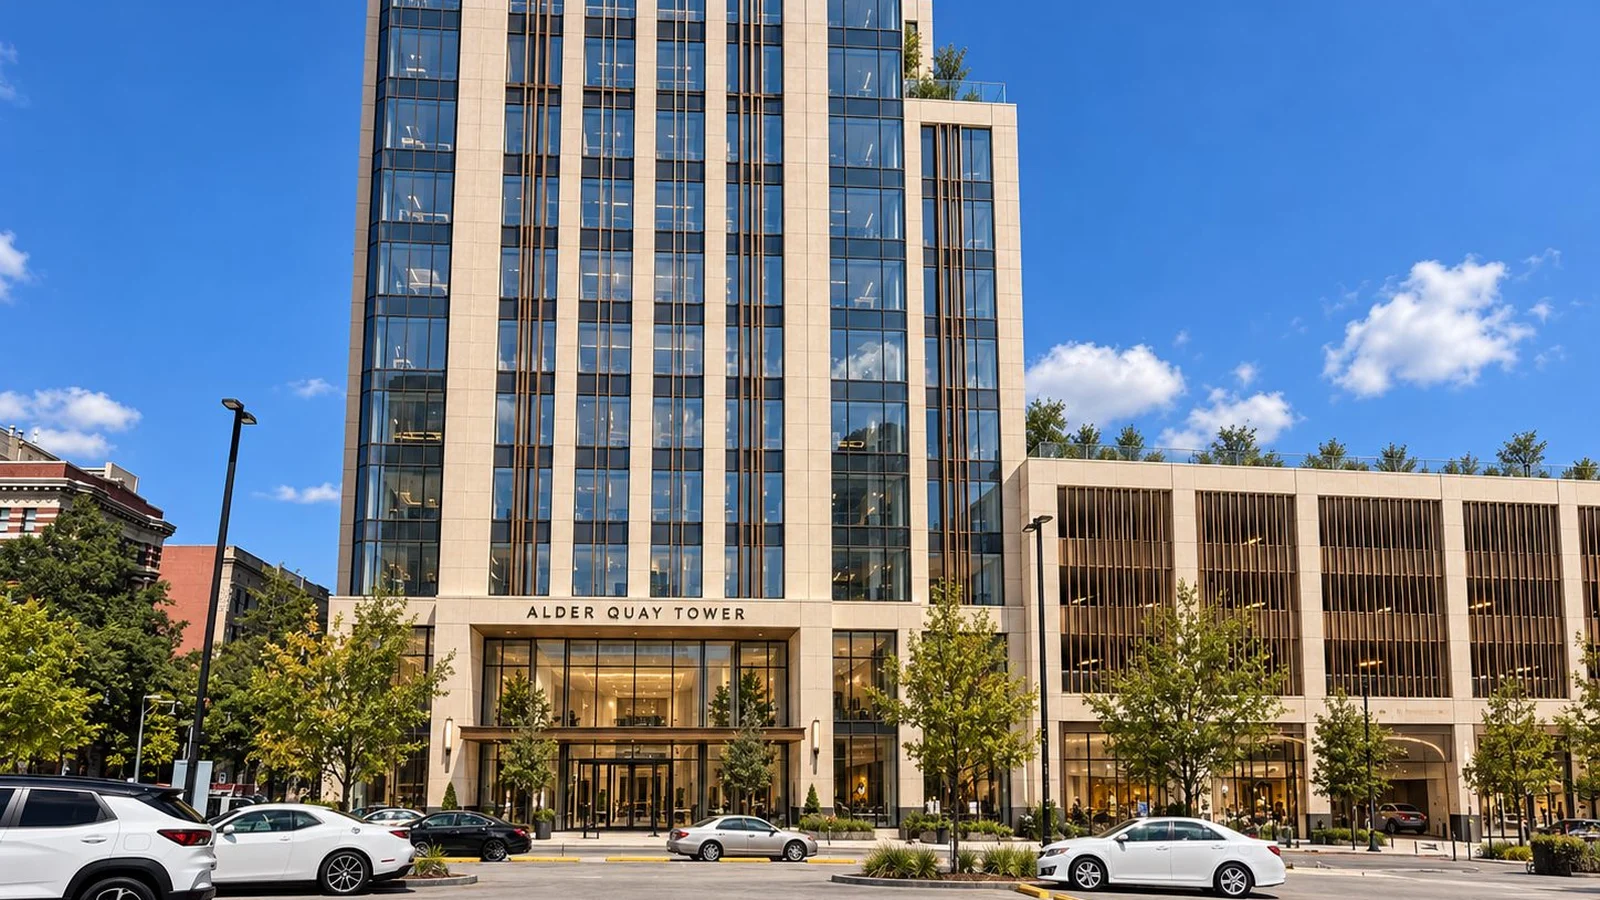
Approval images have one audience that reads them suspiciously, and that changes what a good picture looks like. The camera sits where the public stands, the lens is close to human sight and the trees are drawn at the size they'll be planted.
Street views at eye height from sidewalks, porches and crossings the public can reach.
Before and after pairs from a spot the neighbours already know well.
Aerial massing in context when the neighbours' worry is how tall and how many.
A rendered site plan when trucks, parking or loading are the argument.
Shadow studies when a park, a schoolyard or back gardens sit in the building's afternoon shade.
Our guide to renderings for zoning approval explains how to record each camera so a skeptical reviewer can rebuild the view from the plans.
Exterior and interior renderings that lease space before the slab cures
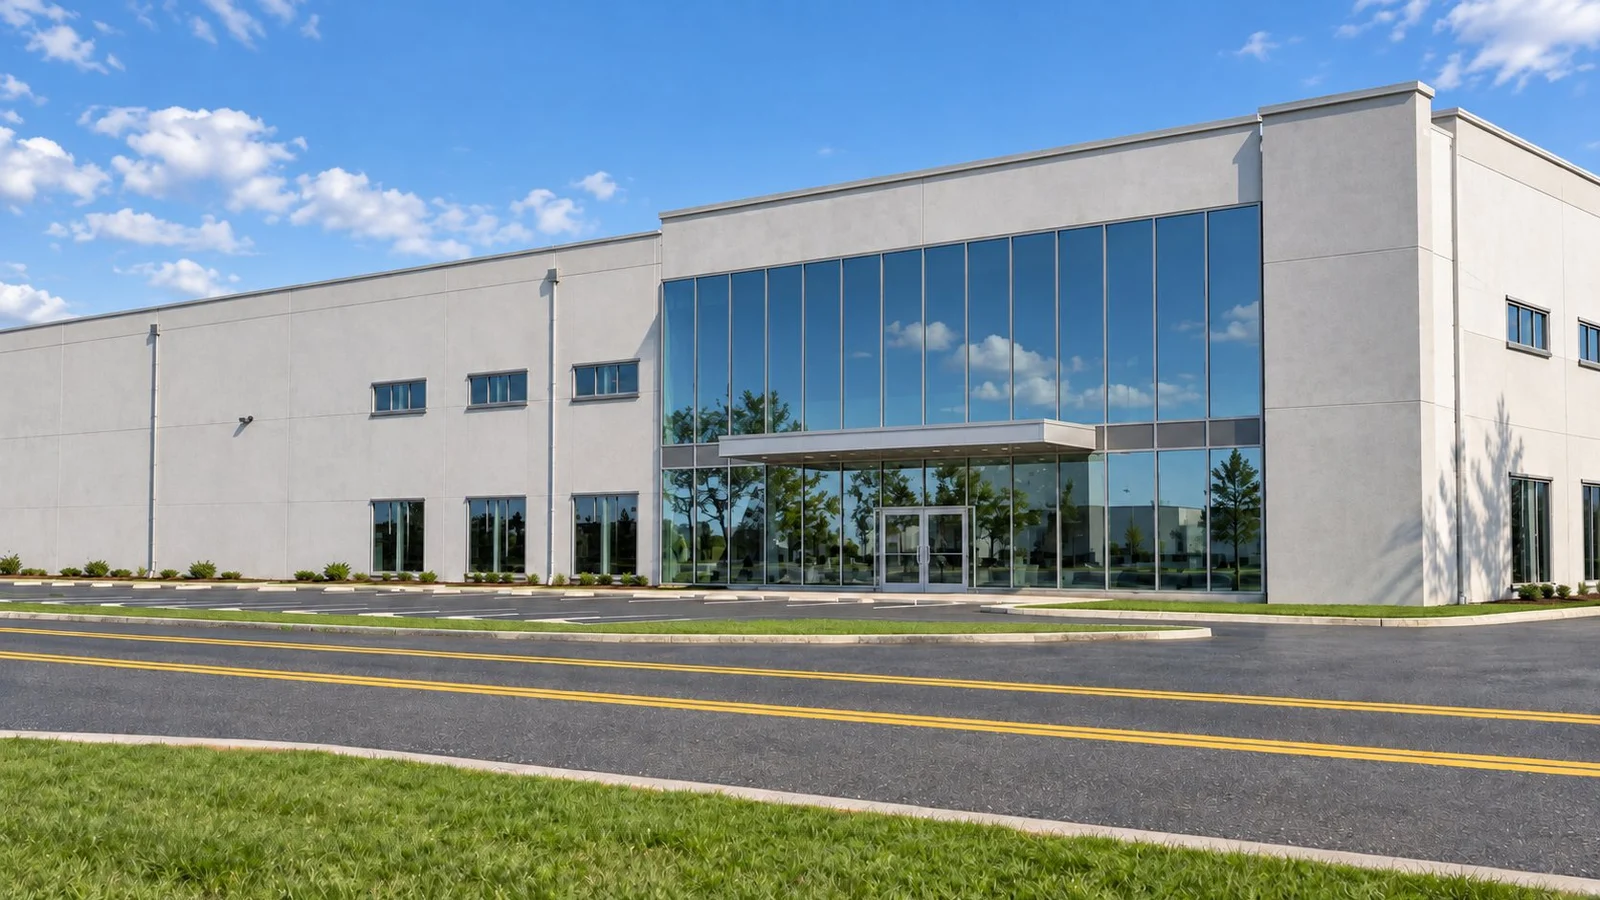
Leasing is where most rendering budgets get spent, and where the type should follow the tenant. A warehouse tenant wants the truck court and the clear height, an office tenant wants the lobby and the light at their desk, and a retailer wants the storefront from the far side of the street.
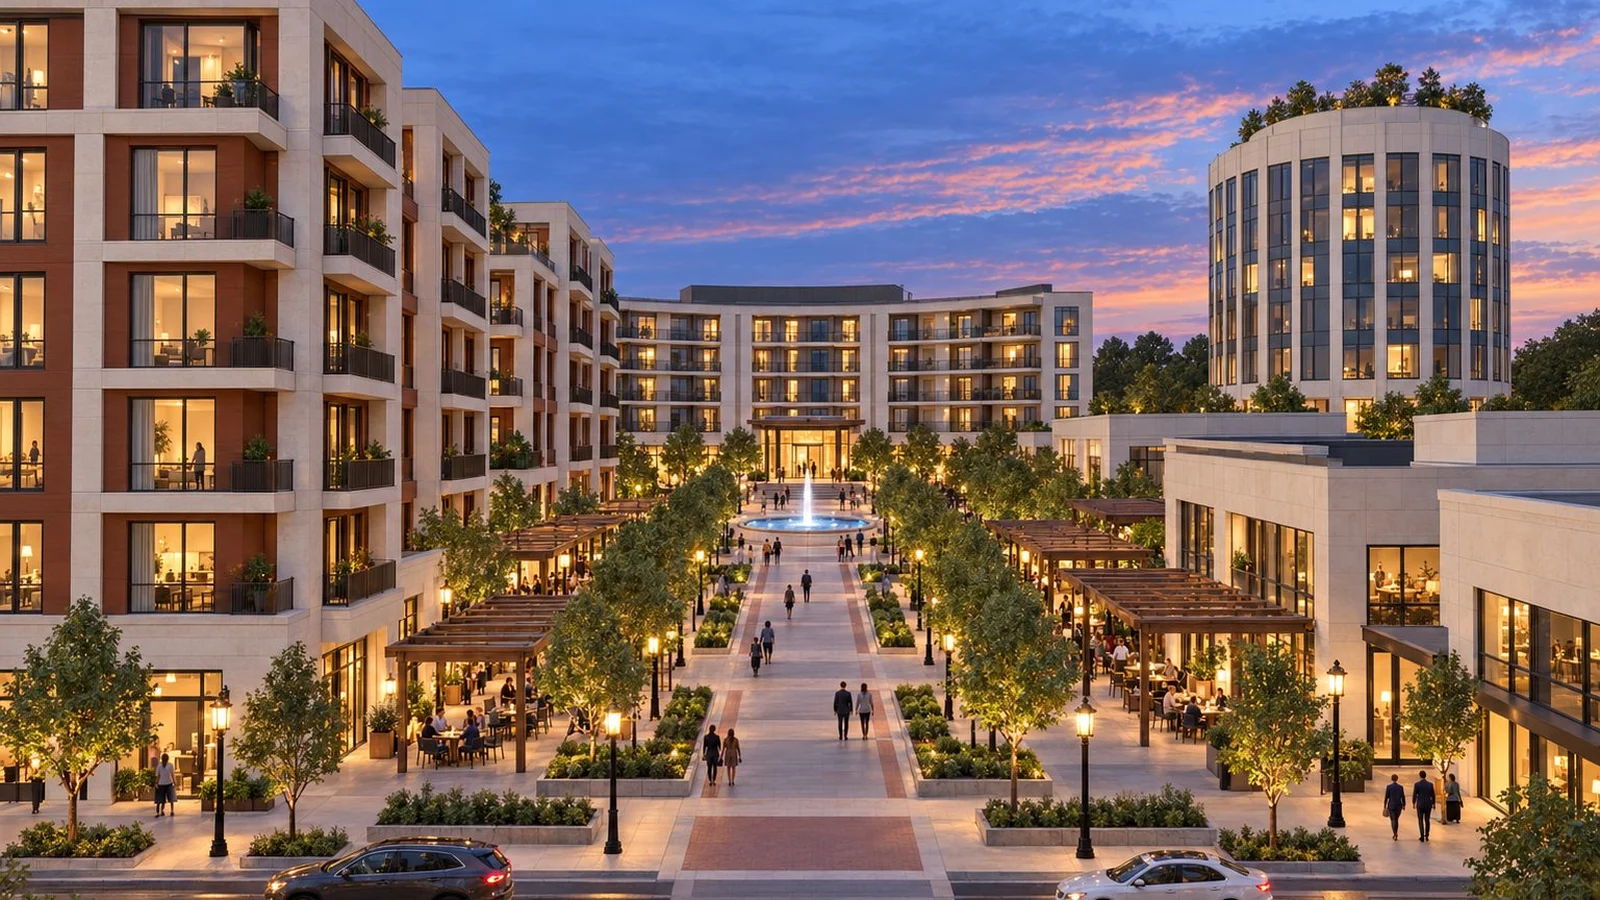
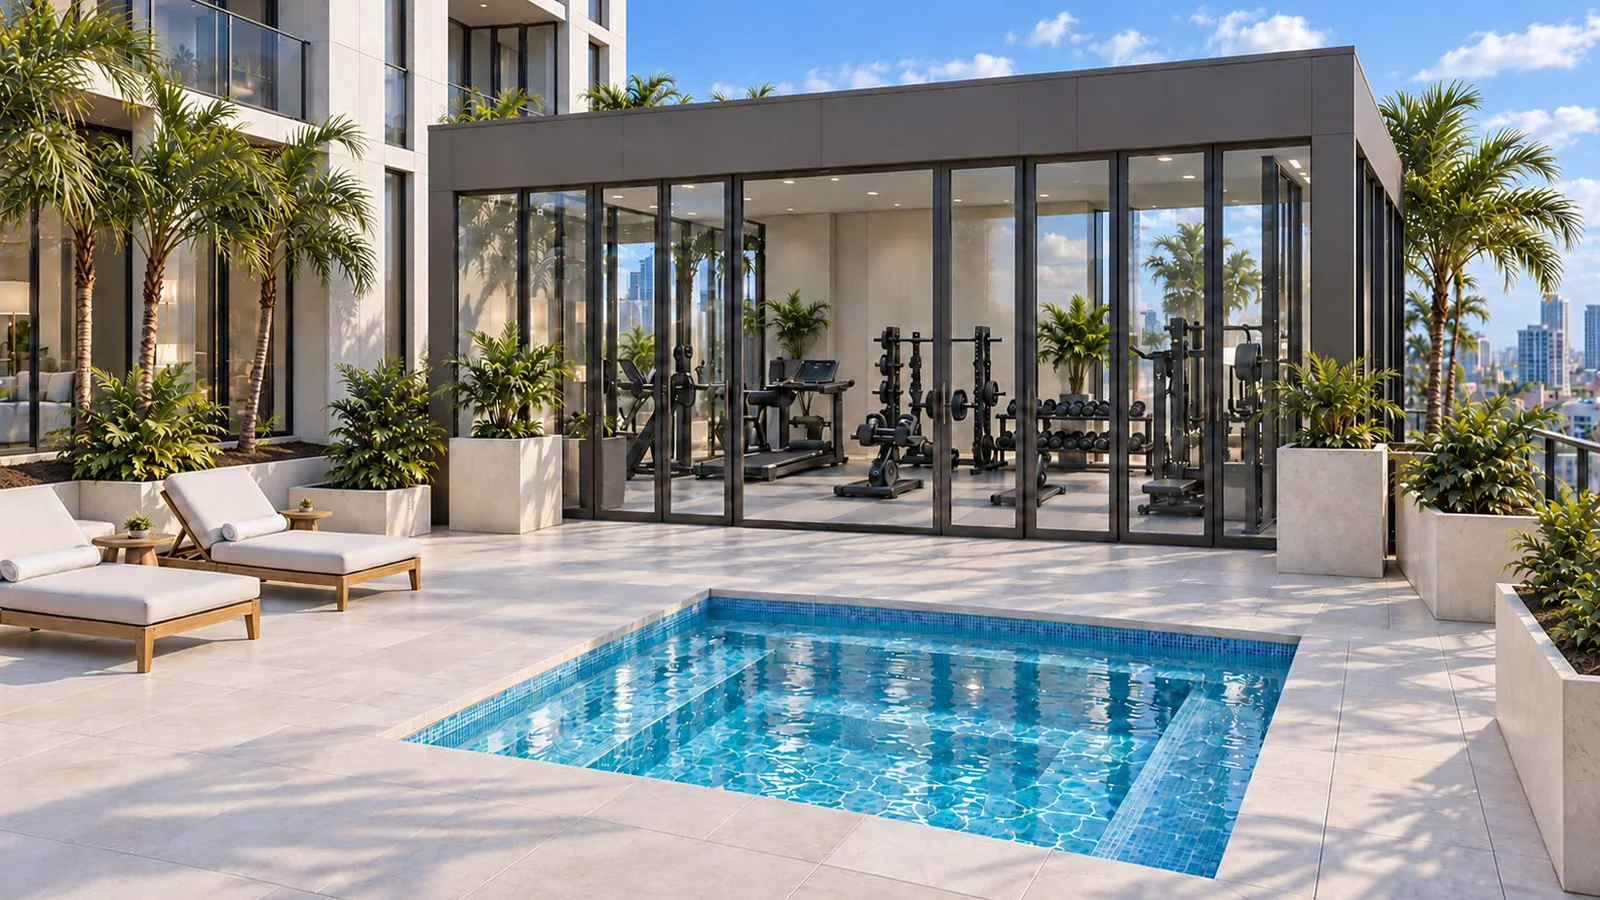
Office tenants judge quality from the inside out. A facade gets a building onto the shortlist, and the lobby and the suite are where a tenant decides whether the rent matches the finish.
Floor plate graphics are the plain workhorse of the leasing set. A furnished floor with a scale bar is unlikely to win an award, and it answers a tenant rep's first questions before the tour gets booked.
The order you buy them in matters as much as the mix. We compare the two big leasing types, and which one to buy first for each asset type, in exterior vs interior rendering.
Trade You.
Your email for great content delivered to your inbox. Regularly. Unless we forget. Or get busy. But we'll try.
Thank you! Your submission has been received!
Oops! Something went wrong while submitting the form.
Aerial renderings and flythroughs for the people who fund the deal
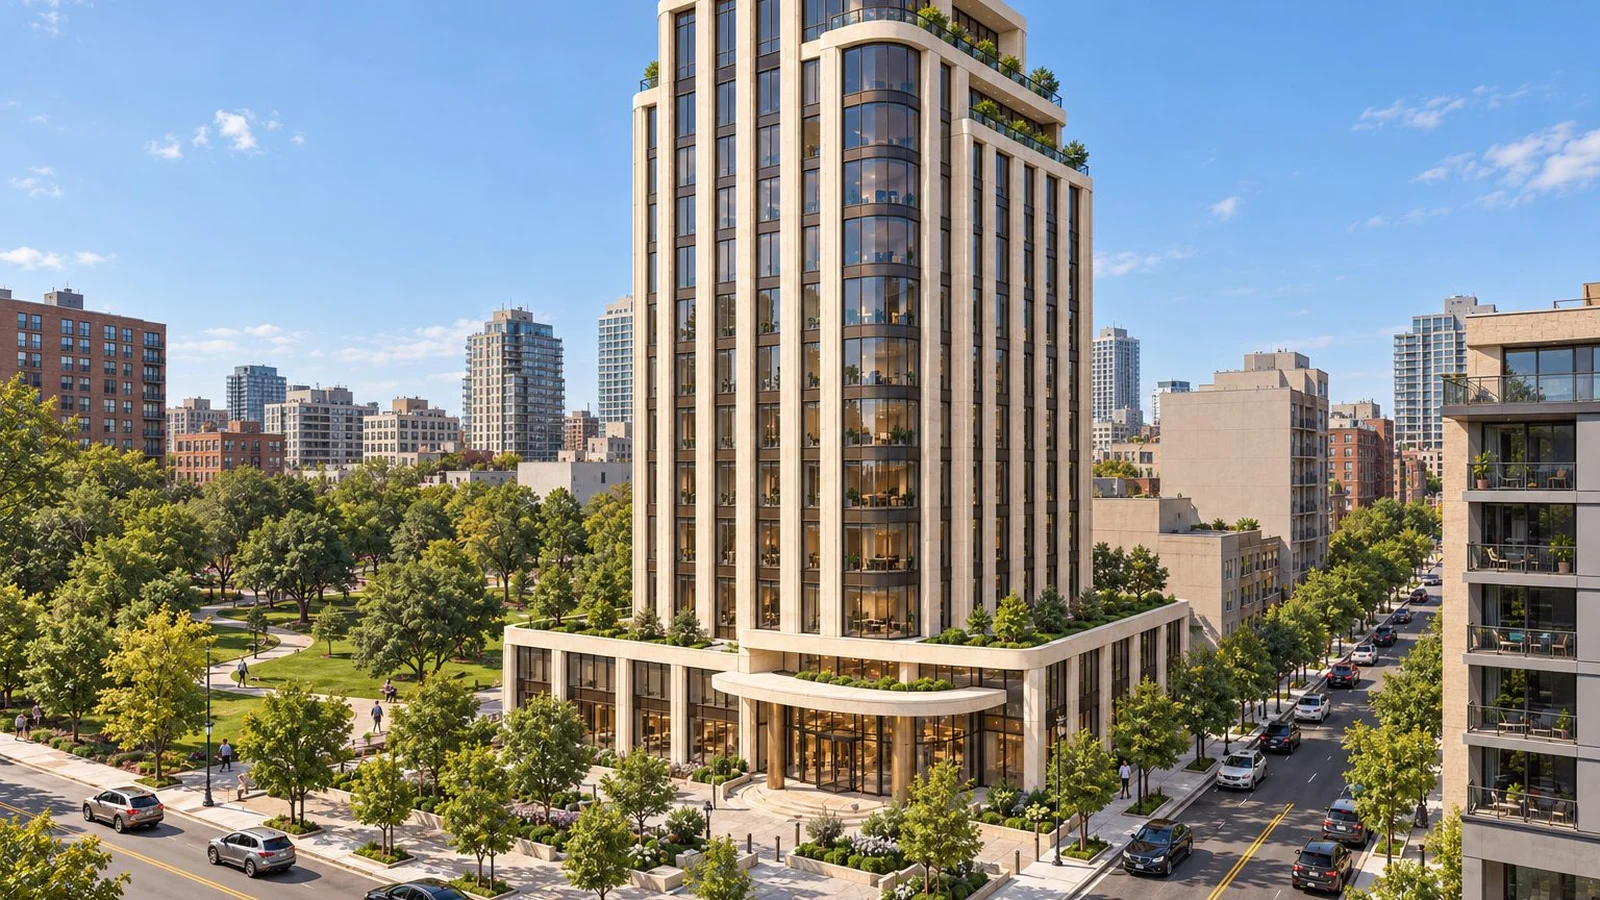
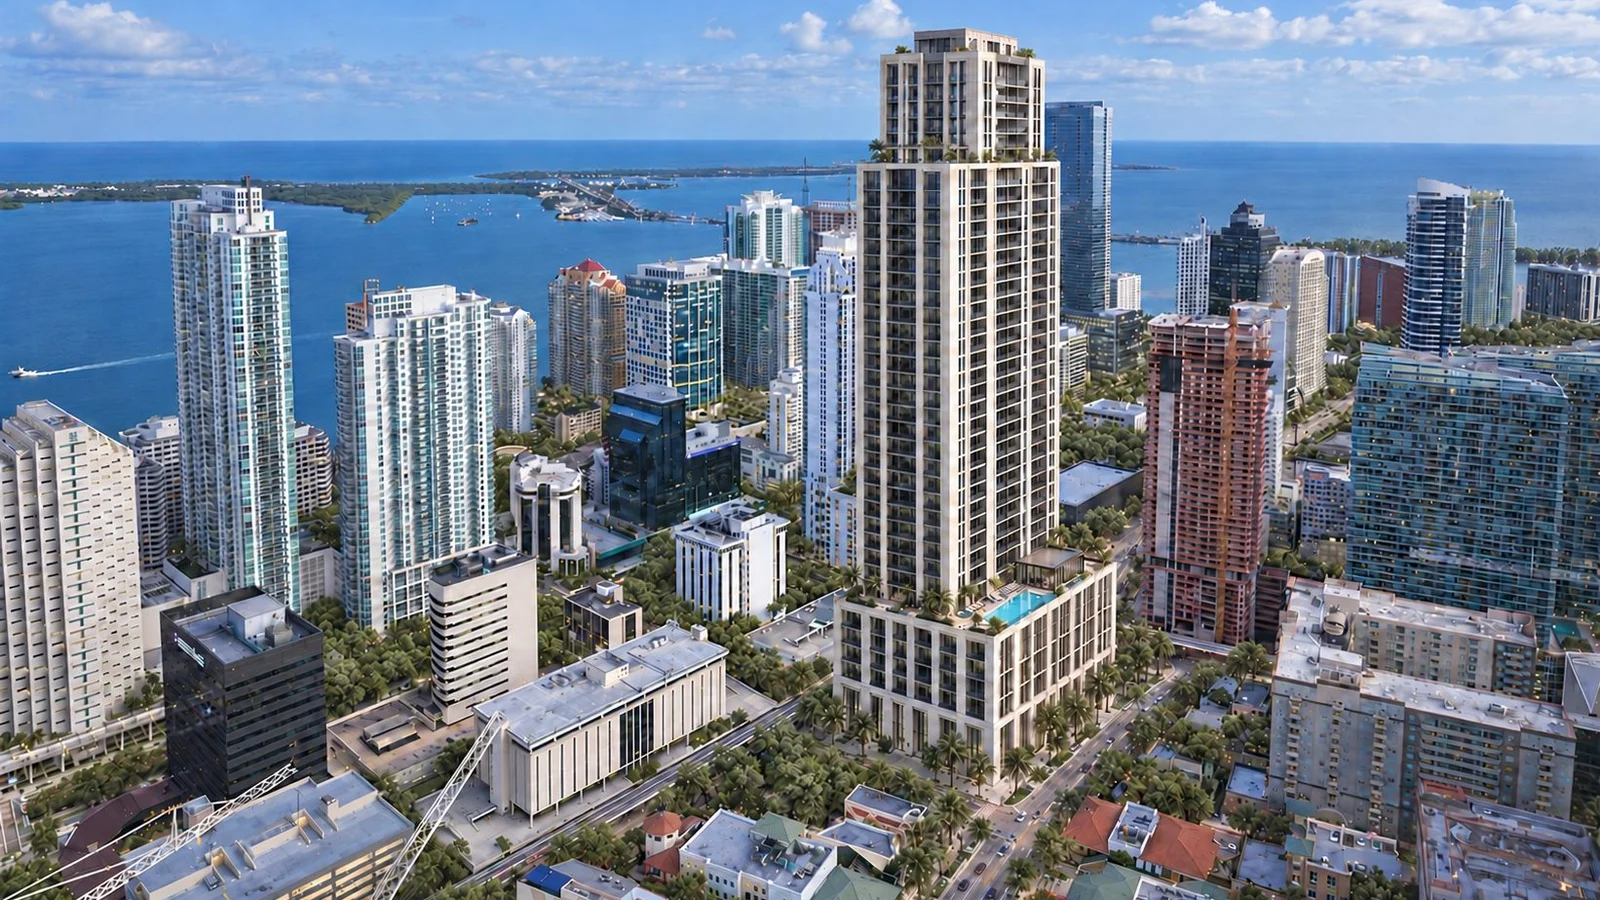
Lenders and investors ask a different question from tenants. They want to know why this site, in this market, at this basis, so the aerial in context does more selling to them than any hero facade.
A good aerial labels the highway exits, the nearest rooftops a lender will recognise and the parcels around the site. It works hard in an offering memorandum and in a lender deck, where a page of text about access loses to one picture of the interchange.
Animation is the type most often ordered for the wrong reason, which is that someone senior saw a beautiful one at a conference. A short flythrough earns its fee at a launch event and on the property website, and our post on architectural animation cost prices it by shot so you can buy the seconds you'll use.
Interactive tours, such as a scan from Matterport, sit at the edge of this job. They're strongest once a building or a model suite exists, and a still image usually does the selling until then.
What is the difference between a rendering style and a rendering type?
Type is what the camera shows and the job it does. Style is how the image looks, and any type can wear almost any style, so a street view can be a loose sketch for an open house or photoreal for the leasing flyer.
For commercial property, four styles cover nearly every need.
Photoreal, for leasing, sales and signage, where the image stands in for a photo of a finished building. We explain when that level of polish raises expectations the budget can't meet in photorealistic rendering for property.
White or clay model, for early decisions and some hearings, where removing materials keeps the conversation on size and placement.
Stylized illustration, for brand moments, neighbourhood newsletters and covers where mood matters more than mullions.
Diagram, for site plans, phasing and floor plates, where clarity beats atmosphere for a tenant rep reading the PDF.
Oil painting renderings exist, and so do cufflinks. Both have their admirers, and neither tends to come up in a lease negotiation.
People also ask about render versus rendering. In studio talk the two are mostly interchangeable, with render used as a verb and a casual noun for one image, and rendering the more formal word for the image or the set.
AI image tools add a fast concept style to this list. They're handy for mood and early options, and they hand over to a model based rendering once a tenant or a board will rely on the dimensions.
The watercolor, rehired for the right type of rendering
Back at the dining table, the commissioner writes one question in the margin of the packet, asking what the building looks like from the corner house. At the hearing the next evening, the applicant has no image that answers it, and the item gets deferred.
The development team doesn't throw the watercolor away. It goes on the cover of the neighbourhood newsletter, where a soft image of an early idea is exactly right, and it does that job well.
For the rescheduled hearing the studio builds a dimensioned model and places a camera at standing height in front of the corner house, then pairs it with a photo of today's view from that porch. The building looks bigger than it did in watercolor, and the commissioners can finally see the thing they're voting on.
After approval the same model produces a hero exterior for the leasing brochure and an aerial for the lender. Four jobs, one model, and the only image that changed jobs was the one that had been miscast at the start.
One model behind every type of architectural rendering a deal asks for
We plan a set by job before we place a single camera. A short call settles which decision, approval, leasing push or raise is coming next, and the views follow from that, so the model gets built once and reused for all the types of architectural rendering the project will need.
Each job has a price on our hub. A three view concept set for the decide and approve stages costs $3,000, and that amount is credited when you step up to the six view campaign set for leasing. A furnished floor plate graphic costs $1,000, while a 30 to 45 second rendering flythrough for the raise costs $9,000.
Name the decision your next image is for. We'll pick the type of rendering that fits it.Real estate rendering services from one view to a full set.
“
The first call felt like talking to someone who already understood our business. We didn’t have to explain the basics. They showed up with questions that mattered.
James L.
Director of Growth, HR tech
Client
FAQ
Frequently asked questions
What is the most common type of architectural rendering?
+
Exterior views lead by a wide margin. Almost every commercial project needs at least one street level or hero exterior, because that one image ends up in the deck, on the listing and along the construction fence. Interiors come second for office, hotel and multifamily projects, while industrial projects tend to lean on aerials and rendered site plans that show the truck court and access.
What is the difference between a rendering style and a rendering type?
+
Type describes what the camera shows, such as an exterior, interior, aerial or site plan, and the job the image does. Style describes how it looks, from loose sketch and watercolor to clay model, stylized illustration or photoreal. Any type can take almost any style, so pick the type for the audience first and the style for the stage of the project second.
Which rendering type is best for marketing a commercial building?
+
For leasing and sales, a photoreal hero exterior usually does the most work, since it travels from the brochure to the website, signage and ads. Pair it with one interior that proves quality, such as the lobby or a spec suite, and a rendered site plan for industrial or retail. Animation helps at a launch, though stills carry most of the campaign.
Which types of architectural rendering does a commercial project need?
+
A typical set mixes three to five types across the project, starting with a massing model to decide, street views and a site plan for approval, then a hero exterior, an interior and an aerial for leasing and the raise. Leapyn plans renderings by job for owners and brokers, building one model and reusing it, so each later view costs less than the first.
What is the difference between render and rendering?
+
Studios use the two words almost interchangeably. Render is often the verb, as in rendering a scene on the computer, and a casual noun for a single image. Rendering is the more formal noun for a finished image or a set of them. In a proposal or contract, rendering is the safer word, and the count of views matters far more than the wording.
Written by
The Leapyn team
Senior marketers who run strategy, creative and demand gen for B2B companies. We write about what’s working for our clients right now.