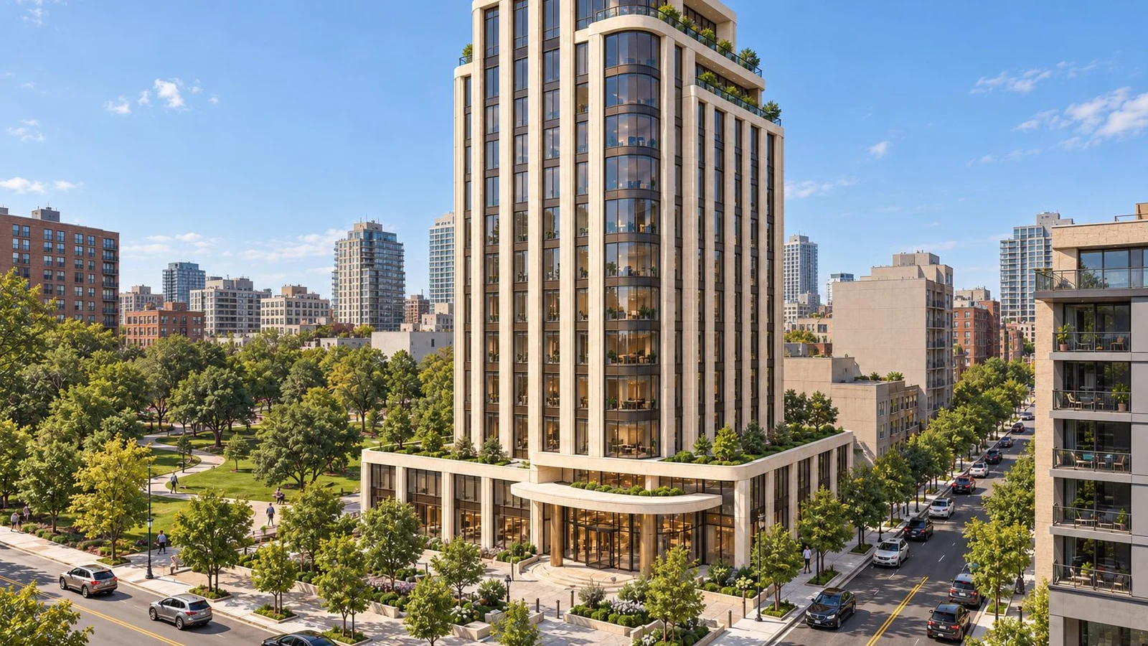
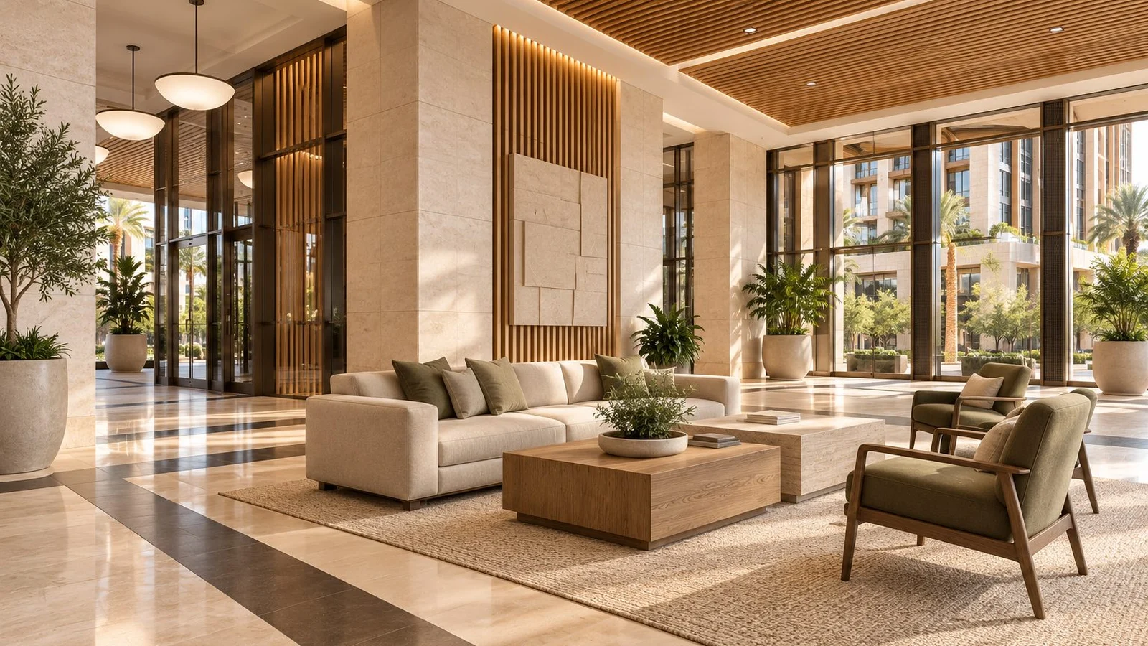
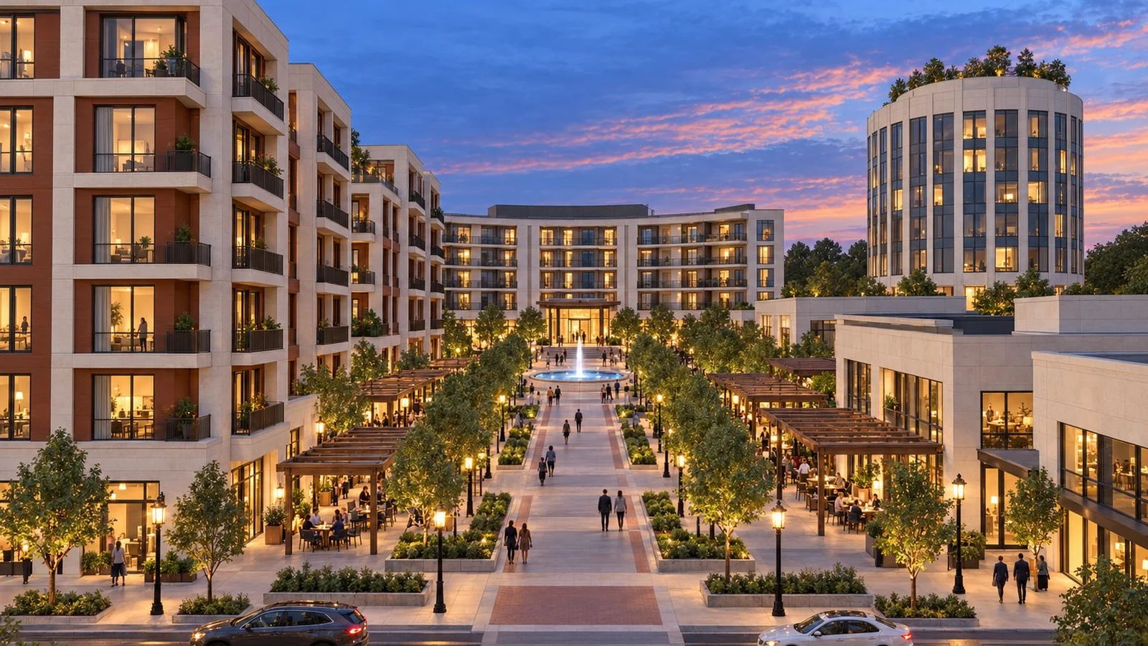
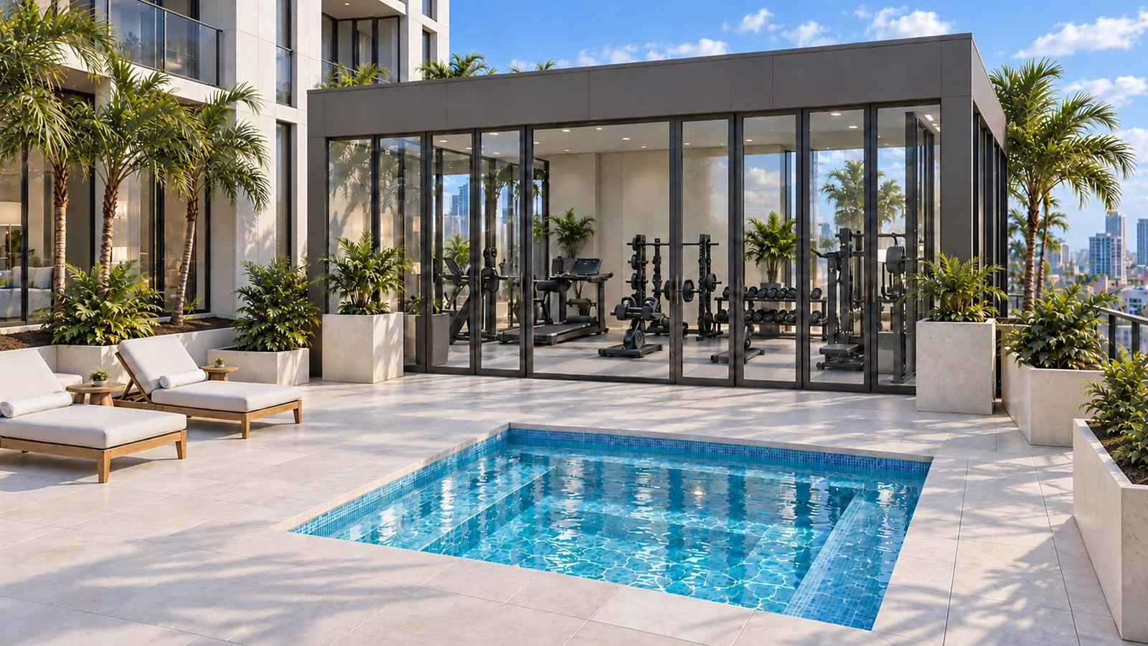
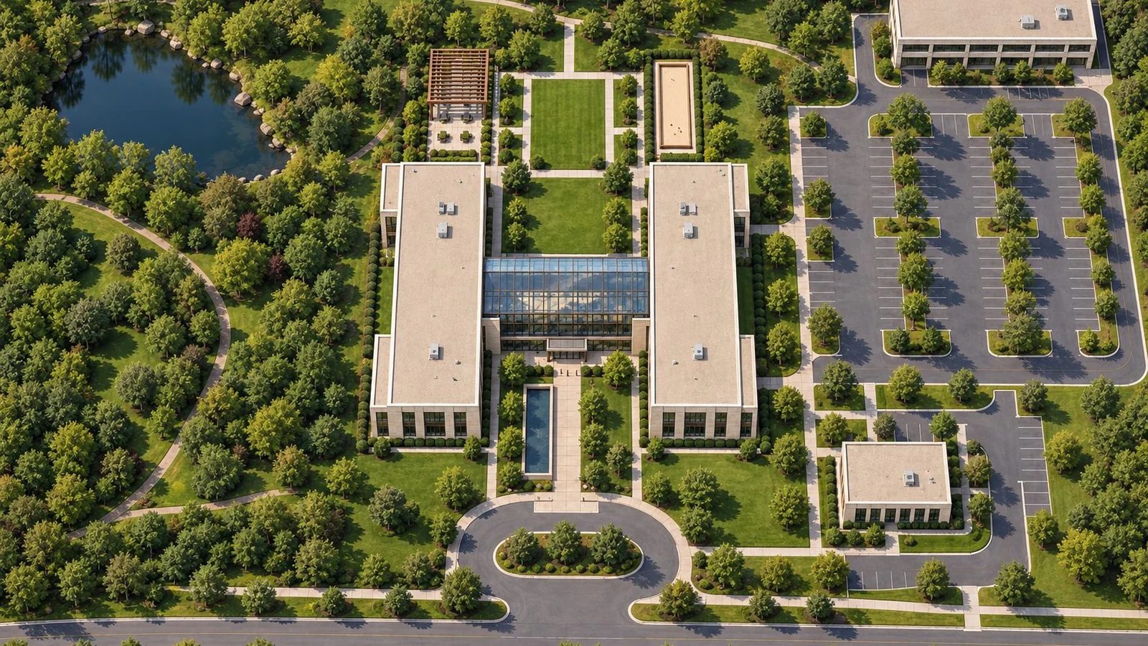
High rise rendering from three distances, the skyline, the street and the view from the floor
How to plan renderings for a tower from three distances, the skyline view for approvals, the street view for neighbours and the view from the floor that sells the units, with the high rise definition explained.
Renderings
Real estate
The Leapyn team
May 21, 2026
10 min read
In this post
toc
The construction hoist stops at level 12, which is as far as the tower goes this month. The sales director has brought a buyer up in a borrowed hard hat, and he's looking past the safety netting at the roofs of the parking garages next door.
He's reserved the penthouse on floor 31, and he has one question. What will he see from there, and is it the water or the office tower going up across the street?
The brochure has a beautiful high rise rendering of the tower at dusk from a helicopter's point of view. It has nothing from his living room, and that's the image he flew in to see.
What is a high rise rendering?
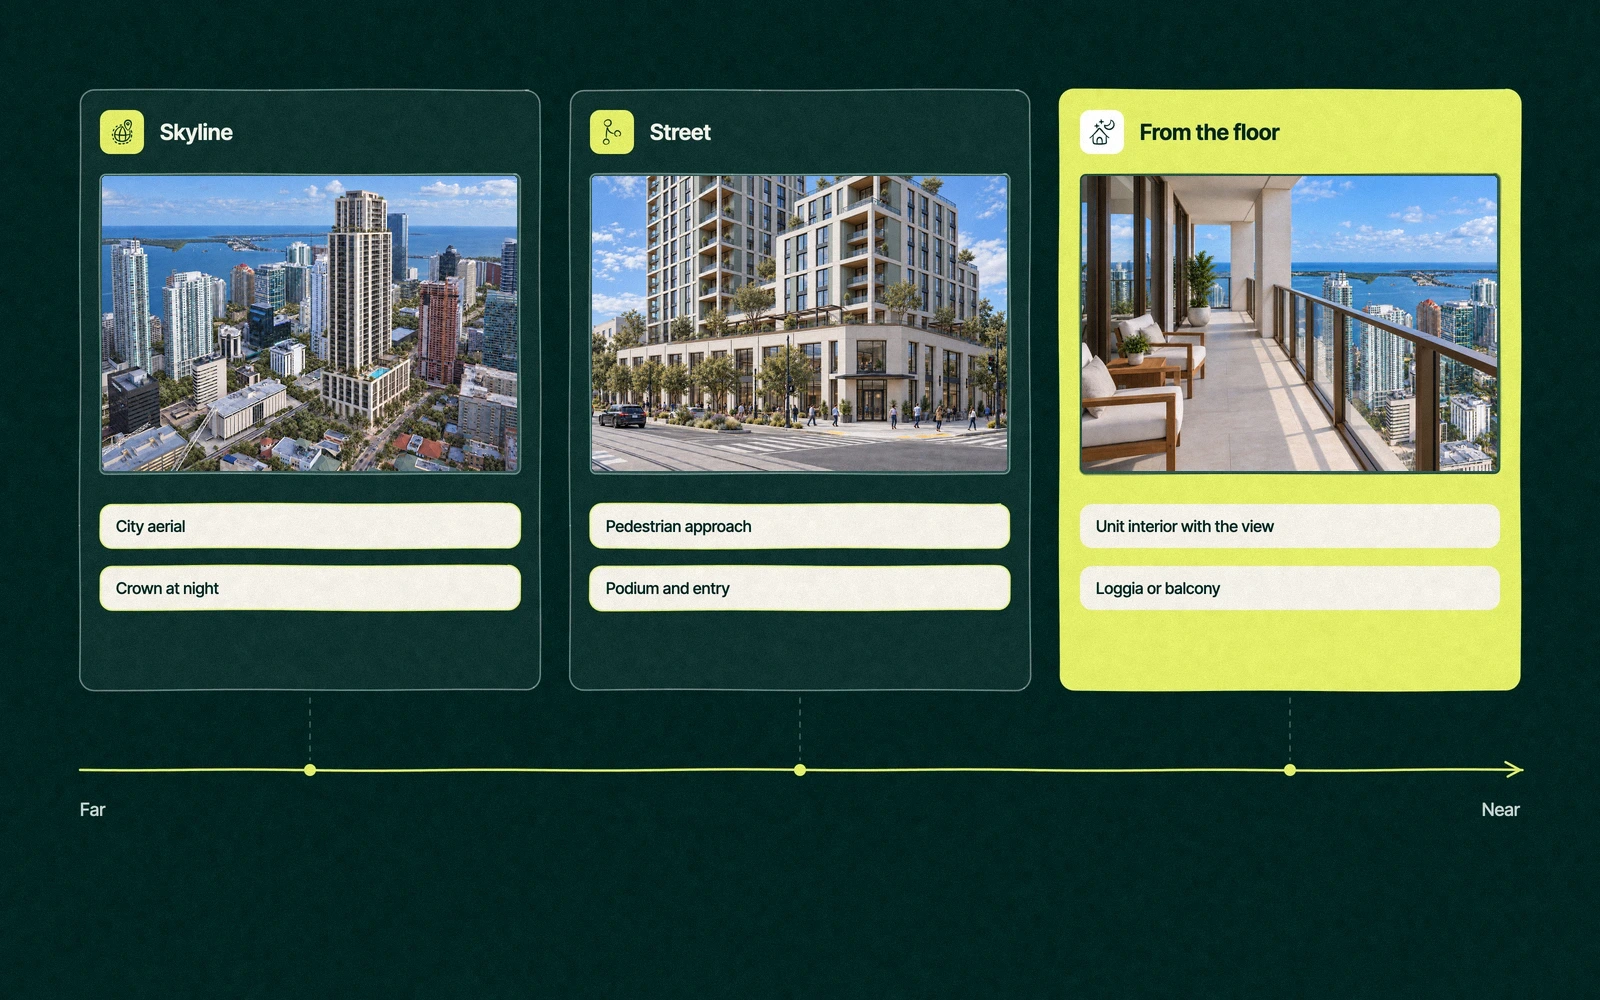
A high rise rendering is a photoreal picture of a tower made from its drawings before it's built, placed in its true setting. A complete set shows the tower from three distances, the skyline for approvals and investors, the street for neighbours and tenants, and the view from the floor for the people buying or leasing it.
Most tower sets cover the first distance beautifully and skip the third. That's backwards for anyone selling units, because penthouse buyers spend very little time looking at the facade and a great deal of time looking out of it.
How many floors is considered a high rise?
In US building codes, height is measured in feet rather than floors. The International Code Council explains that the International Building Code treats a building as high rise when it has an occupied floor more than 75 feet above the lowest level of fire department vehicle access.
At common floor heights, that line usually falls somewhere around the seventh or eighth floor, though a sloped site or tall ground floor can move it. Cities adopt different editions and amendments, so check the code your city uses before you call the building one.
The Council on Tall Buildings and Urban Habitat uses a looser test for tall buildings. Its height criteria say 14 or more stories or more than 50 meters (165 feet) could typically be used as a threshold, a supertall starts at 300 meters (984 feet) and a megatall at 600 meters (1,968 feet).
Term
Who defines it
The test
What it changes for renderings
High rise building
International Building Code
An occupied floor more than 75 feet above fire department vehicle access
Upper floor views start to clear neighbouring roofs
Tall building
CTBUH
Around 14 stories or more than 50 meters, judged against context
The tower shows on the skyline, so the aerial matters
Supertall
CTBUH
300 meters or more
The crown reads from miles away, so the night view matters
Megatall
CTBUH
600 meters or more
Weather and haze become part of the image
For a rendering, the code definition matters less than what the height does to the picture. Once a tower clears its neighbours, it has a skyline presence and a view, and both need their own frames.
Distance one, the skyline view that gets a tower rendering approved
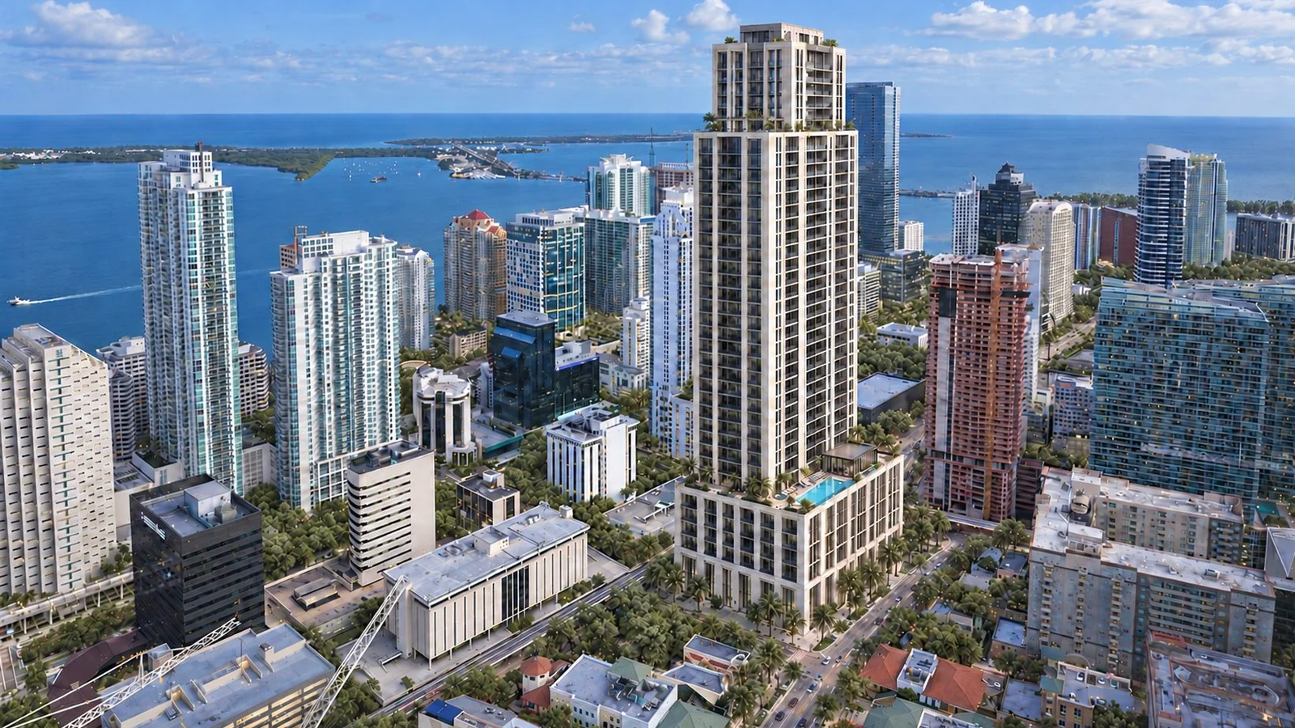
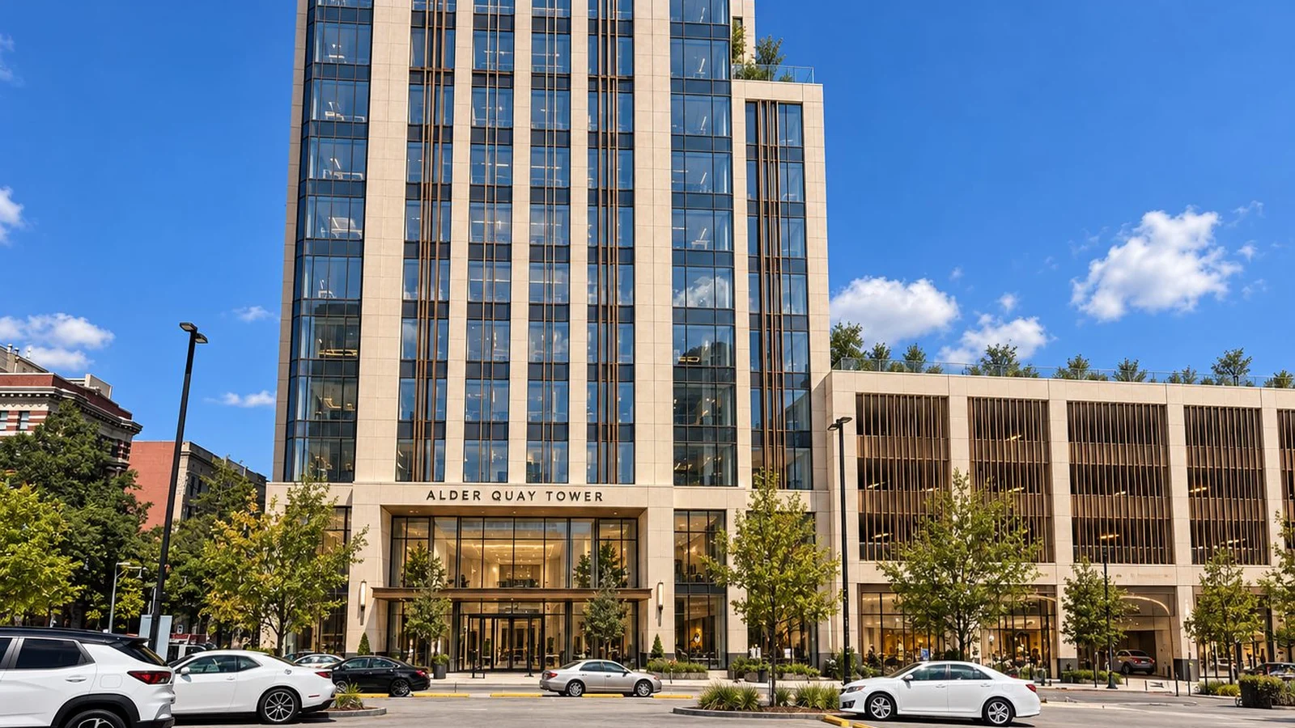
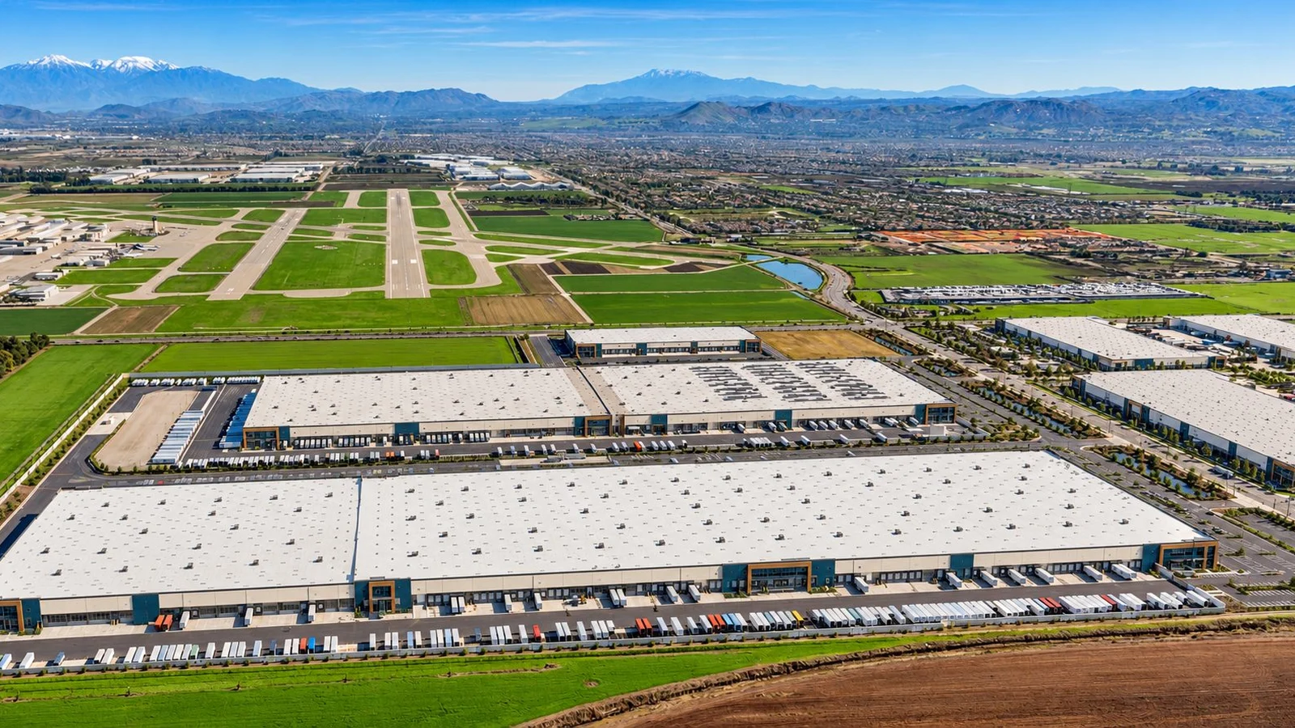
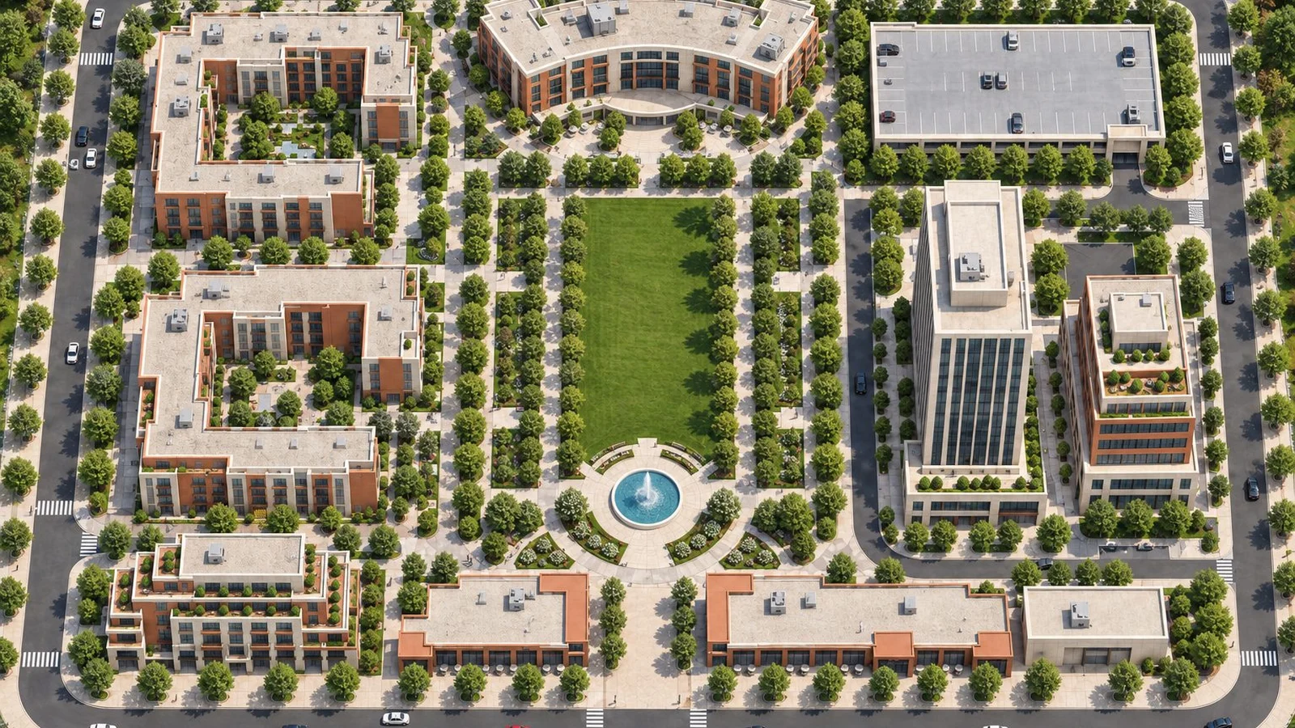
The skyline view is the tower from far away, usually an aerial or a long lens shot from a bridge, a park or a highway. It's the image planning staff, investors and the press see first.
Tall towers are rare enough that each one changes a city's outline. CTBUH's 2025 Trends and Forecasts counted 138 buildings of 200 meters or more completed worldwide in 2024, down 25% from 2023, with 97 of them in China and only a handful in the US, two in Miami and one in Chicago.
A skyline rendering that leaves out the tower approved next door is a very expensive way to start an argument at the planning commission. Model the existing skyline from survey or drone photos, add towers that are approved or under construction, and label anything that isn't built yet.
The same frame does double duty at night. The crown at night is the one view a tower's neighbours see more often than its residents, so render it lit the way the lighting design says it will be, and no brighter. Our zoning guide, renderings for zoning approval, lists the public views a board tends to ask for.
Distance two, the street level skyscraper rendering
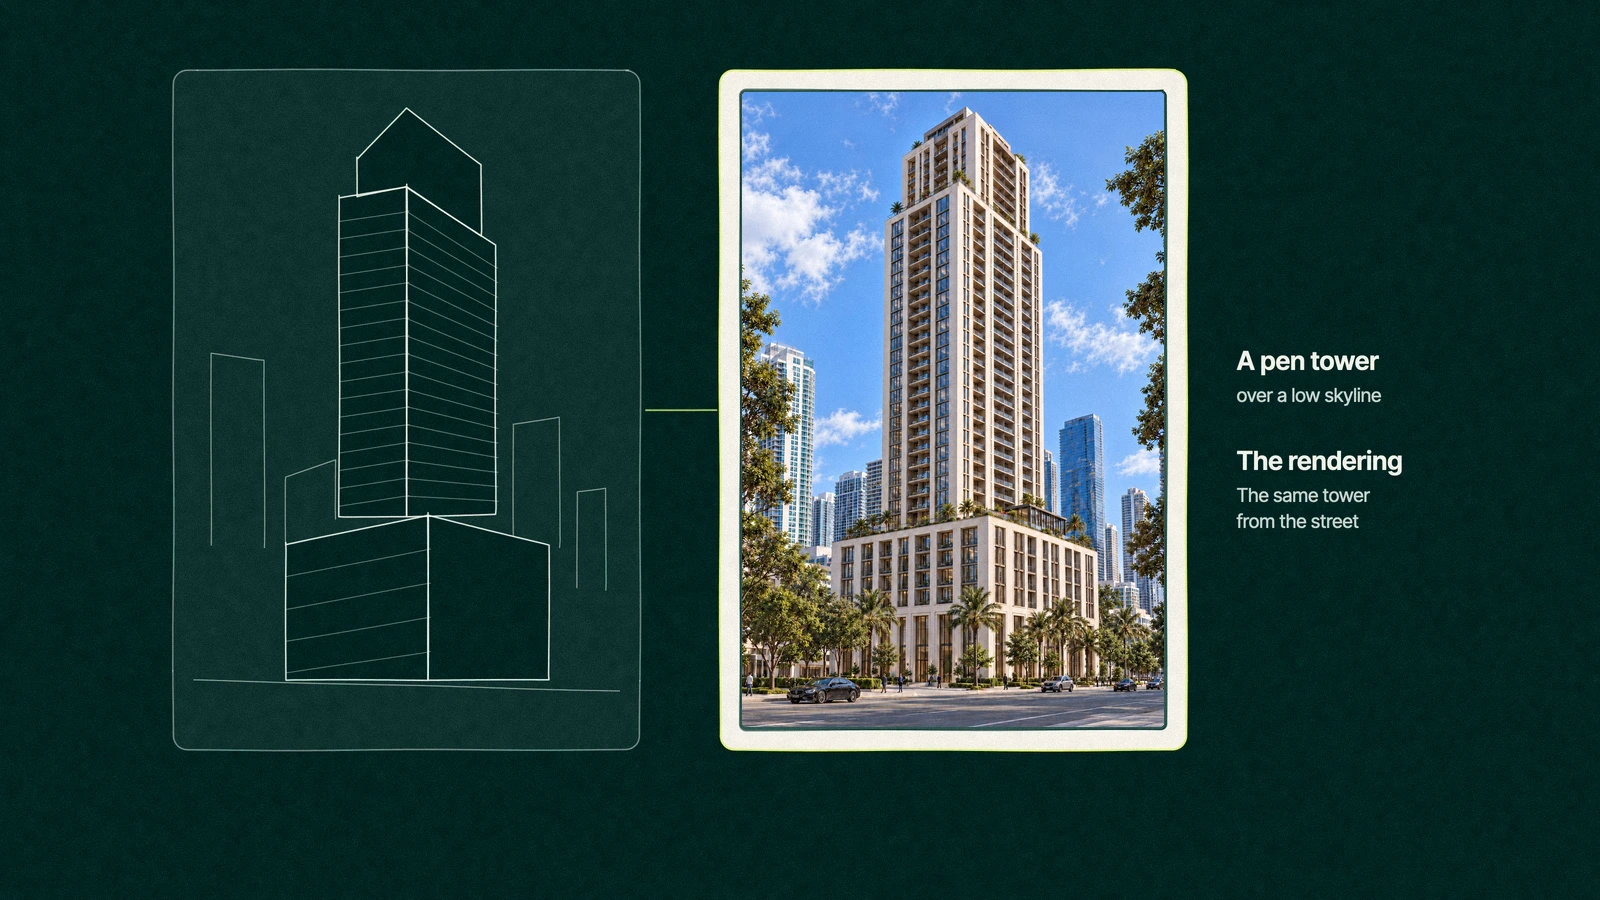
At the street, a 40 story tower is mostly a podium, an entrance and a canopy. That's what a pedestrian, a retail tenant or a neighbour on the next block sees, and it's where most objections at a hearing start.
Shoot the street view from standing height on the opposite sidewalk, with the tower's base, the lobby glass and the ground floor retail in frame. Add a second view looking up from the corner, since that's how a passerby reads the height.
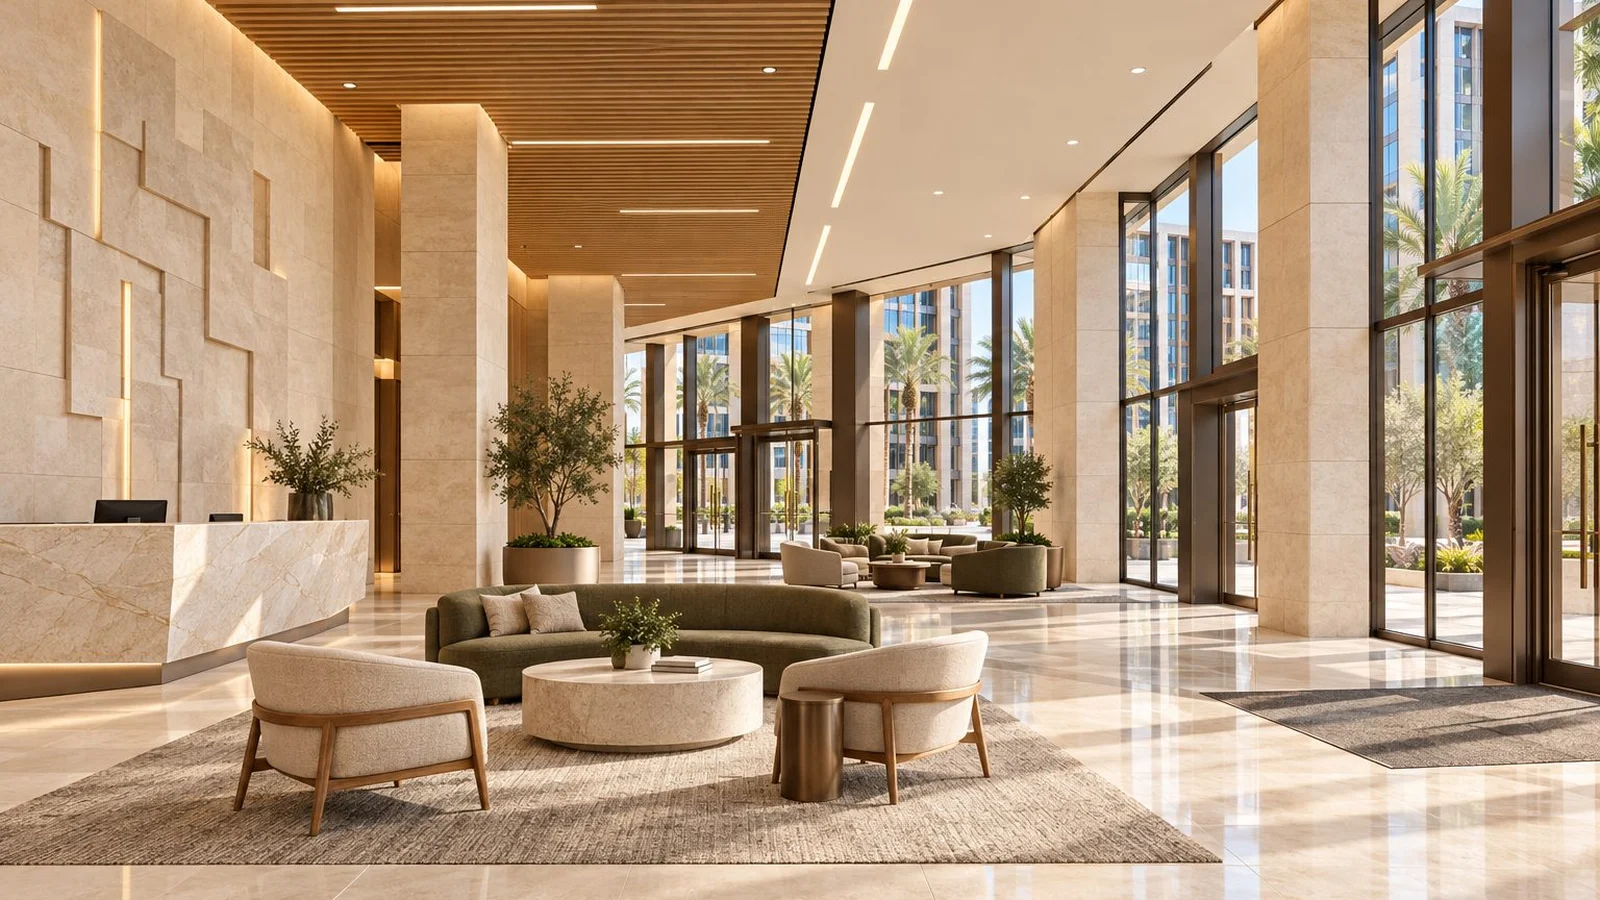
The street is also where office towers lease space. Tenants judge the lobby, the drop off and the shop fronts before they ever ride the elevator, which is why our post on office building rendering starts in the parking garage.
Trade You.
Your email for great content delivered to your inbox. Regularly. Unless we forget. Or get busy. But we'll try.
Thank you! Your submission has been received!
Oops! Something went wrong while submitting the form.
How do you render the view from a high floor?
The view from the floor is built from photographs, not imagination. A licensed drone pilot flies the site and shoots at the height of each chosen floor in the directions the units face, and the rendering team builds the interior around those plates.
Pick the floors. Choose the floors buyers or tenants ask about most, often a low floor, a middle floor and the top floors.
Shoot the plates. Fly the drone at each height, in each facing direction, at the time of day the view will be rendered.
Check the blockers. Mark towers that are approved or under construction nearby, so the view shows what's coming as well as what's there.
Build the room. Model the unit or suite interior at the right ceiling height, with the window mullions where the drawings put them.
Match the light. Set the interior light to the hour of the drone photo, so the room and the view agree.
Done this way, a view study shows what a buyer will see, and the photos back it up if anyone asks. Drone rules vary by city and by distance from the nearest airport, so a licensed pilot checks the airspace before the flight.
Most tower sets have twelve views of the outside of the building and none of the outside from the building. Two or three view studies usually fix that, and they tend to be the images the sales team uses most.
Floor 31, and the high rise view study that sold the penthouse
Back on the hoist, picture the sales director going to the developer the next morning. She asks for view studies from three floors before anyone orders another aerial.
The drone goes up over the site at the heights of floors 12, 22 and 31, facing the water and the city. The renderings show the penthouse living room with the bay beyond the glass and the new office tower across the street sitting low in the frame, well below the window line.
She sends the floor 31 view to the buyer that afternoon. He stops asking about the office tower, because he can see where it sits, and starts asking about the kitchen.
Which renderings does an office, condo or hotel tower need?
Every tower needs the three distances, and the weight shifts with the use. A condo tower is sold on the view, while office and hotel towers lean harder on the arrival and the rooms, as the table shows.
Tower type
Skyline view
Street view
View from the floor
Who decides
Condo or apartment tower
One aerial and the lit crown
Entry and amenity podium
Two or three view studies by floor and facing
Buyers and renters
Office tower
One aerial for the investor deck
Lobby, drop off and ground floor retail
A typical floor with the city behind
Tenant reps and the tenant's leadership
Hotel or mixed use tower
One aerial at dusk
Arrival and the retail frontage
A guestroom and the rooftop bar
The brand, the lender and later the guest
Condo and apartment towers also need unit and amenity interiors beside the view studies, and multifamily rendering has its own guide.
Choosing a skyscraper rendering studio, and where we fit
A high rise building rendering company should be able to show you three things before you sign. Ask to see them in its portfolio.
Context. Towers placed in a modelled skyline with approved buildings marked, rather than a tower on an invented horizon.
View studies. Interiors built on drone plates at named floor heights.
Street views. The base of a tower at standing height, with people, traffic and shop fronts.
Night work. A lit crown that matches a lighting plan.
Any high rise rendering studio should also say how it handles changes, since towers get redesigned between entitlement and sales. A high rise building rendering service that builds one model for every view keeps those changes cheap.
We make real estate renderings for towers and run the sales and leasing campaign around them for developers. A twelve view flagship set covering all three distances is $10,000, an interior or view study is $1,250, and a 30 to 45 second rendering flythrough from the skyline down to the floor is $9,000.
Tower quotes move with view count, model detail and how much skyline needs building, which our 3D rendering cost breakdown walks through. The pillar post on architectural rendering covers the basics.
Pick the floor your buyers ask about most. We'll render the view from it, then the street and the skyline.Plan your tower set today.
“
The first call felt like talking to someone who already understood our business. We didn’t have to explain the basics. They showed up with questions that mattered.
James L.
Director of Growth, HR tech
Client
FAQ
Frequently asked questions
How many floors is considered a high rise?
+
Under the International Building Code, a building is high rise when an occupied floor sits more than 75 feet above the lowest level of fire department vehicle access, which usually lands around the seventh or eighth floor. CTBUH uses a looser test for tall buildings, roughly 14 stories or 50 meters. Local amendments vary, so check the code edition your city adopted.
What is a high rise rendering?
+
A high rise rendering is a 3D image of a tower created from its drawings before construction, set in its true surroundings. Developers use these images for approvals, investor decks, sales galleries and leasing. A full set covers three distances, the skyline, the street and the view from inside the units, since each one convinces a different audience.
How do you render the view from a tower floor?
+
A licensed drone pilot photographs the site at the height of each chosen floor, facing the directions the units look. The rendering team then models the interior around those photos, matching ceiling heights, window frames and the light at that hour. Approved towers nearby get added, so the view shows what buyers will see once the block fills in.
How many renderings does a high rise need?
+
Most towers need eight to twelve views, enough for one or two skyline images, two or three street views, two or three view studies from the floor and a few interiors such as the lobby and amenities. Leapyn builds these from one model, so redesigns between entitlement and sales update every view together instead of starting fresh.
Do tower renderings need drone photos?
+
Skyline views and view studies are far more convincing with drone photos, because buyers and planning boards can check them against the site. Street views can often use photos taken from the sidewalk. Without photos, the studio has to model the surroundings from maps and satellite data, which works for massing but rarely holds up in a sales gallery.
Written by
The Leapyn team
Senior marketers who run strategy, creative and demand gen for B2B companies. We write about what’s working for our clients right now.