Strategy, creative and execution, all in house.

See pricing →

Every channel, one team, weekly results.

See pricing →

Work that ships weekly and looks like you.

See pricing →

Every channel, one team, weekly results.

See pricing →

Different buildings. Same obsession with leases.

See pricing →

Different buildings. Same obsession with leases.

Pricing and packages →

Different products. Same obsession with pipeline.

All SaaS and technology work →

Different trades. Same obsession with booked jobs.

All home services work →

Different practices. Same obsession with signed clients.

All professional services work →
Thank you! Your submission has been received!
Oops! Something went wrong while submitting the form.

Content

What is architectural visualization, and where it's heading in 2027

What architectural visualization covers beyond a single rendering, which format answers which question, and the shifts buyers of renderings should plan for in 2027.

What is architectural visualization, and where it's heading in 2027

In this post

  1. toc

The sales gallery opens at ten on Saturday, and the leasing director has done everything right. Three framed renderings hang on the wall, the brochure is fresh from the printer and the coffee is good.

Then the managing partner of a law firm walks in, looks at the hero exterior for about four seconds and asks what she'll see from a ninth floor corner office at five in the afternoon. The leasing director points at the brochure, which has a lovely view of the lobby.

That's usually the moment somebody on the team asks what is architectural visualization, and why a set of beautiful stills ran out of answers before lunch. The partner didn't want a nicer picture. She wanted to stand in the room.

Architectural visualization of an office campus courtyard at dusk with lit windows, planted paths and lounge seating between two low buildings

What is architectural visualization?

Architectural visualization is the full set of images, films, tours and interactive views made from a building's 3D model before it's built or finished. Design teams use it to settle decisions early, and leasing teams use it so tenants, lenders and planning boards can see and move through a building that is still a set of drawings.

The industry shortens it to archviz, and you'll also see architecture visualization, or architectural visualisation and arch visualisation in British spelling. They all mean the same kit. A rendering is one picture from that kit, and visualization is everything the model can produce once it exists.

That distinction sounds academic until you're paying for it. A model built once can give you a hero exterior on Monday and a flythrough for the investor meeting a month later, as long as somebody planned for both at the start.

Who pays for it shapes what gets made. A leasing broker wants the tenant's arrival and the suite, a capital team wants the aerial that explains the location, and an owner repositioning an older building wants the new lobby before the old one is torn out. A good archviz brief names all three readers, even if only one of them is paying this month.

Architectural visualization vs rendering, one picture or the whole campaign

Most people use the two words as if they're the same, and studios won't correct you because both get invoiced. The difference matters when you brief the work, because it decides if you're buying images or a model you can keep using.

A renderingArchitectural visualization
What you getOne still image from one camera angleStills, films, tours and interactive views from the same model
The question it answersWhat will the building look like?What will it feel like to arrive, walk in and work there?
Where it shows upBrochure cover, fence wrap, press releaseProperty website, leasing center screens, investor meetings, social channels
How you buy itPer viewAs a set planned around the whole leasing campaign

Our guide to architectural rendering covers the single image in depth, from the drawings you send to the views you approve.

What does an archviz project include?

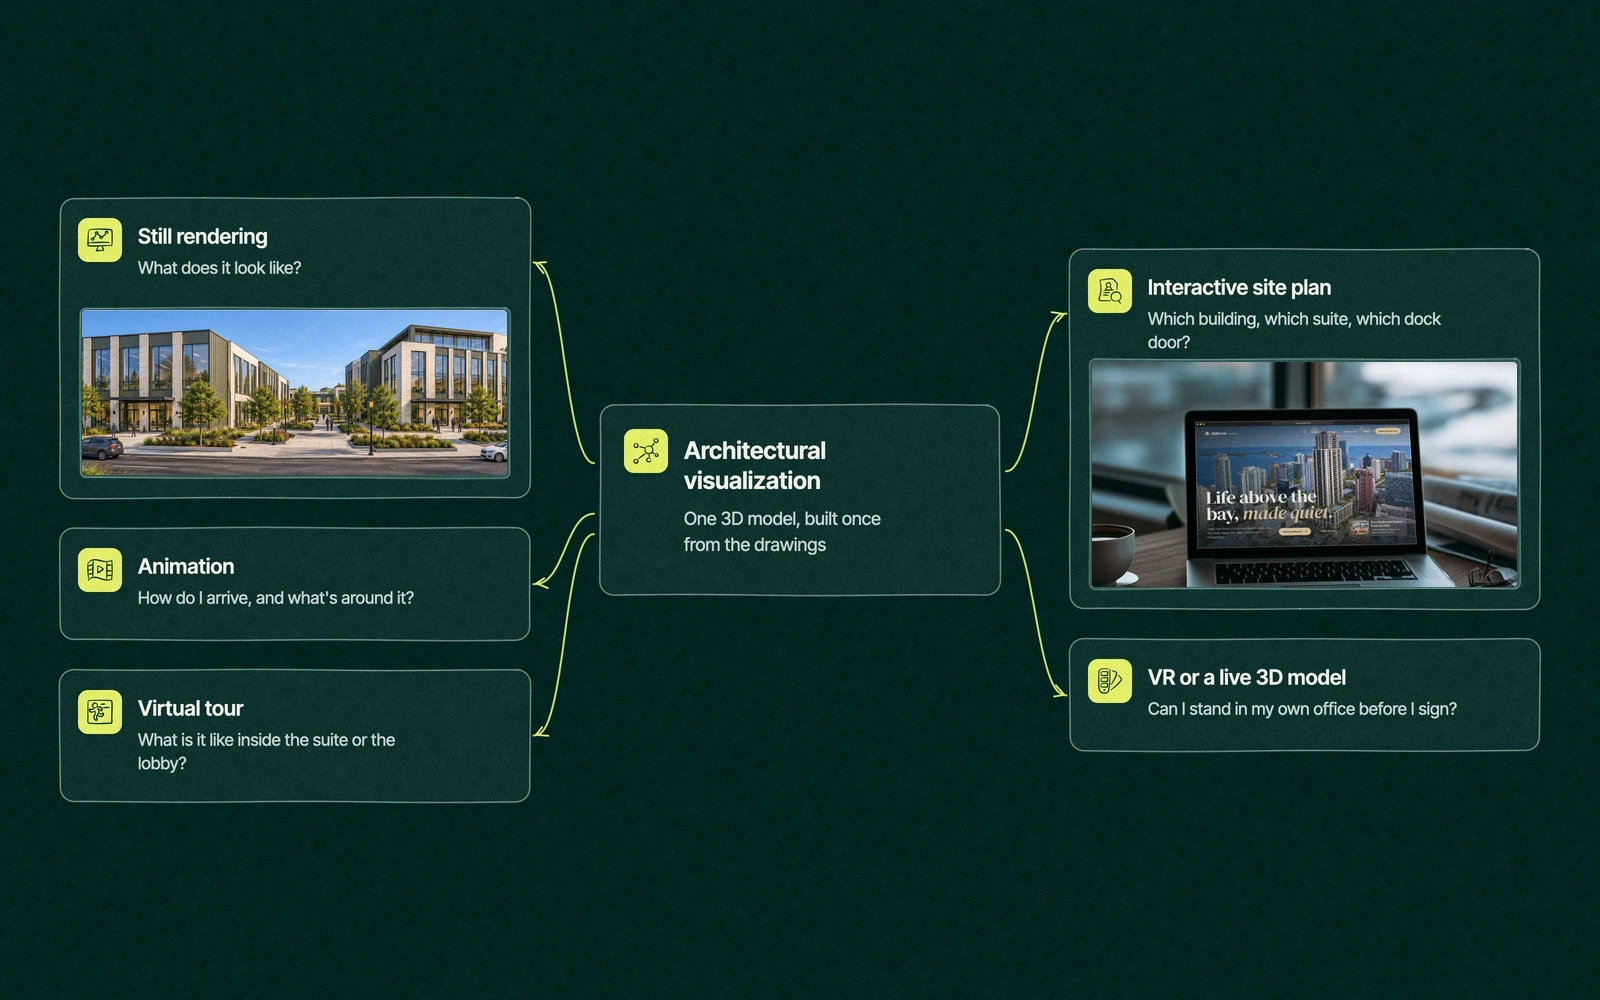
A commercial archviz project includes whichever formats the leasing plan needs, and each one answers a different question. The mistake is buying formats because a competitor's building had them, which is how a suburban flex park ends up with a VR headset few tenants in its market will ask to wear.

FormatThe question it answersWhere it earns its keepWhen to order it
Still renderingWhat does it look like?Offering memorandum, brochure, fence wrap, listing sitesFirst, before financing and marketing
Animation or flythroughHow do I arrive, and what's around it?Investor meetings, groundbreaking, social video, the website headerOnce the design is fixed enough that the camera can move
Virtual tourWhat is it like inside the suite or the lobby?Tenant presentations, remote decision makers, the property websiteDuring preleasing, when tenants compare floors
Interactive site planWhich building, which suite, which dock door?Property website, broker emails, leasing center screensAs soon as the site plan stops changing
VR or a live 3D modelCan I stand in my own office before I sign?Large tenant pitches and the sales galleryOnly when a single deal justifies it

Most commercial projects need the first two and one of the next two. A spec industrial building often stops at stills and a site plan, while an office tower chasing a law firm may need all five.

Architectural visualization formats around one 3D model, with a still rendering, an animation, a virtual tour, an interactive site plan on a property website and a VR headset view

Realism is a separate dial from format. A tour can be sketchy on purpose for an early community meeting, and a still can be photographic for the brochure. Our post on photorealistic rendering covers when realism wins the room and when it starts arguments.

Trade You.

Your email for great content delivered to your inbox. Regularly. Unless we forget. Or get busy. But we'll try.

Thank you! Your submission has been received!
Oops! Something went wrong while submitting the form.

Which architectural visualization trends matter in 2027?

There's a lot being built that needs pictures. The Census Bureau's construction spending release counted $2,186.1 billion a year of total US construction in September 2026, seasonally adjusted.

Apartments alone keep the pipeline full. The Census new residential construction report showed permits for units in buildings with five units or more at an annual rate of 503,000 that same month, and each of those buildings will be leased off images long before the paint dries.

Ask what is architectural visualization in 2027 and the answer is wider than it was five years ago, because the same model now feeds a website, a phone and a headset. Most trend lists come from software vendors, so they lead with whatever their software does best. The shifts below are the ones buyers of renderings will feel in their budgets and schedules over the next year.

  • AI for early options, models for the final set. Image tools can turn out a dozen facade moods before lunch. They can't hold a floor count to the drawings, so plan AI for the brainstorm and a dimensioned model for anything a tenant or lender relies on. Our post on AI architectural rendering lays out where each one fits.
  • Buyers expect to move through the building. A tenant who toured three competing buildings on a laptop the night before won't settle for a still of yours. Budget at least one moving format, even if it's a short video montage cut from the stills.
  • The property website becomes the sales gallery. Interactive site plans and suite selectors are moving from tower launches down to suburban office and industrial parks. Brief the model so it can feed a website, which means clean geometry and named suites.
  • Phones set the crop. Most first looks now happen on a phone, so a hero image framed only for a wide brochure cover loses its best part in a portrait crop. Ask for portrait and square versions in the same round.
  • Accuracy gets checked harder. As AI images flood listings, brokers and lenders are asking which images come from the drawings. Realtors already work under the NAR Code of Ethics, whose Article 12 asks for a true picture in advertising, and a rendering on a listing counts as advertising. Keep a short note of which views match the current spec, and update the set when value engineering changes the facade.

Most of these trends need no new vendor. Each one changes the brief, and the brief is cheaper to change than the model.

The leasing deck that grew into an archviz website

Picture a developer with a four story office building on a former car dealership lot. The first order is modest, two exterior stills and a lobby view for the leasing deck, because the capital stack still has a gap in it.

Six months later the gap closes and the broker wants a website. The studio that built the original model kept it, named every suite and placed the parking where the civil drawings put it, so the same file now feeds an interactive site plan and a short flythrough of the arrival.

A second broker, working a different building down the road, starts the same request from scratch because his first renderings were delivered as flat images with no model behind them. He pays for the setup again and loses a month he didn't have.

When people on that second team later asked what is architectural visualization for, the plain answer in their case was a file they no longer had. The images were fine. The model behind them had been deleted to save server space.

Nothing about the first developer's stills was better. The difference was a single sentence in the original brief asking the studio to keep the model ready for a website, which is the cheapest line anyone writes on an archviz project.

Architecture visualization that keeps working after the first brochure

We make real estate rendering services part of a full campaign for developers, owners and brokers, so the model we build for your first stills is planned for the website, the fence wrap and the ads that follow.

Our published prices start at $1,000 per still view. An animated site plan build is $3,500, a 15 second video montage is $4,500 and a flythrough of 30 to 45 seconds is $9,000. Every still is sized for the biggest print in the plan, and our guide to 3D rendering cost explains what moves a quote.

Because the senior team does the work, the person on your review call is the person moving the camera. The same lead then builds the property website around those images, which saves the awkward meeting where two vendors explain each other's file formats.

Which piece of architectural visualization do you need first?

Start from the decision you need someone to make, then buy the format that helps them make it. For most commercial projects the order looks like this.

  1. One hero still and an aerial. They carry the investor deck, the offering memorandum and the first broker email, and they set the look for everything after.
  2. A rendered site plan. Tenants and brokers read parking, access and suite sizes from it faster than from any CAD sheet.
  3. Interior views of what you're leasing. A lobby, a spec suite or a warehouse interior, depending on which space has to sell first.
  4. One moving format. A short montage or a flythrough for the website header, social channels and the groundbreaking.
  5. Tours, interactive plans or VR once leasing is live and a specific tenant or a large floor justifies the spend.

Back in the sales gallery, the leasing director didn't need VR on Saturday. She needed a view from the ninth floor and a way to show it on a tablet, and a model built with that in mind would have had both ready before the coffee went cold.

Tell us which tenant you're chasing. We'll plan the model, the views and the film around them. Start a visualization plan with the drawings you have now.


“

The first call felt like talking to someone who already understood our business. We didn’t have to explain the basics. They showed up with questions that mattered.

James L.

Director of Growth, HR tech

Client

FAQ

Frequently asked questions

What is architectural visualization?

+

Think of it as every visual you can make from a building's 3D model before construction ends. That covers still renderings, animations, virtual tours, interactive site plans and VR. Design teams lean on it to make decisions, while developers, owners and brokers use the same model to sign tenants, raise capital, get through approvals and market a project that is still a hole in the ground.

Is architectural visualization the same as rendering?

+

Not quite, though people use the words loosely. A rendering is one finished still image from one camera angle. Architectural visualization is the wider practice that includes renderings plus animation, tours and interactive views from the same model. If you expect to need more than stills later, say so in the first brief so the studio builds and keeps a model that can feed every format.

What does an architectural visualizer do?

+

An architectural visualizer turns drawings into a 3D model, then sets materials, light, cameras and entourage so the building reads clearly to its audience. On commercial projects they also frame views for leasing and approvals. Leapyn is a Nashville marketing agency whose visualization work feeds the brochure, property website and signage, so one lead carries the images through the whole campaign.

What are the trends in architectural visualization for 2027?

+

Five shifts stand out for 2027. AI image tools are taking over early option studies, while dimensioned models stay in charge of final sets. Tenants expect to move through a building online, property websites are absorbing the sales gallery, phone crops shape the hero image, and lenders and brokers are checking harder whether images match the current drawings.

How long does an architectural visualization project take?

+

Timing depends more on decisions than on computers. A set of stills moves as fast as the client approves camera angles on the gray model and comments on the first colour draft. Animations and tours take longer because every frame needs the same care as a still. Complete drawings, one decision maker on review calls and a clear list of formats shorten any schedule.

Leapyn frog mark for the Leapyn team, authors of the B2B marketing blog

Written by

The Leapyn team

Senior marketers who run strategy, creative and demand gen for B2B companies. We write about what’s working for our clients right now.

More from this author →

If you like us here, you'll love us on LinkedIn.

Stay updated

Keep reading

Related articles