Architectural rendering, explained by the people who sell the building with it
What an architectural rendering is, who uses one and why, how it gets made from your drawings, and what it costs before a building exists.
Content
Real estate
The Leapyn team
November 10, 2026
11 min read
In this post
toc
It's Monday, and a developer has a 240,000 square foot spec warehouse with a permit, a graded pad and no steel. A tenant rep calls with good news and a deadline. Her client is choosing between three sites and wants something to look at by Thursday.
The developer has a PDF of elevations, a site plan in gray lines and a folder called FINAL_v7. The client's CFO, who signs the lease, has never read an elevation in his life and doesn't plan to start this week.
That gap is where an architectural rendering earns its fee. It turns drawings that only the design team can read into an image a tenant, a lender or a neighbour understands in two seconds.
What is an architectural rendering?
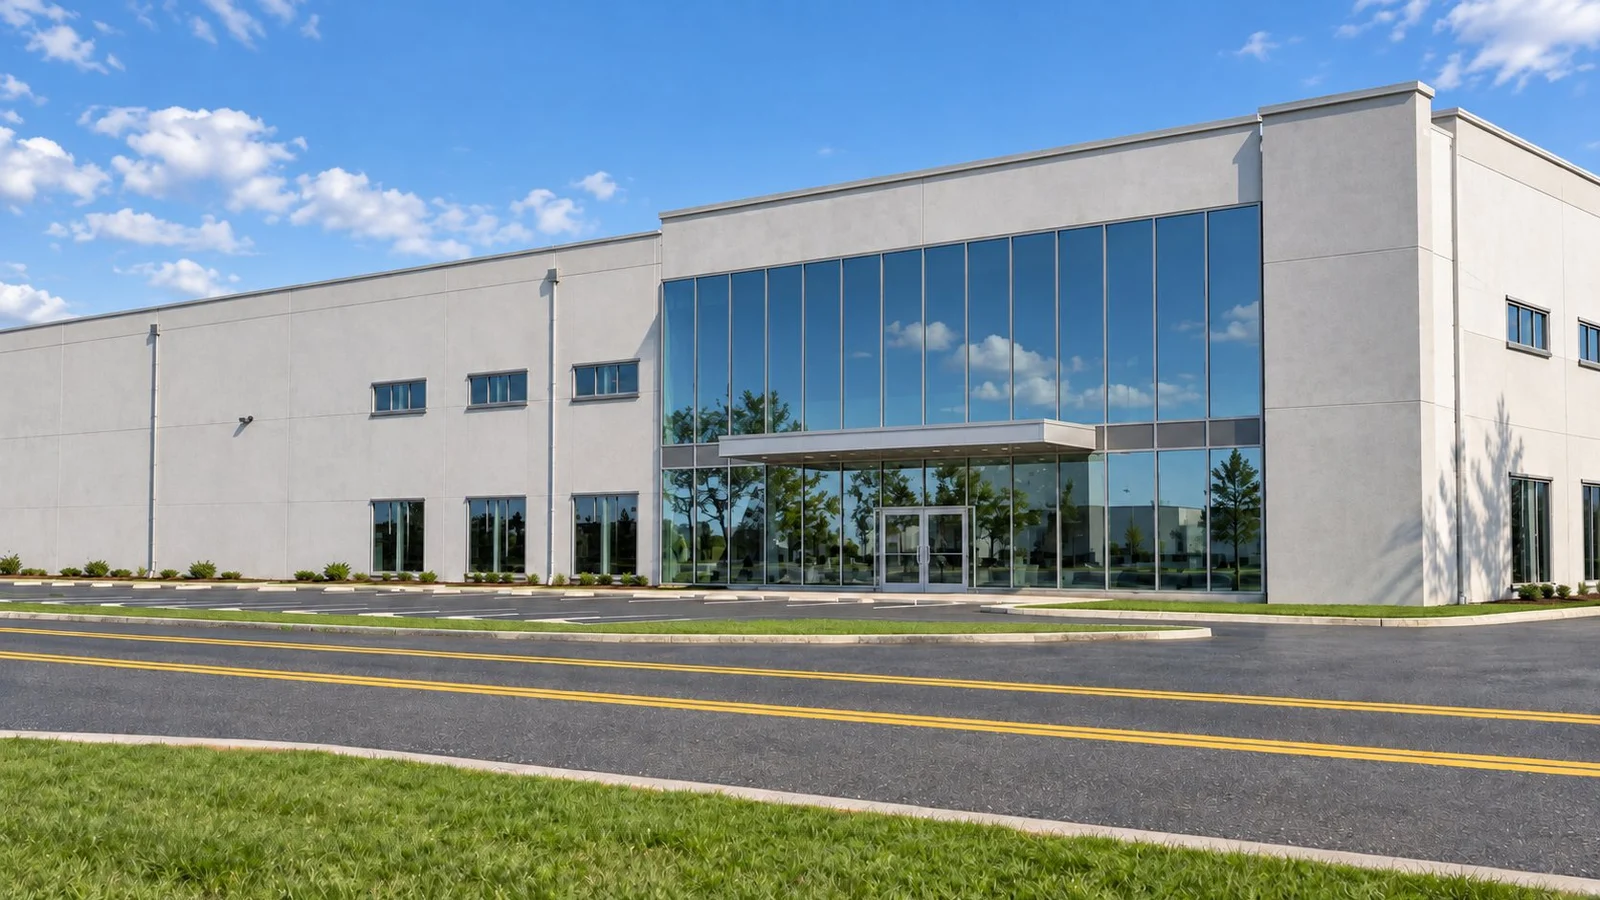
An architectural rendering is a picture of a building made from its drawings before the building exists, or before a renovation is finished. Architects use renderings to test a design. Owners, developers and brokers use them to lease space, raise money, win approvals and sell units while the site is still dirt.
In property talk, renderings is shorthand for that whole image set. The word comes from drawing, where rendering meant adding light, shade and colour to a line sketch, which is still roughly what the software does, only with physics instead of a pencil.
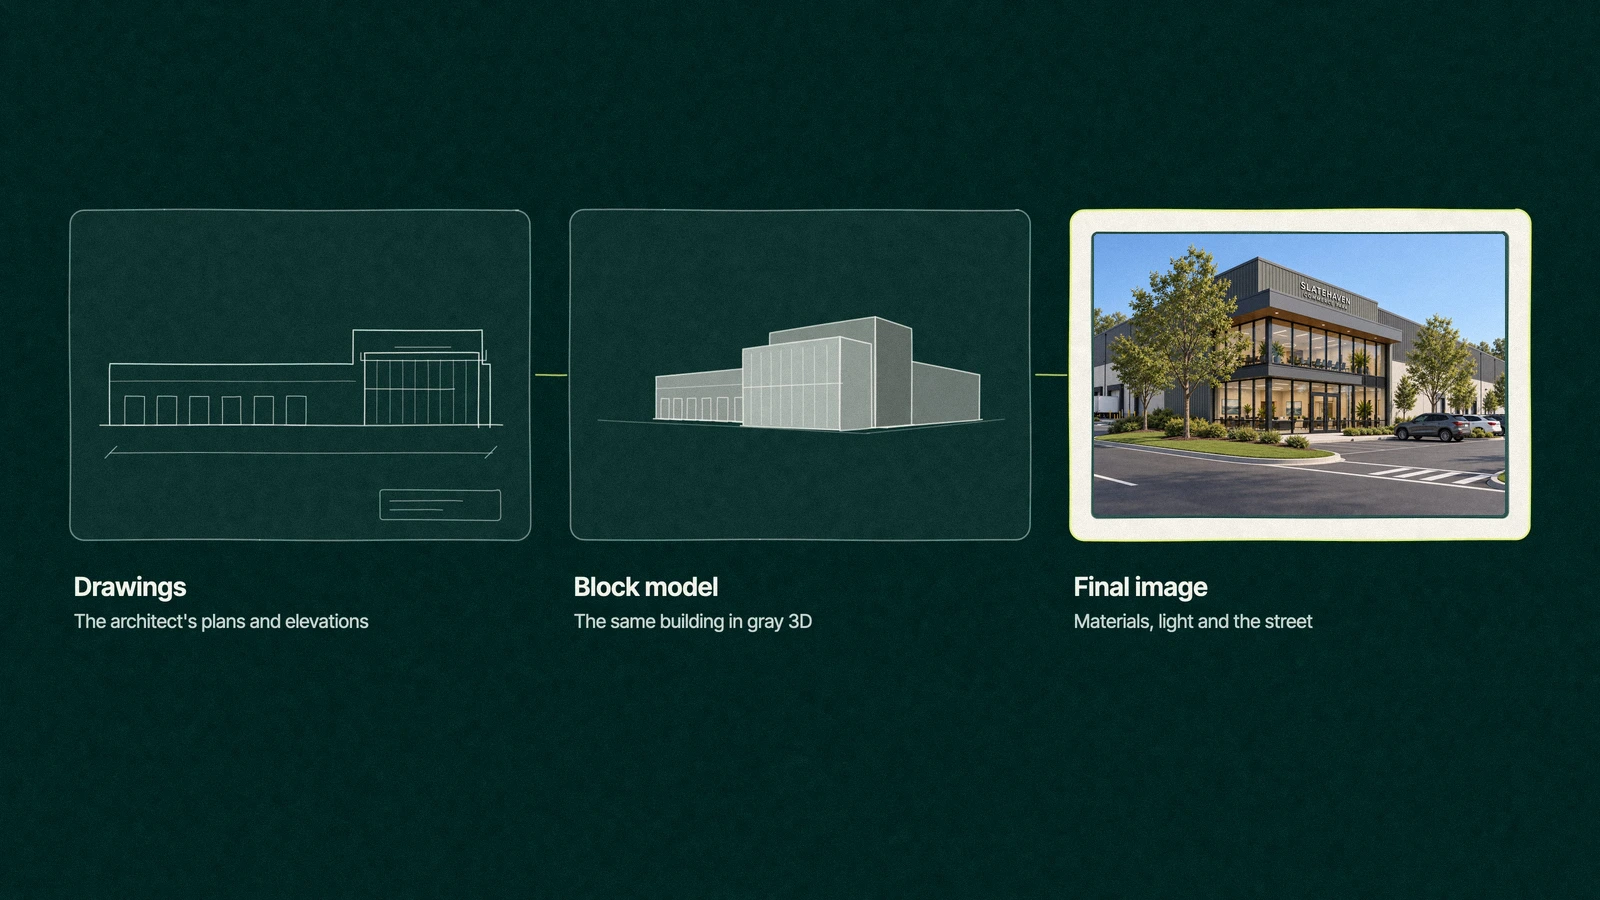
Today almost every architectural rendering starts as a 3D model built from CAD or Revit files. The model gets materials, a camera and a sun position, and the computer calculates how light would hit every surface. The result can pass for a photograph, or it can stay sketchy on purpose when the design is still moving.
Architects render to decide, owners render to sell
The same image means different things depending on who ordered it. An architect wants to see whether the canopy looks heavy. A broker wants a tenant to see their logo on the canopy.
Most explainers stop at the architect. The table below covers the people who pay for renderings on a commercial project, because they ask for different views and judge them by different rules.
Who orders it
When they need it
Views they ask for
What done looks like
Architect
Schematic design and design development
Massing studies, material options, white model views
The design team agrees on a direction
Developer or owner
Before financing and before leasing starts
Hero exterior, aerial with access roads, entry
One image that works on the deck, the website and the sign
Leasing broker
From the first marketing package to lease-up
Tenant arrival, spec suite or warehouse interior, site plan
Prospects tour the building without a hard hat
Lender or investor
Capital raise and the offering memorandum
Aerial in context, amenity views, phasing
The project reads as real, finished and fundable
Planning board or city
Zoning, design review and community meetings
Street level views from public spots, context and height
Neighbours see what they will see from the sidewalk
A good set covers more than one row. The hero exterior a developer approves for the investor deck is the same image the broker puts on the flyer, so it pays to brief the views with every audience in the room, or at least in mind.
What are renderings used for before a building exists?
Commercial buildings are sold long before they're finished. The Census Bureau's construction spending release put private nonresidential construction at a seasonally adjusted annual rate of $790.6 billion in September 2026.
Industrial alone had 367.7 million square feet under construction across the top US markets in Yardi Matrix's April 2026 industrial outlook, about 1.8% of existing stock. Every one of those square feet needs a tenant, and a tenant can't tour a slab.
So the renderings go to work across the whole project, usually in this order.
Investor decks and lender packages, where an aerial in context shows the site, the roads and why the location works.
Zoning and design review, where street views from public spots answer the board's questions about height and fit.
The offering memorandum and leasing brochure, which need a hero exterior, an entry and an interior view at print resolution.
The property website and email, where the same images get cropped for headers and mobile screens.
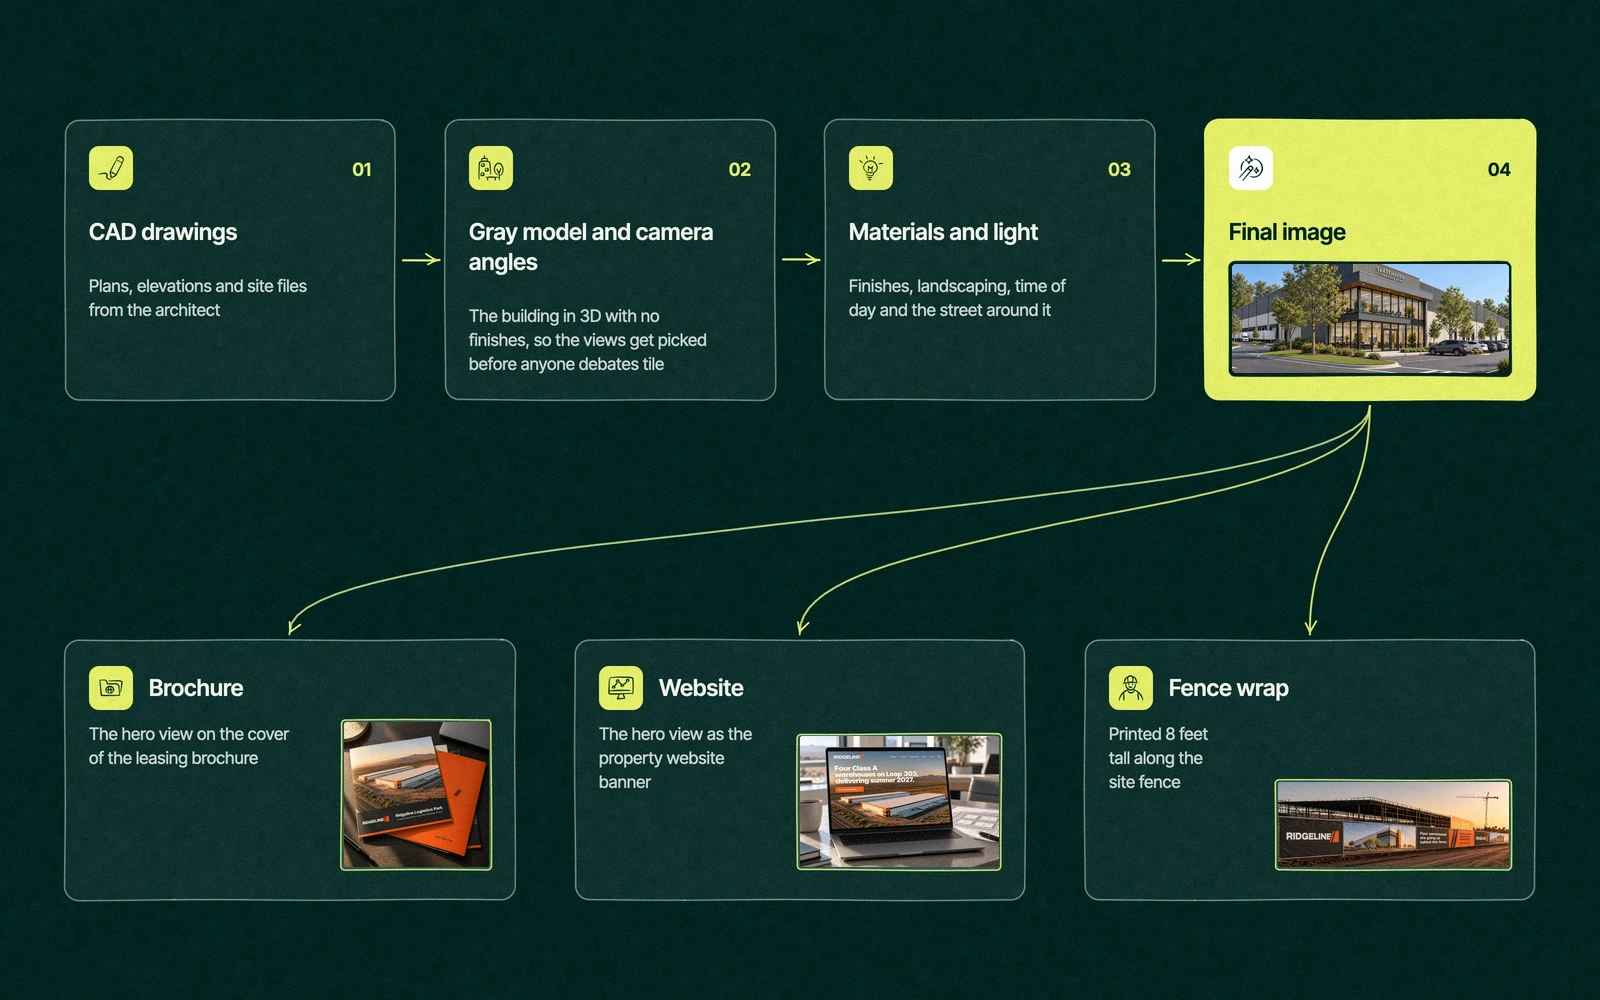
Fence wraps and site signs, the largest prints the image will ever face, often 8 feet tall along a public road.
Groundbreaking and press, when a news desk wants one picture and will use whatever you send first.
The mistake we see most often is buying for the first use only. A rendering ordered for a zoning hearing at screen resolution will look soft on a fence wrap, and a view framed for a planning board rarely flatters a lobby.
From CAD file to hero rendering
You don't need to know the software to buy renderings well. You need to know what you'll be asked to send and when you'll be asked to decide, because those two moments set the schedule more than the computer does.
Drawings in. CAD or Revit files are ideal, but a PDF set, a site plan and a few reference photos are enough to start. Mark which sheets are final and which are still moving.
Camera angles on a gray model. The studio builds a plain model and proposes views. This is the cheapest moment to change your mind, so bring the broker to this review.
Materials and light. Brick, glass, paving and planting go on, and the sun gets placed for the time of day you want to sell.
First colour draft. You see the image close to finished. Comments here should be specific, such as darker mullions or fewer trees on the left.
Revisions and finals. One or two rounds is normal. Finals come at print resolution, with crops for web and social already cut.
Software choice belongs to the studio. Ask instead how they check the model against the drawings, who you'll talk to at each step and how revisions are counted, because those answers predict the experience better than the name of any software package.
What are the main types of architectural rendering?
When people ask for the three main types of rendering, they usually mean exterior, interior and aerial views. Site plans and animation follow close behind, and most commercial projects use at least four of the five.
Exteriors do the heavy lifting on almost every project, and interiors sell spec suites, lobbies and amenities.
Aerials explain location, which is often the whole argument for an industrial site. Rendered site plans let a broker read the parking and dock counts at a glance.
Style is a separate choice from type. A photorealistic image suits marketing, while a white model or a loose sketch suits early design and community meetings where too much polish invites the question of whether the decisions are already made. Our guide to photorealistic rendering covers when realism helps and when it backfires.
Trade You.
Your email for great content delivered to your inbox. Regularly. Unless we forget. Or get busy. But we'll try.
Thank you! Your submission has been received!
Oops! Something went wrong while submitting the form.
Five ways a beautiful rendering loses the room
Most renderings that fail don't fail on craft. They fail because the image answers a question the room wasn't asking, and the polish makes it harder to notice until the meeting is over.
The camera is in the wrong place. A view from 300 feet up flatters the roofline, but a tenant arrives at windshield height, and a tenant rep wants to see what their client will see from the car.
The season hides the building. Full summer trees look generous until they cover half the facade you're trying to lease. Plant for the image, then plant for the site plan.
The parking lot is empty. An empty lot on a finished building reads as a building tenants passed on. A few cars, a delivery van and a bike rack in use tell the opposite story.
The people are from the wrong building. Stock figures in suits outside a cross-dock warehouse look like a stock photo shoot that took a wrong turn. Match the entourage to the tenant you want.
The image promises what the budget won't build. Zinc panels and a living wall in the rendering become a question at the lease signing if value engineering swapped them for stucco in month four.
The last one is the expensive one. A tenant who signed off a picture expects the building to match it, so the set should be updated when the spec changes, and early images should look early on purpose.
Accuracy is also where an architectural rendering earns trust with a planning board. Heights, setbacks and floor counts should come straight from the drawings, and a good studio will tell you when a view would mislead even if it looks better.
Resolution is the quiet failure. An image sized for a screen falls apart on a fence wrap or a lobby wall, so ask for print ready finals at the start rather than a second render when the sign order is due. Our marketing for developers work starts from that print size and works down to the phone.
How much does an architectural rendering cost?
Price depends on the number of views, how complete the drawings are, how much of the surroundings need modelling and how many rounds of changes you expect. Interiors and aerials take more modelling than a single street view, and animation is priced separately.
As one reference point, our published prices start at $1,000 for a single view on an approved model, $3,000 for a three view concept set and $5,500 for a six view campaign set, with a twelve view flagship set at $10,000. The full breakdown, including what pushes a quote up, is in our guide to 3D rendering cost.
Sets cost less per view because the model gets built once. Ordering one image now and two more next month means paying for the setup twice.
Can ChatGPT do architectural renderings?
ChatGPT and other image tools can make a convincing picture of a building in seconds. What they can't do yet is read your drawings and hold every dimension, floor count and setback to them.
That matters the moment someone relies on the image. A leasing exhibit that shows an extra floor, or a zoning board view with the wrong height, becomes a problem the leasing team has to explain.
AI is useful for mood boards and early options, and an architectural rendering built from a 3D model takes over once a tenant, lender or board will make a decision from it. Our post on AI architectural rendering goes through where each one fits.
Thursday, and the renderings that saved it
Back at the warehouse, the developer sends the PDF set on Monday afternoon with a note that the dock layout is final and the facade colours aren't. By the next afternoon there's a gray model with four proposed camera angles on the review call.
The tenant rep joins and picks the view a truck driver would see turning in from the frontage road, with the truck court, the dock doors and the office corner in one frame. The architect would have chosen the elegant corner at sunset, and it goes into the set as the second view.
On Thursday the CFO gets two images and a rendered site plan with the dock count in large type. He doesn't have to read a single elevation. The same hero view goes on the leasing flyer the following week and, a month later, on a 120 foot fence wrap along the frontage road, where it was rendered large enough to hold up.
That's the quiet advantage of an architectural rendering briefed for marketing from the start. One model, several audiences and no second invoice for the image somebody forgot to order.
We make real estate renderings for developers, owners and brokers, built from your drawings and framed for the campaign that follows. Because we're a full service team, the same images then go into the brochure and offering memorandum, the property website and the fence wrap, with one lead running all of it.
Send us the drawings. We'll handle the rest.Start your renderings with whatever set you have today, even if half of it says FINAL_v7.
“
The first call felt like talking to someone who already understood our business. We didn’t have to explain the basics. They showed up with questions that mattered.
James L.
Director of Growth, HR tech
Client
FAQ
Frequently asked questions
What does architectural rendering mean in construction?
+
In construction and property, an architectural rendering is an image of a building created from its plans before it is built or renovated. Designers use it to test choices like materials and massing. Developers, owners and brokers use the same images to lease space, raise capital, present to planning boards and market the project while construction is still underway.
How much do architectural renderings cost?
+
Cost depends on the number of views, how finished the drawings are, how much surrounding context needs modelling and how many revision rounds are included. Interiors, aerials and animation take more work than a single exterior. Buying a set is usually cheaper per view than ordering images one at a time, because the 3D model is built once and reused for every camera angle.
Can ChatGPT do architectural renderings?
+
ChatGPT and similar AI image tools can produce attractive building images quickly, which makes them handy for mood boards and early ideas. They don't reliably follow your drawings, so heights, floor counts and setbacks can drift. For anything a tenant, lender or planning board will rely on, a rendering built from a dimensioned 3D model is the safer choice.
What are the three main types of rendering?
+
Most people mean exterior, interior and aerial renderings. Exteriors show the building from the street or a hero angle, interiors show lobbies, suites and amenities, and aerials show the site in its surroundings. Rendered site plans and animations are the next most common, and commercial projects often combine four or five of these types in one set.
Which agency makes architectural renderings for commercial real estate?
+
Several kinds of firm do this work, including dedicated rendering studios, architecture firms with their own visualization teams and real estate marketing agencies. Leapyn is a Nashville marketing agency that builds renderings for developers, owners and brokers and then uses them across brochures, property websites and signage. Compare firms on how they check accuracy, count revisions and handle print sizes.
Written by
The Leapyn team
Senior marketers who run strategy, creative and demand gen for B2B companies. We write about what’s working for our clients right now.