Strategy, creative and execution, all in house.

See pricing →

Every channel, one team, weekly results.

See pricing →

Work that ships weekly and looks like you.

See pricing →

Every channel, one team, weekly results.

See pricing →

Different buildings. Same obsession with leases.

See pricing →

Different buildings. Same obsession with leases.

Pricing and packages →

Different products. Same obsession with pipeline.

All SaaS and technology work →

Different trades. Same obsession with booked jobs.

All home services work →

Different practices. Same obsession with signed clients.

All professional services work →
Thank you! Your submission has been received!
Oops! Something went wrong while submitting the form.

Renderings

How to prepare CAD files for rendering, with a checklist you can print

Which drawings, models, photos and decisions a rendering studio needs, who on your team is holding each one, and the one page brief that keeps the first draft close to right.

How to prepare CAD files for rendering, with a checklist you can print

In this post

  1. toc

A property manager at a suburban office campus gets a message from ownership asking her to send the rendering studio whatever it needs, and she has no idea how to prepare CAD files for rendering. The owner wants images of the renovated atrium and the new courtyard for the leasing brochure.

She finds the shared server, selects every folder and forwards a zip roughly the size of a feature film, named everything. Inside are three versions of the site plan, a survey from before the parking lot was restriped, and the tenant's furniture plan from a lease that ended years ago.

The studio will open it politely. Then it will email back with a list of questions, which is the slowest way to learn what it needed in the first place.

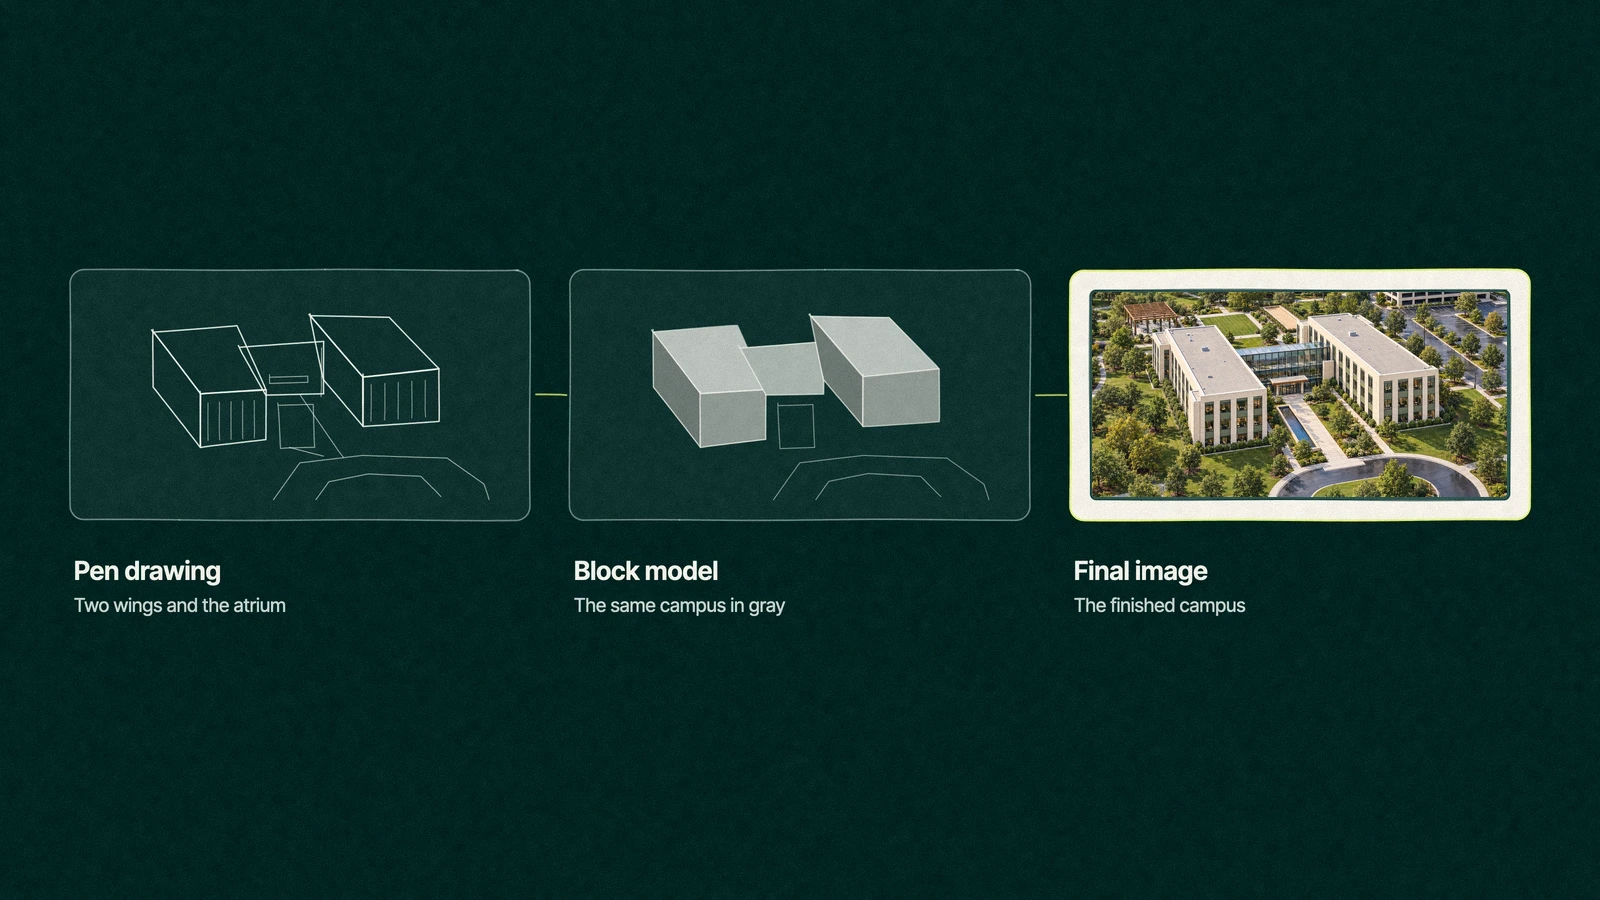
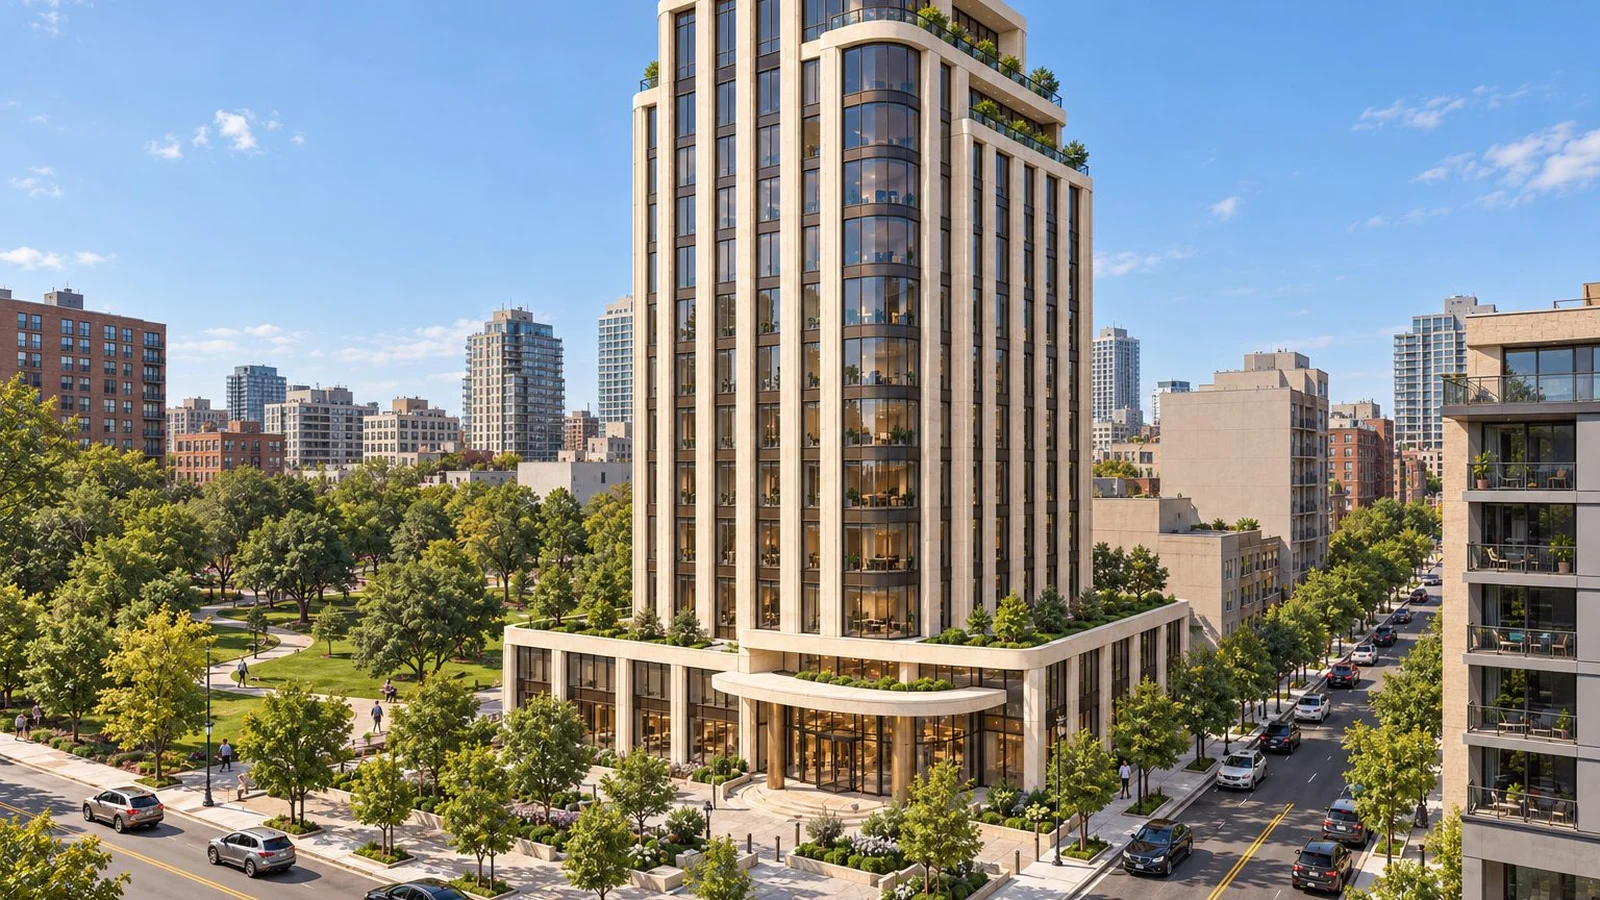
How to prepare CAD files for rendering shown as a pen drawing of an office campus with two wings and a glass atrium, a gray block model of the same campus and a framed photoreal aerial of the finished campus

What files do you need for a 3D rendering?

A 3D rendering needs a site plan, floor plans, elevations and at least one section, plus material selections and photos of the site. A native model from the architect's software is the fastest start, and dimensioned PDF drawings work too. Add a short written brief naming the views, the uses, the deadline and the person who approves.

The perfect file set exists in the same place as the perfect tenant, which is a pitch deck. Studios work from incomplete sets all the time, so the goal is a set that's honest about what's final and what isn't.

How to prepare CAD files for rendering, grouped by who holds them

The files rarely sit in one place. Some belong to the architect, some to the owner and some to the broker, and the fastest handoff starts with one person asking each of them for their part instead of forwarding the whole server.

Print the table and tick it off. Required files are the ones the studio can't model without, and nice to have files are the ones that make the first draft closer to right.

Who usually holds itFileCommon formatsRequired or nice to haveWhat it gives the studio
ArchitectFloor plans for every level in viewDWG, RVT, vector PDFRequiredWindow positions, entries and floor heights
ArchitectElevations for every facade in viewDWG, RVT, vector PDFRequiredHeights, openings and material breaks
ArchitectAt least one building sectionDWG, RVT, vector PDFRequiredRoof profile, canopies and ceiling heights
ArchitectThe 3D model, if one existsRVT, SKP, 3DM, IFCNice to haveA faster, more accurate model build
Architect or interior designerMaterial and finish schedulePDF or spreadsheetRequiredBrick, glass, metal and flooring that match the spec
Civil engineer or site designerSite plan and planting planDWG or vector PDFRequired for exteriorsParking, paving, trees and site lighting
Owner or property managerCurrent survey and site photosPDF and JPGRequired for context viewsNeighbouring buildings, grades and true sight lines
Owner or property managerBrand guide and signage planPDF and vector logosNice to haveCorrect monument signs, canopy letters and colours
BrokerTarget tenant profile and the leasing planEmail or PDFNice to haveThe camera angles and the people in the scene
BrokerWhere each image will be usedA list in the briefRequiredCrops and print sizes for each place the image appears

The broker's rows look optional and aren't. A studio that knows the tenant is a logistics company frames the truck court first, and one that knows the image is going on a fence wrap renders it at a size that holds up there.

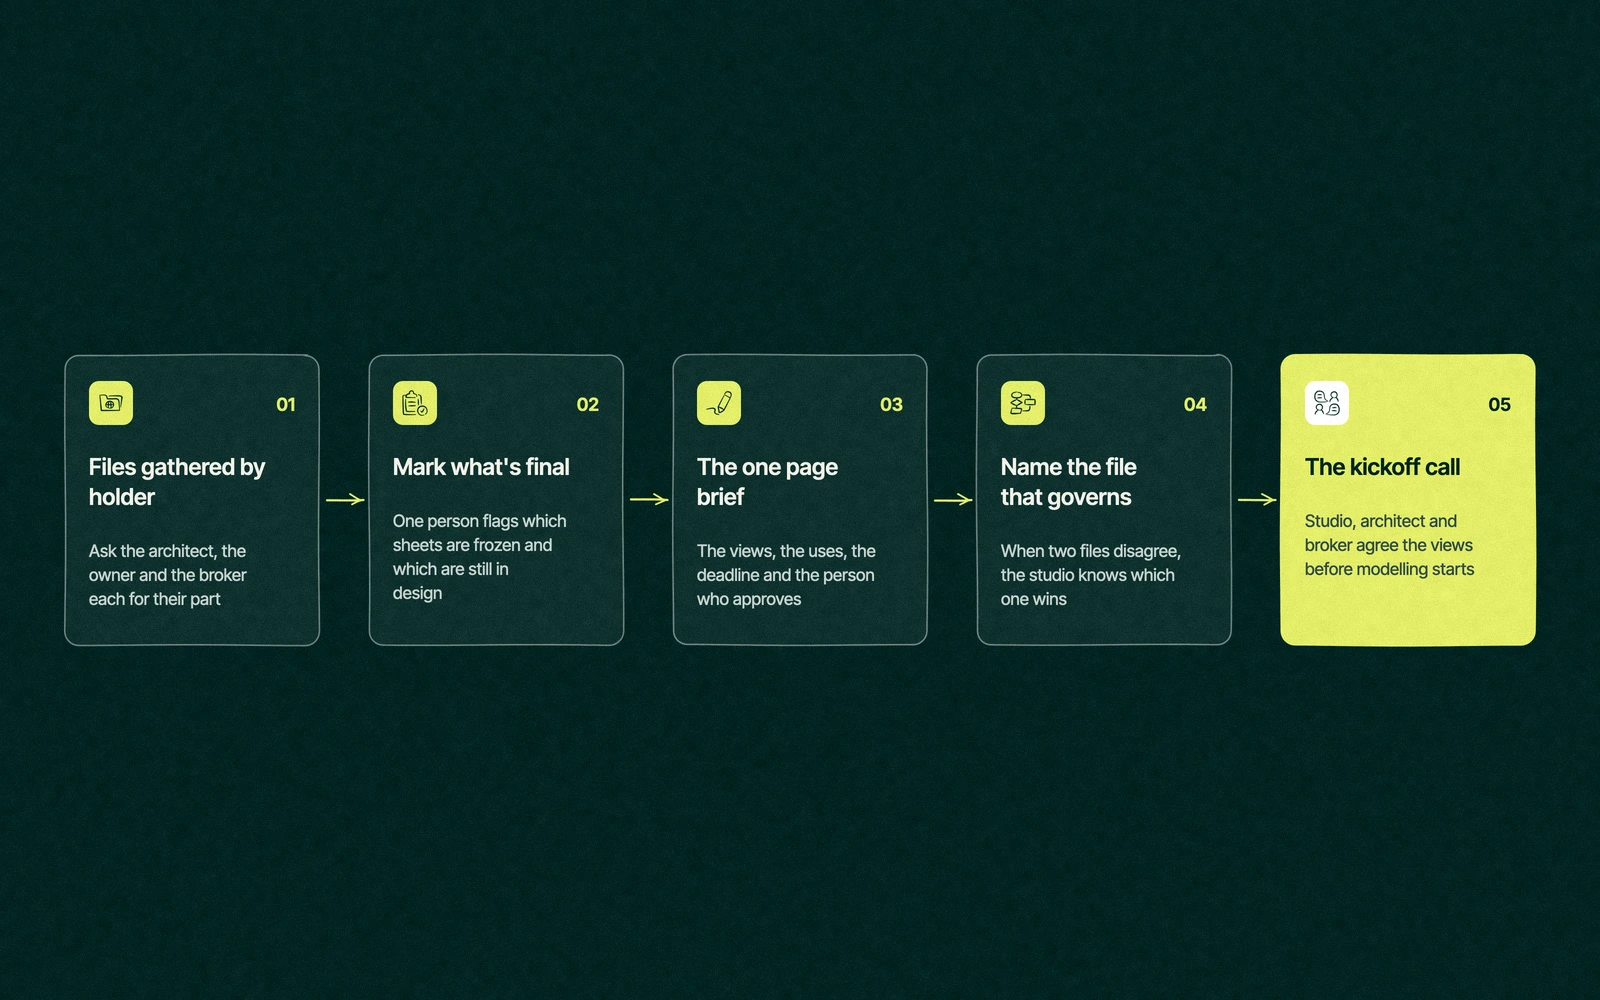
Flow for preparing CAD files for a rendering, from files gathered by holder to marking what's final, the one page brief, the governing file and the kickoff call

Can you make renderings from a PDF?

You can, and many commercial projects start that way, because brokers and owners often hold a PDF set and an offering memorandum but no model. A vector PDF exported from CAD keeps its lines crisp at any zoom, which lets the studio measure from it.

A scanned PDF is harder. Lines blur, dimensions have to be read by eye and the studio models more slowly, so ask the architect for a vector export even if the CAD file itself stays with them.

Starting from PDFs adds modelling time compared with a native file, because the studio builds the 3D model from scratch. It's a fair trade when the architect is slow to release the model, and our post on how long a 3D rendering takes shows where that time lands in the schedule.

Trade You.

Your email for great content delivered to your inbox. Regularly. Unless we forget. Or get busy. But we'll try.

Thank you! Your submission has been received!
Oops! Something went wrong while submitting the form.

Cleaning up a CAD or Revit file before it leaves the office

Whoever exports the file can save the studio a lot of untangling. Most architects use Autodesk AutoCAD or Revit, and five habits cover nearly every export.

  • Purge what isn't in view, such as unused blocks, old design options and the furniture plan from a previous tenant.
  • Name layers plainly. Architects working to the US National CAD Standard, whose September 2025 edition bundles the AIA CAD Layer Guidelines and the Uniform Drawing System, are already most of the way there. A layer called stuff is a cry for help.
  • Bind external references so the site plan, the building and the survey arrive as one file and not a set of broken links.
  • Send IFC when software doesn't match. The ISO 16739 standard for Industry Foundation Classes, updated in 2024, is the open format for sharing building models between different programs.
  • Include a PDF of the same sheets, so the studio can check that what it opened matches what the architect meant.

Mark cameras on a plan instead of describing them in an email. A floor plan or site plan with arrows for each view, plus a phone photo from the spot where a person would stand, does more than a paragraph about a dramatic angle.

When the drawings for a rendering aren't final

Few projects have final drawings when marketing starts, and renderings can begin anyway. The habit that saves rework is labelling, so tag every finish and element in the brief as approved, provisional or illustrative.

Approved items get rendered as drawn. Provisional items get rendered with a note that they may change, and illustrative items, like the trees or the furniture style, are there to sell the mood.

Name the file that governs as well. When the model and the PDF disagree, which happens more than architects admit, the brief should say which one wins and the date on it, so the team isn't left guessing on a Friday afternoon.

Photos of a brick you love are worth more than a paragraph describing it. Put them in the brief, marked as reference, so the studio knows it's a direction and not an approved product.

What should a rendering brief include, field by field?

A rendering brief fits on one page. Copy the fields below into a document, fill them in and send it with the files, and most of the studio's first round of questions answer themselves.

FieldWhat to write
Project and addressBuilding name, street address and the asset type
PurposeThe decision or deal the images are for, such as preleasing, a capital raise or a planning hearing
AudienceWho has to be convinced, such as a logistics tenant, a lender or neighbours
Uses and sizesBrochure, offering memorandum, website, fence wrap, monument sign, ads
ViewsEach view with its marked camera position and what it must show
Time of day and seasonThe light you want to sell and the planting you want to show
MaterialsEach finish tagged approved, provisional or illustrative
People and vehiclesWho should appear, matched to the tenant you want
ReferencesPhotos or past images you like, with a line on what you like about each
Governing fileThe file that wins if drawings disagree, with its date
DeadlineThe date the finals are needed and what happens on that date
ApproverOne name who collects comments and signs off

The last field matters most. A brief with one approver moves at the speed of that person, and a brief with five moves at the speed of the slowest.

The zip called everything, sorted into a rendering brief

Back at the office campus, the studio replies to the zip with a short list. The property manager forwards one question to each person who can answer it, which takes her an afternoon.

  1. The architect sends current floor plans and elevations for the atrium, one section and a vector PDF of the same sheets.
  2. The site designer sends the courtyard plan with the new planting, tagged provisional because the owner is still choosing trees.
  3. The owner confirms the finish schedule, adds a photo of the stone he wants and names himself as the approver.
  4. The leasing broker writes two lines on the tenants she's chasing and asks for a view from the courtyard looking back into the atrium.
  5. The property manager takes phone photos from the parking lot and the courtyard at eye height and fills in the one page brief.

The new package is a fraction of the size of everything, and the first gray model arrives with the right site plan. The old tenant's furniture doesn't appear in any view, which the broker counts as the first good news of the quarter.

How we take CAD files and briefs for rendering

We take whatever you have, from a full Revit model to a PDF set and a few phone photos, and tell you on the first call what's missing and whether it matters. You get one upload link and one senior contact, so files and answers go to the person doing the work.

Prices on our hub begin at $1,000 for one view once the model is signed off. Three views cost $3,000 as a concept set, and if you later grow it to six, the concept fee is deducted. What a missing model adds to the price gets its own section in how much 3D rendering costs.

If the building already stands, we can pair renderings with real estate photography and video so the new spaces and the existing ones look like the same building. Hearing sets need extra care with camera records, covered in zoning approval renderings, and for everything else, start with our architectural rendering guide.

Upload the folder called everything. We'll sort out the files that matter. 3D CAD rendering services for real estate that start from the set you have today.


“

The first call felt like talking to someone who already understood our business. We didn’t have to explain the basics. They showed up with questions that mattered.


James L.

Director of Growth, HR tech

Client

FAQ

Frequently asked questions

Is there a checklist for how to prepare CAD files for rendering?

+

A short one covers most projects. Gather floor plans, elevations and a section from the architect, the site and planting plan from the site designer, the finish schedule, site photos from the owner and the list of uses from the broker. Purge unused layers, bind references, include a PDF of the same sheets and send a one page brief naming one approver.

Can you make renderings from a PDF?

+

Studios regularly build renderings from PDF drawings when no 3D model is available. A vector PDF exported from CAD works best, because the lines stay sharp and can be measured. Scanned drawings slow the modelling and leave more room for error. Expect a PDF start to take longer than a native Revit file, since the studio builds the model first.

Do I need a 3D model to get a rendering?

+

A model helps but isn't required. Leapyn and most rendering studios can build the 3D model from dimensioned plans, elevations and sections, then add materials and light. Having the architect's model shortens the build and reduces guesswork on details like roof edges and canopies. Without one, send the most complete 2D set you have and mark which sheets are final.

What goes in a rendering brief?

+

Purpose comes first, meaning the deal or decision the images serve and who has to be convinced. Then list the uses and sizes, each view with a marked camera position, the time of day and season, materials tagged approved or provisional, reference photos, the file that governs, the deadline and one approver. All of that fits on a single page.

Can renderings start before the drawings are final?

+

Work can begin once the massing and main facades are settled, usually after the owner approves design development. Tag anything still moving as provisional so the studio renders it with a note, and agree which file governs if versions disagree. Changes to the building after camera angles are locked mean new modelling, so the more that's settled first, the fewer surprises later.

Leapyn frog mark for the Leapyn team, authors of the B2B marketing blog

Written by

The Leapyn team

Senior marketers who run strategy, creative and demand gen for B2B companies. We write about what’s working for our clients right now.

More from this author →

If you like us here, you'll love us on LinkedIn.

Stay updated

Keep reading

Related articles