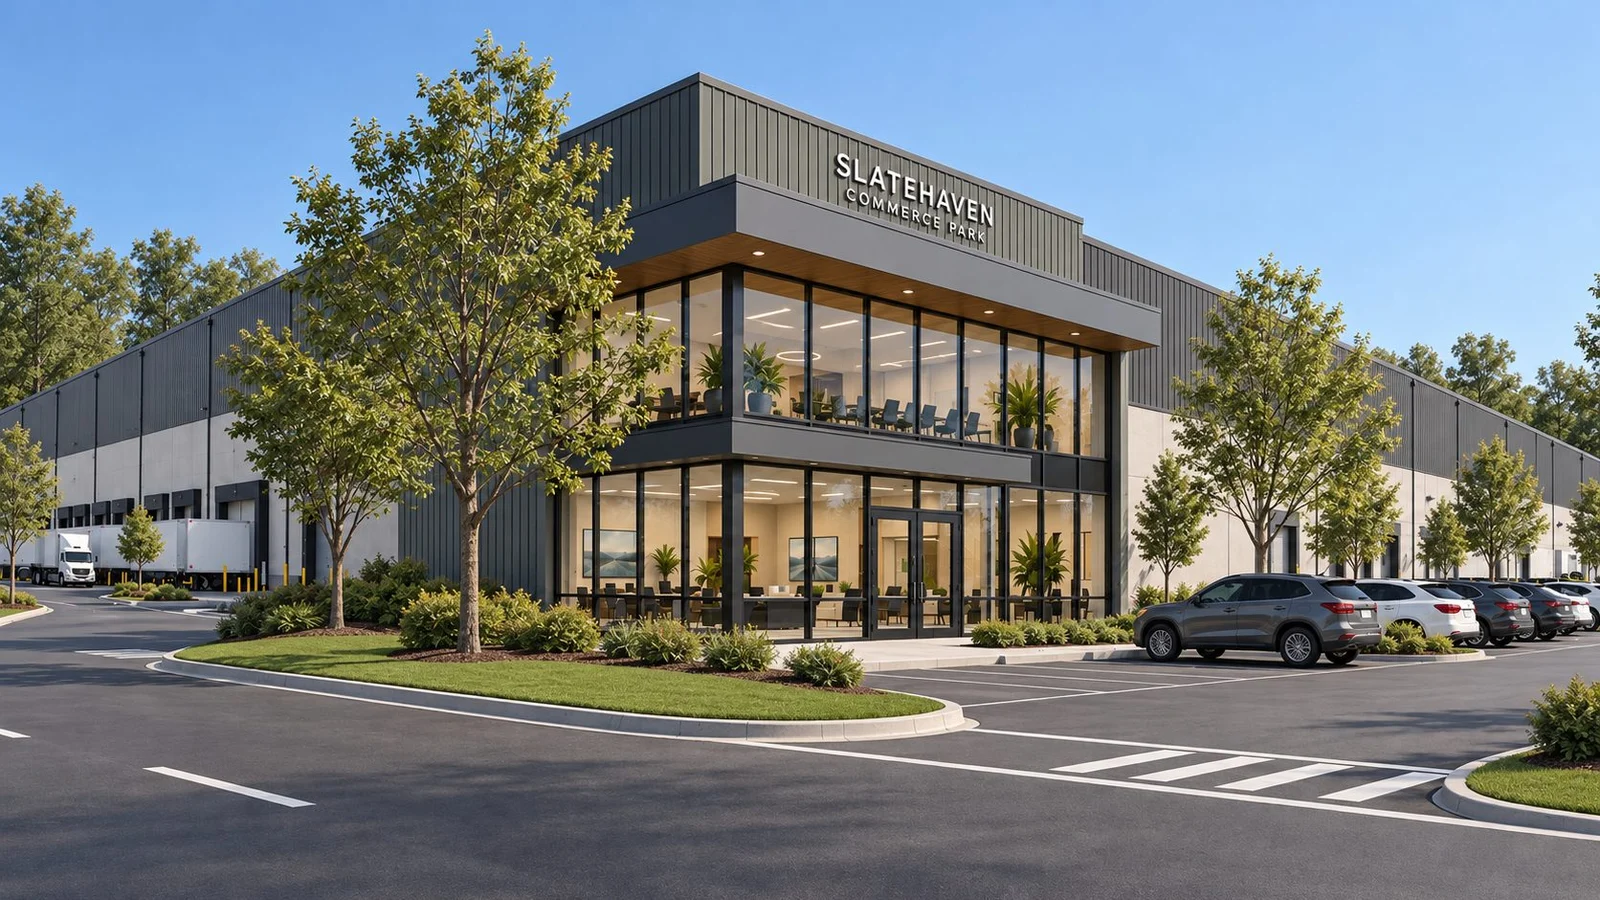
Industrial building rendering that shows tenants the truck court before the glass
Which views lease a spec warehouse, why the truck court and clear height matter more than the office corner, what a data center render needs and what goes in the site plan a broker sends first.
Renderings
Real estate
The Leapyn team
November 11, 2026
11 min read
In this post
toc
A tenant rep is parked outside a truck stop between site tours, flipping through flyers on her phone. Her client runs a regional distribution operation and needs a building fast, and she has three spec projects that aren't finished yet.
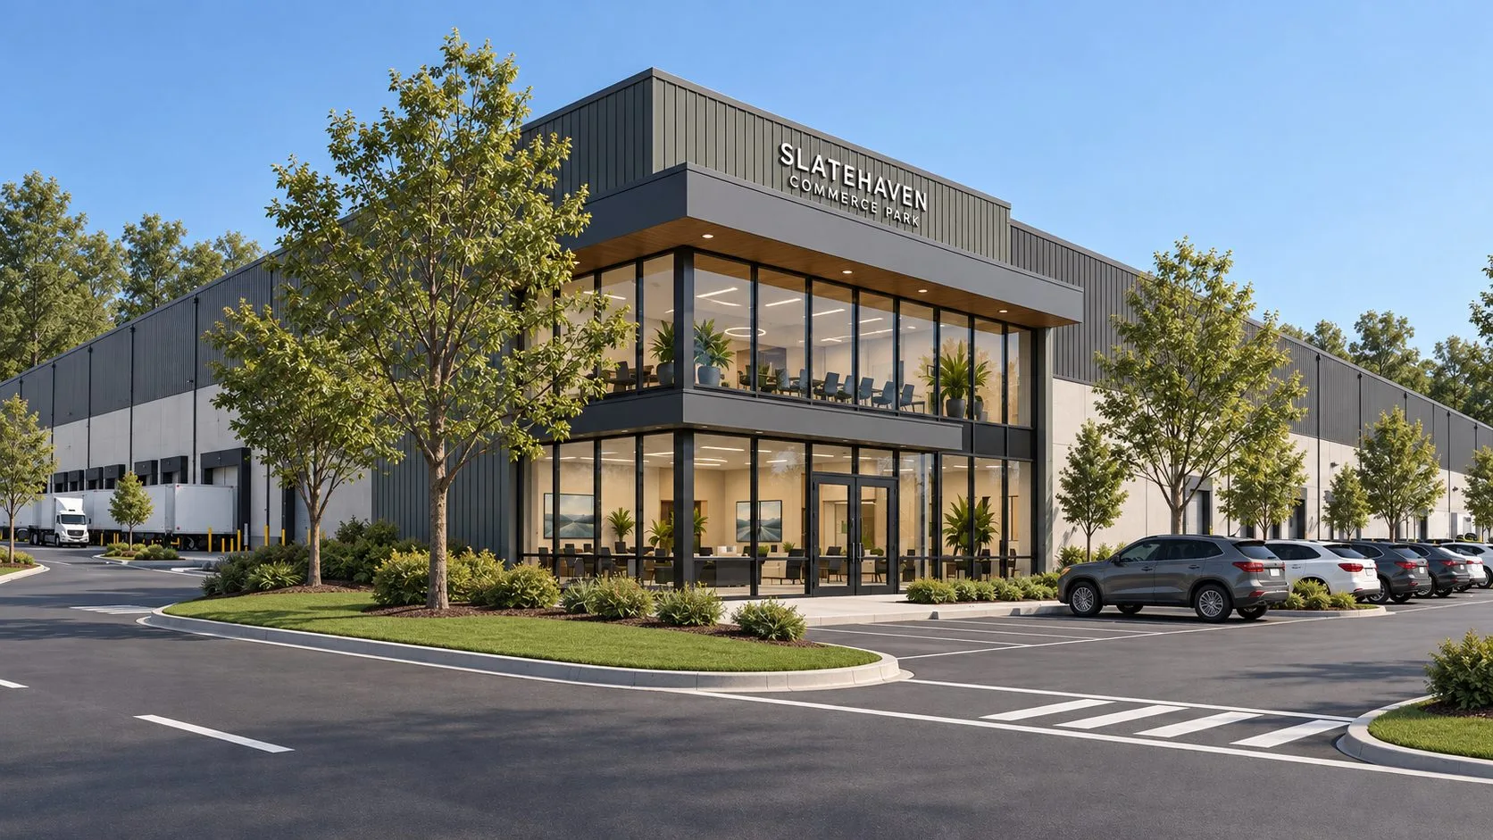
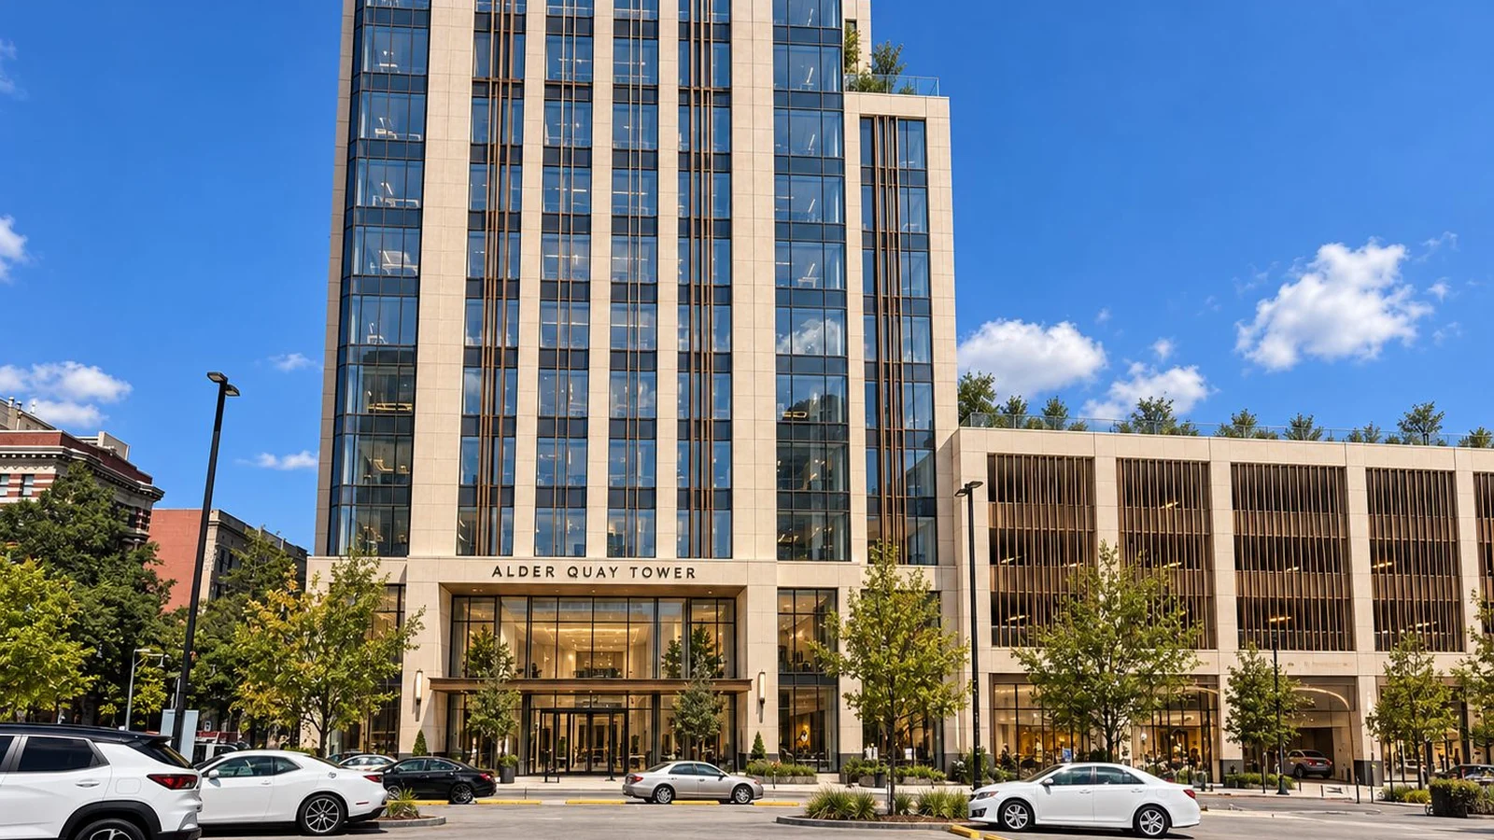
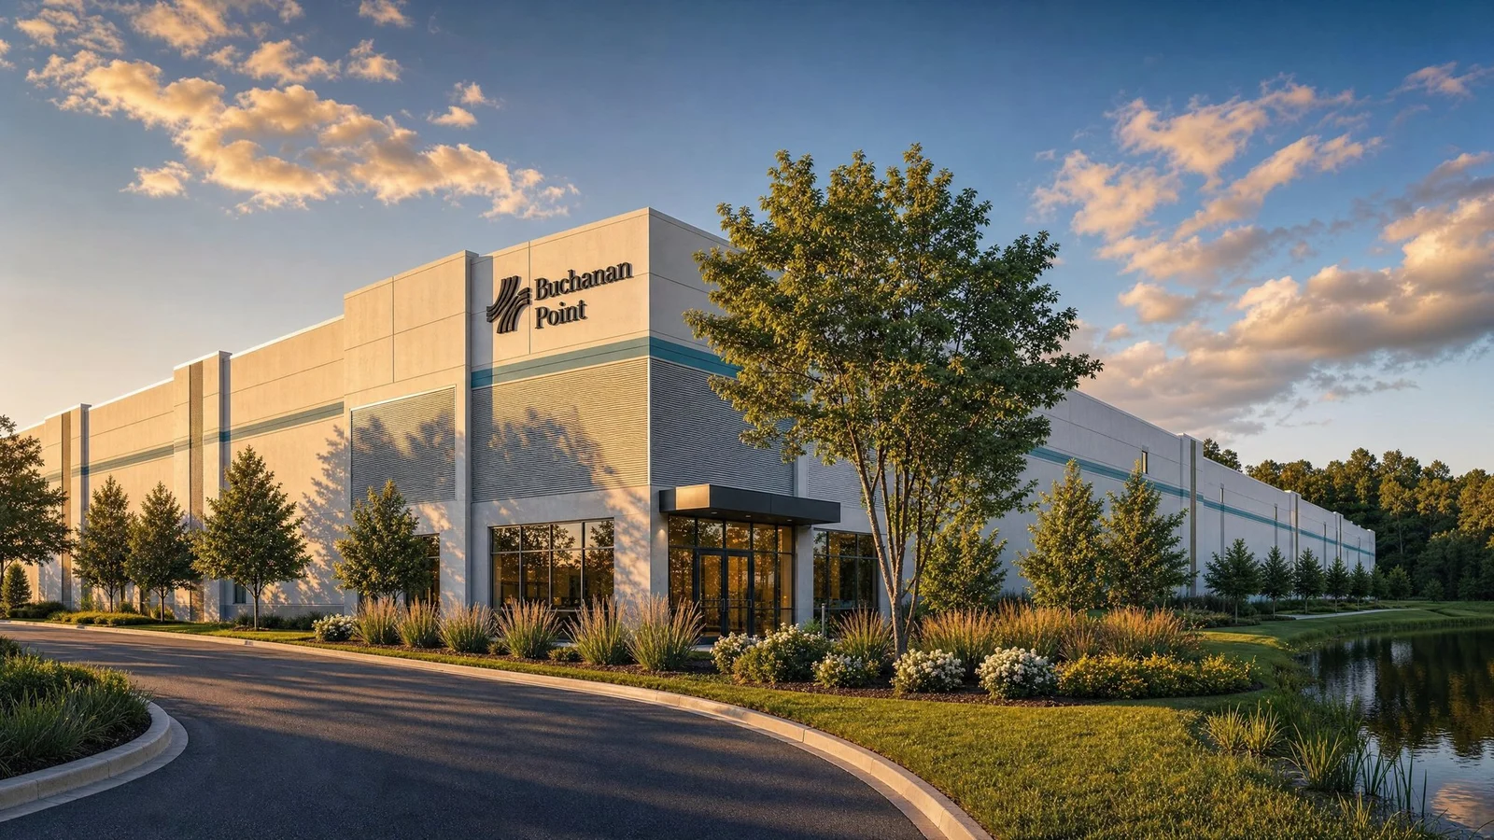
Two of the flyers lead with the same industrial building rendering, a glass office corner glowing at sunset. Neither one shows the truck court, the dock doors or anything a forklift driver would recognise. She calls the listing brokers to ask for the depth of the yard, which is the question the image should have answered.
That's the gap a better brief closes. The people leasing warehouses buy the side of the building most renderings crop out.
What should an industrial building rendering show?
An industrial building rendering should show what a tenant checks before signing. That means the truck court with trailers at the doors, the dock count and grade level doors, the clear height inside, car and trailer parking, the access roads and the office entry. The facade matters, but it rarely comes first on a logistics tour.
The job of the image changes with the stage of the project. Early on it helps approve and finance the building, and later it helps lease it, which is where most industrial renderings either earn their fee or end up as a nice slide in the investor deck.
The pipeline makes that second job harder. Yardi Matrix's April 2026 industrial outlook counted 367.7 million square feet under construction across the top markets, about 1.8% of stock, with national vacancy at 9.3%. Dallas alone had 29.7 million square feet underway, and Houston had 21.6 million.
A tenant comparing several unfinished buildings will lean on whichever images answer the most questions. The building with the clearest pictures often gets the second tour.
The truck court is the hero of a warehouse rendering
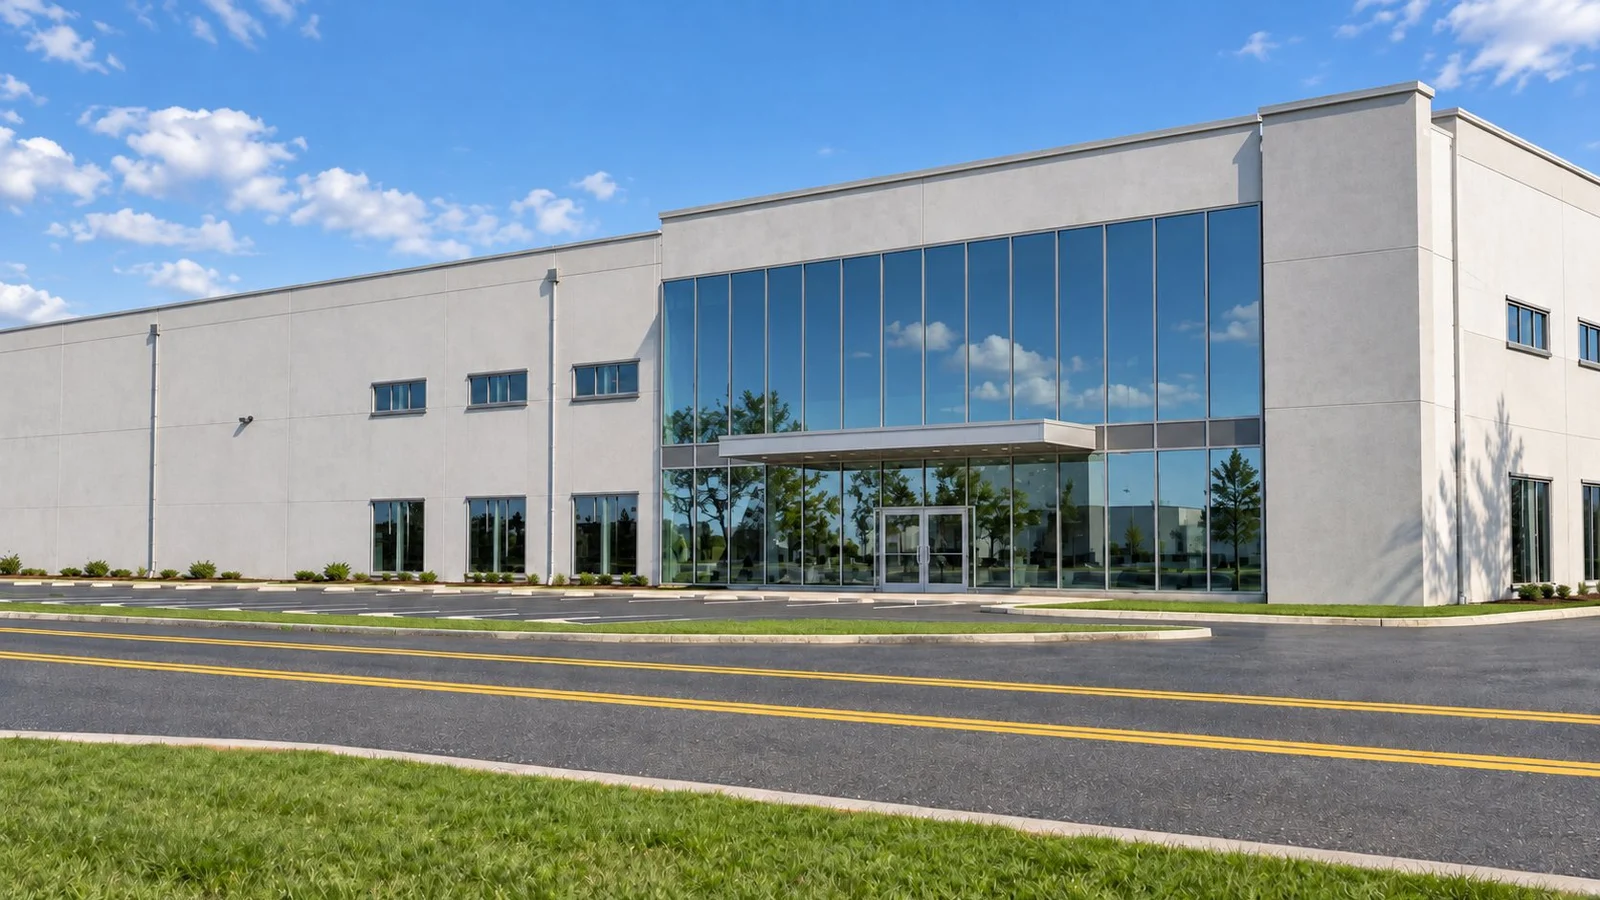
Architects tend to frame the office corner, because that's where the design effort shows. Tenant reps and their clients tend to look straight past it to the yard, because that's where the operation lives every day.
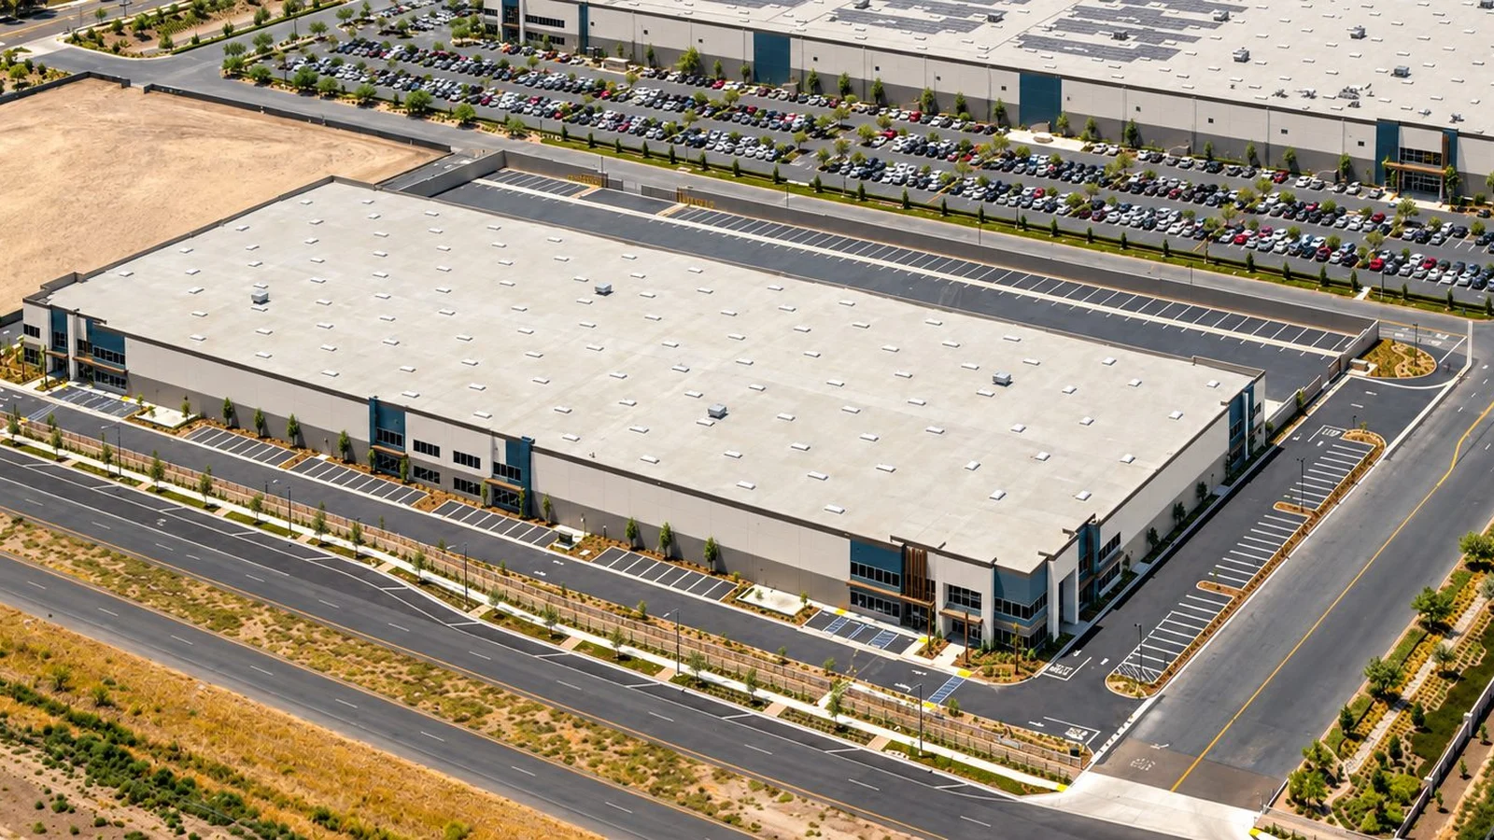
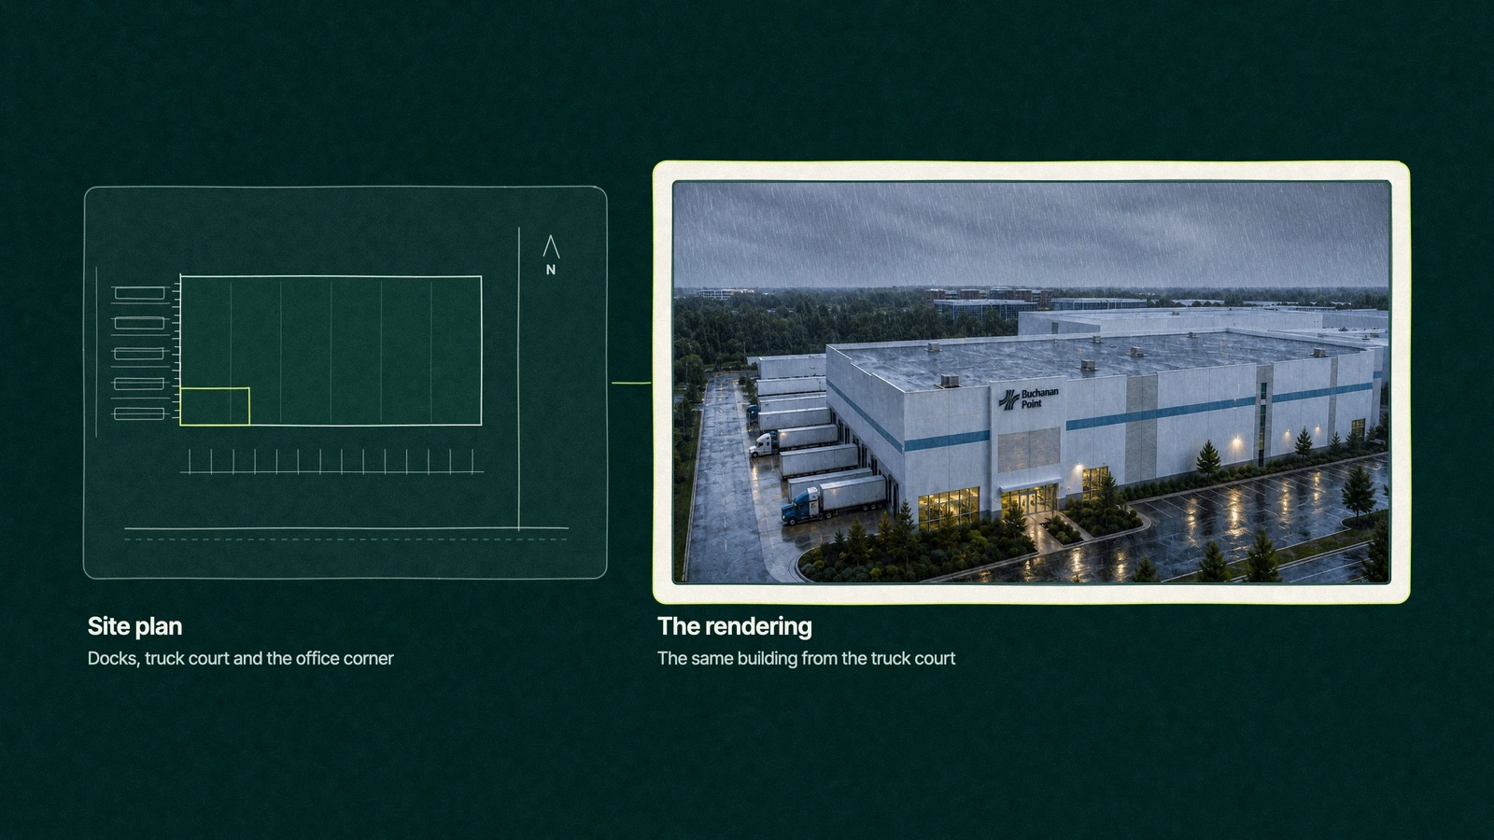
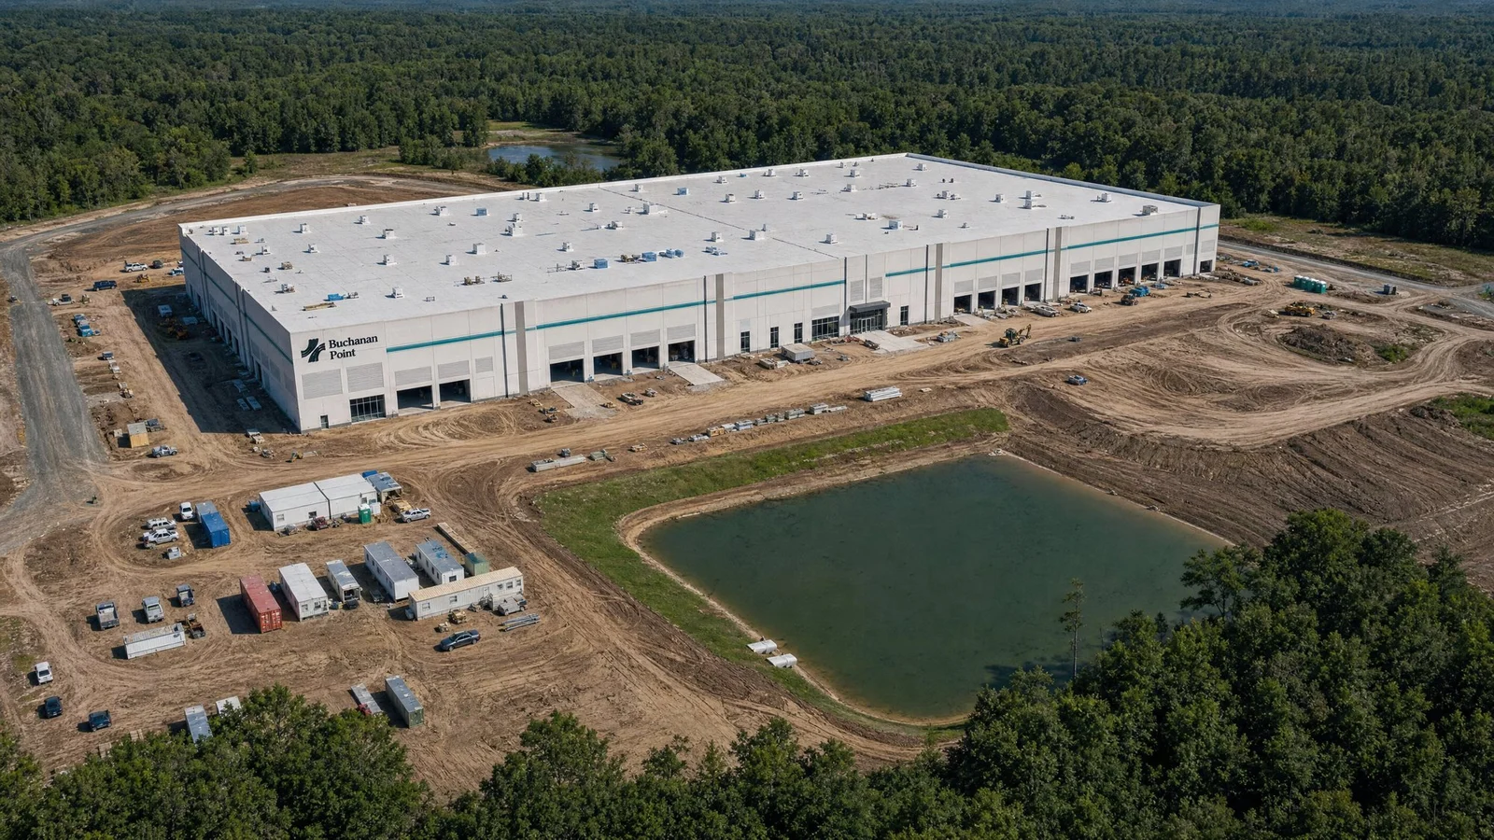
A good warehouse rendering puts the camera where a truck arrives. The truck court should read deep enough to turn a trailer, the doors should be countable, and the trailer stalls should be visible along the edge of the yard.
Show trucks. An empty yard on a finished building looks like one still waiting for its first tenant, while a few trailers at the doors and one tractor backing in tell a tenant the place works.
Then show the inside. A single interior view with the clear height, the column spacing and the slab lit evenly does more for a racking conversation than any number of exterior angles, and the office corner can have its sunset as the second view.
Truck drivers don't slow down to admire mullions. The image should be built for the people who decide whether the drivers will come here at all.
Which industrial renderings lease a spec warehouse?
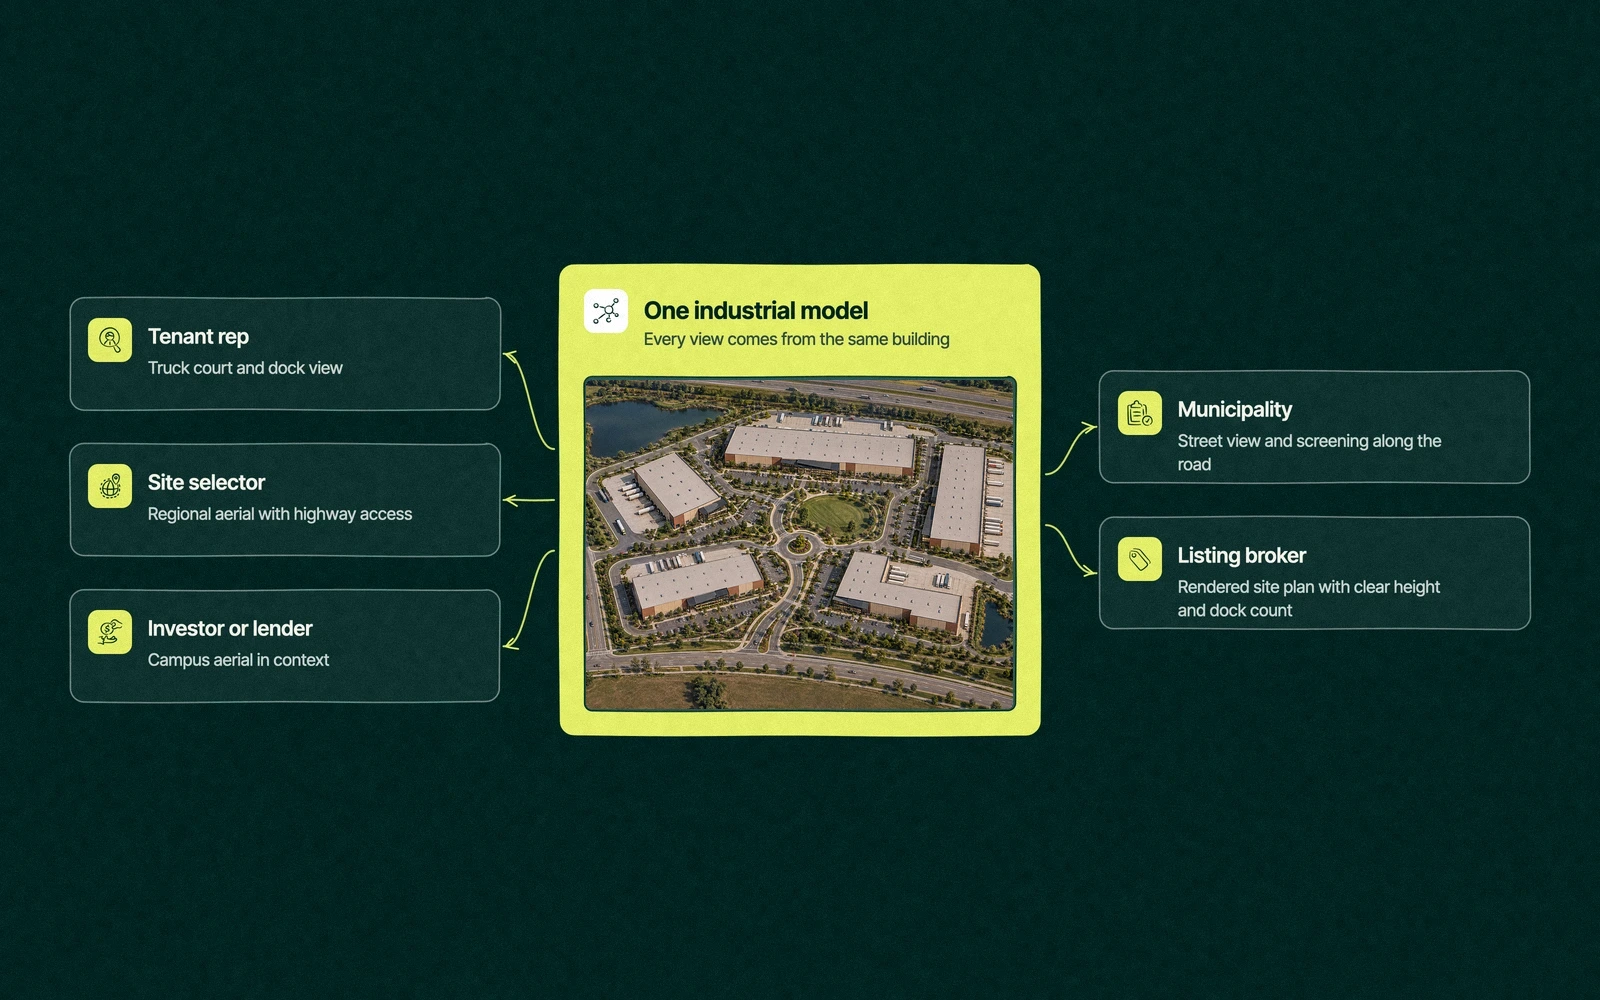
Each audience on an industrial deal opens the package looking for a different thing. Brief the views with all of them in mind, because the model gets built once and every extra camera is cheap by comparison.
Who looks at it
What they check first
The view that proves it
Tenant rep and occupier
Truck court, dock count, clear height, trailer parking
Low aerial of the yard, interior view, labelled site plan
Site selector
Highway access, distance to the interchange, labour shed
Regional aerial with the roads and the interchange marked
Investor or lender
Site, context and whether the project reads as finished
Campus aerial in context and a hero exterior
Municipality and neighbours
Truck routes, screening, height and lighting
Street view from the frontage road and a rendered site plan
Listing broker
All of the above, in one flyer that fits a phone screen
Hero aerial, yard view and a site plan with large type
Spec buildings and build-to-suit projects need different sets, and confusing the two wastes money in both directions.
Spec warehouse
Build-to-suit
Who the images are for
Tenants who haven't been found yet
One known tenant and its board
When they're needed
Before and during construction, through lease-up
During negotiation, before the lease is signed
Signage in the image
The project's own brand or a blank panel
The tenant's logo and colours, if they allow it
Views that matter most
Yard, interior, site plan and hero aerial
The tenant's own layout, office fit out and operations
Main risk
Leading with the facade and hiding the yard
Showing details the tenant hasn't approved
How do you render a data center before design is final?
A data center rendering is a different brief from a warehouse. Data centers are designed to be ignored from the road, with almost no glass, a hard security perimeter and a lot of equipment that has to be shown accurately without giving away anything an operator would prefer to keep private.
The audience is different too. The first people to scrutinise the images are often the county, the utility and the neighbours, and the conversation turns on power. The Department of Energy reported in December 2024 that data centers used about 4.4% of total US electricity in 2023 and could use roughly 6.7% to 12% by 2028.
So the views that help are the ones that answer the power and noise questions. Show the substation and the power yard, the generator and cooling equipment, the screen walls, the setbacks and the planting along the property line, all from the spots where neighbours and drivers will stand.
You can render a data center from preliminary drawings, as long as the images are labelled as concepts. Massing, perimeter and power yard placement are usually settled early, while equipment counts and the facade often keep moving, so label the first views as concepts and plan to refresh them.
A data center is a building designed to be ignored, which makes it hard to render and easy to oppose. The images that hold up at a county hearing tend to be the plain ones.
Trade You.
Your email for great content delivered to your inbox. Regularly. Unless we forget. Or get busy. But we'll try.
Thank you! Your submission has been received!
Oops! Something went wrong while submitting the form.
The interchange spec building that had one industrial rendering
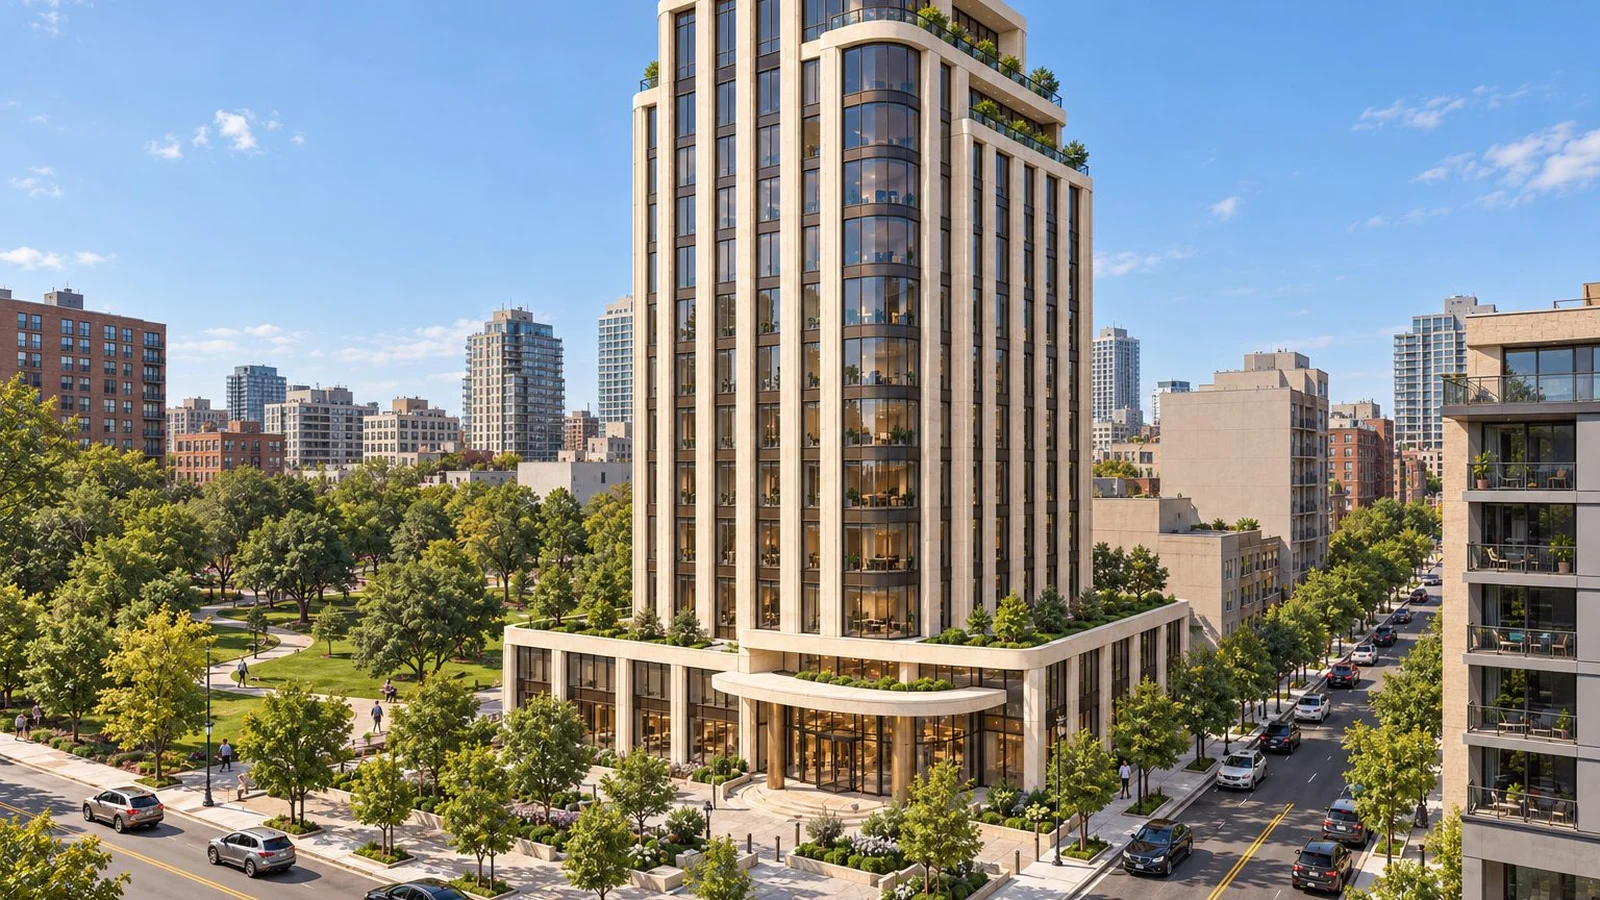
Picture a developer with a spec building next to an interstate interchange and a single industrial building rendering to sell it. The steel is going up, and the listing broker has exactly one image, a hero exterior at dusk from the corner of the parking lot.
It's a fine picture. It's on the flyer, the website, the investor update and the sign at the entrance, and every tenant rep who calls asks the same three questions about yard depth, door count and clear height.
The broker answers them by phone, again and again, which works until a site selector screens buildings from a spreadsheet and doesn't call at all. The building drops off a shortlist without anyone saying why.
The fix costs less than the vacancy. The model already exists, so the studio adds a low aerial over the truck court with trailers at the doors, an interior view at the clear height and a rendered site plan with every number the broker keeps repeating set in large type.
The next flyer leads with the yard. The dusk exterior moves to page two, where it still looks lovely, and the phone calls start with tour dates instead of basic questions.
What should an industrial site plan rendering label?
The rendered site plan is often the image a broker sends first, because it answers the screening questions in one look. An industrial site plan rendering should carry these numbers, taken straight from the drawings.
Building size and dimensions, including the depth, which tells a tenant how racking will lay out.
Clear height and column spacing, the two numbers a racking plan starts from.
Dock doors and grade level doors, counted and marked on the right walls.
Truck court depth and whether the yard is shared or secured.
Trailer stalls and car parking, counted separately.
Access points and truck routes, with the nearest interchange named.
Expansion land or outdoor storage, if the site has it.
Use large type and plain colours. The site plan will be read on a phone in a truck stop parking lot far more often than on a conference room screen.
What goes in an industrial rendering checklist for a site selection package?
Site selectors work from long lists and cut fast, so renderings for a site selection package should make each building easy to compare. Use this order when you brief a studio.
Drawings in. Send the site plan, elevations and the outline spec with clear height, dock count and column spacing, and mark what's final.
Camera plan. Agree the yard aerial, the regional aerial, the interior and the hero exterior on a gray model before anything gets lit.
Entourage. Choose trucks, trailers and cars that match the tenant you want, from parcel vans to full tractor trailers.
Labels. Add the numbers to the site plan and the regional aerial in type large enough for a phone.
Finals. Ask for print resolution files and web crops, so the same image works on the flyer, the property website and the fence wrap.
Updates. Rerender when the spec changes, because a 3PL that shortlisted the building from an image will measure the finished one against it.
Why industrial property renderings are where we start
Industrial is the property type we know best. Construction spending keeps the pipeline full, with private nonresidential building running at $790.6 billion a year, seasonally adjusted, in the Census Bureau's September 2026 construction spending release, and most of those buildings need a tenant long before there's a floor to stand on.
We build each industrial building rendering from your drawings and brief them from the tenant rep's side, so the yard, the doors and the clear height lead. A six view campaign set is $5,500, floor plate and spec graphics are $1,000, and an animated site plan build is $3,500, all rendered at a resolution that holds up on a fence or a monument sign.
You talk to the senior team doing the work, and the same team builds the brochure, website, fence wrap and ads around those images. See our real estate rendering services, or how we run industrial real estate marketing from groundbreaking to lease-up.
Show us the dock layout. We'll put the truck court first.Start an industrial set with whatever drawings you have this week.
“
The first call felt like talking to someone who already understood our business. We didn’t have to explain the basics. They showed up with questions that mattered.
James L.
Director of Growth, HR tech
Client
FAQ
Frequently asked questions
What is an industrial building rendering?
+
An industrial building rendering is a picture of a warehouse, distribution center, plant or data center made from its drawings before construction finishes. Developers use it to approve and finance the project, and brokers use it to lease the space. The most useful sets show the truck court, dock doors, clear height and site plan, as well as the facade and office entry.
Which renderings help lease a spec warehouse?
+
Start with a low aerial over the truck court with trailers at the doors, an interior view at the clear height, a rendered site plan with the dock count and clear height labelled, and a hero exterior. Add a regional aerial if highway access is the selling point. Tenant reps tend to share the yard view and the site plan with their clients first.
Should industrial renderings show trucks?
+
Trucks belong in most warehouse views, parked at the doors and staged in the yard, because an empty truck court reads as an empty building. Match the vehicles to the tenant you want, from parcel vans for last mile users to full tractor trailers for bulk distribution. Keep them out of the turning areas so the yard still reads as workable.
How many views does an industrial project need?
+
A spec warehouse usually needs at least a yard aerial, an interior, an office entry and a rendered site plan, and many add a regional aerial and a street view for the municipality. Leapyn's six view campaign set covers that list for $5,500. Because the model is built once, ordering the full set early costs less than adding views later.
Can you render a data center before design is final?
+
Early data center renders can show the massing, perimeter, substation and power yard from preliminary drawings, as long as they're labelled as concepts. Equipment counts and facade details often change, so plan an update before the images go into marketing or a final hearing. Show the screening and setbacks from where neighbours stand, since power and noise usually lead the questions.
Written by
The Leapyn team
Senior marketers who run strategy, creative and demand gen for B2B companies. We write about what’s working for our clients right now.