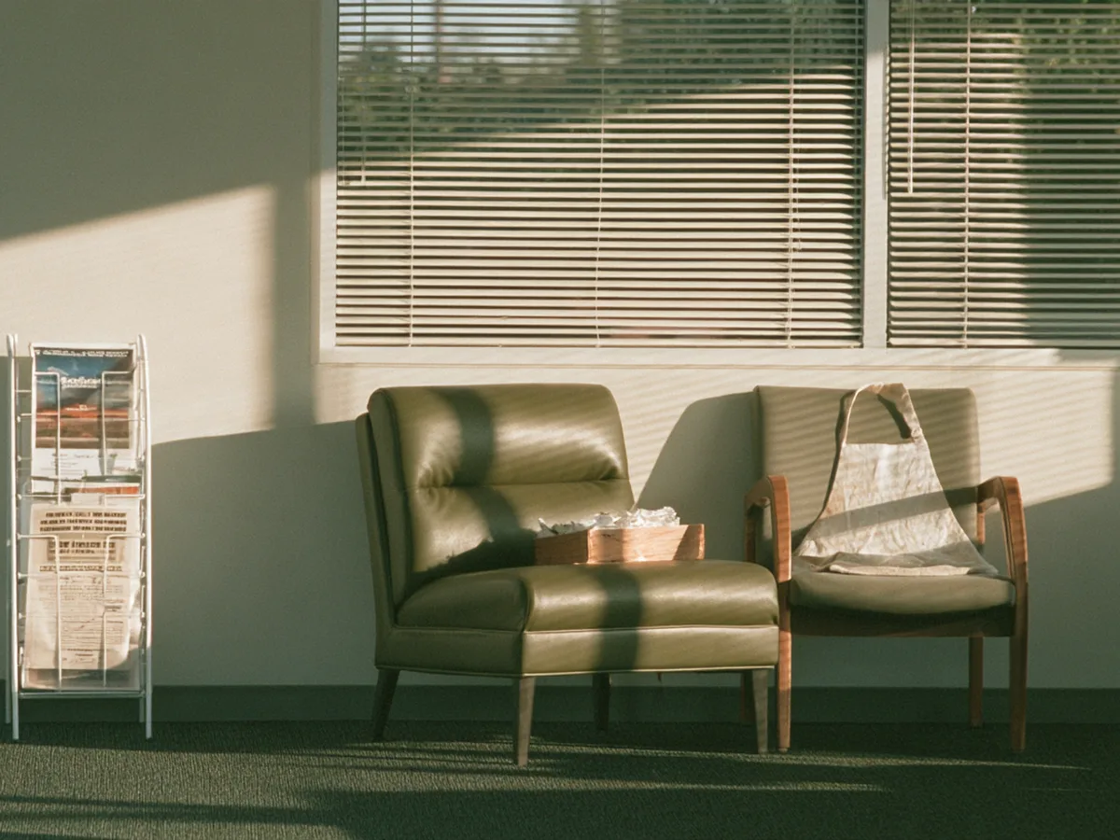
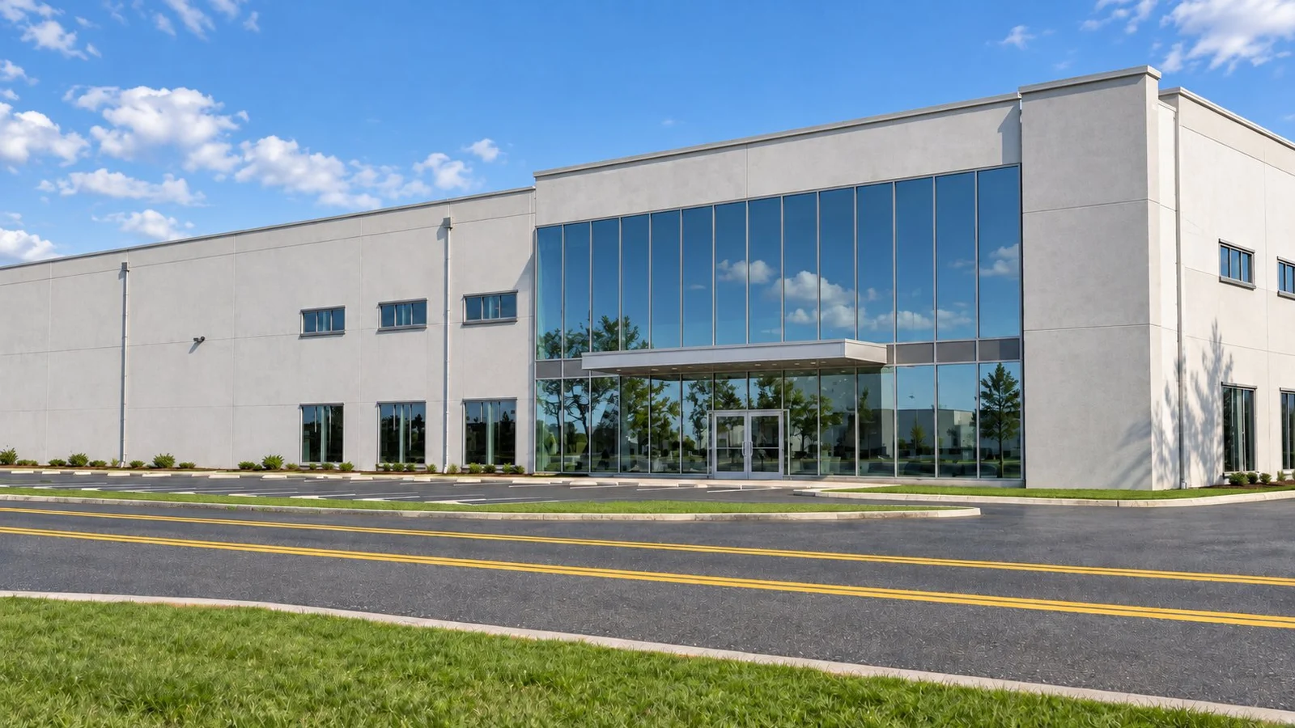
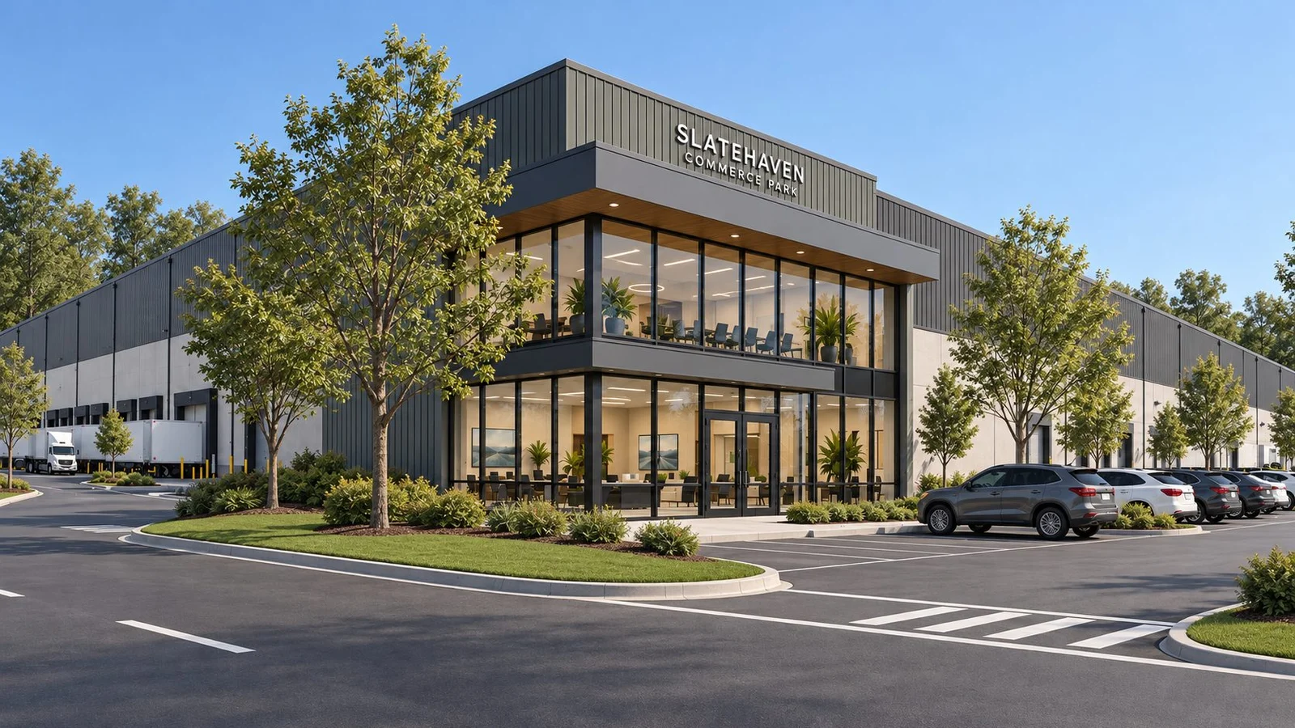
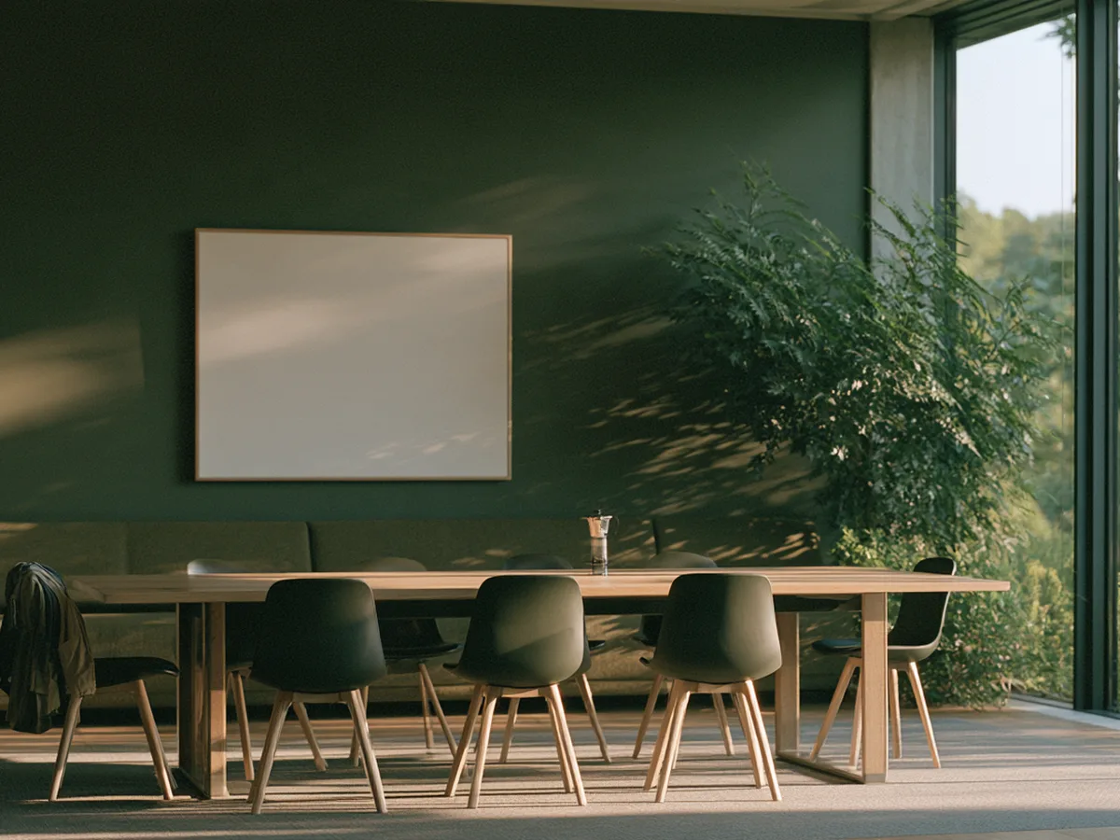
Multifamily rendering that fills the lease-up before the paint dries
Which apartment renderings a multifamily project needs at each stage, from the street view investors want to the amenity and unit views renters choose from.
Renderings
Real estate
The Leapyn team
November 12, 2026
7 min read
In this post
toc
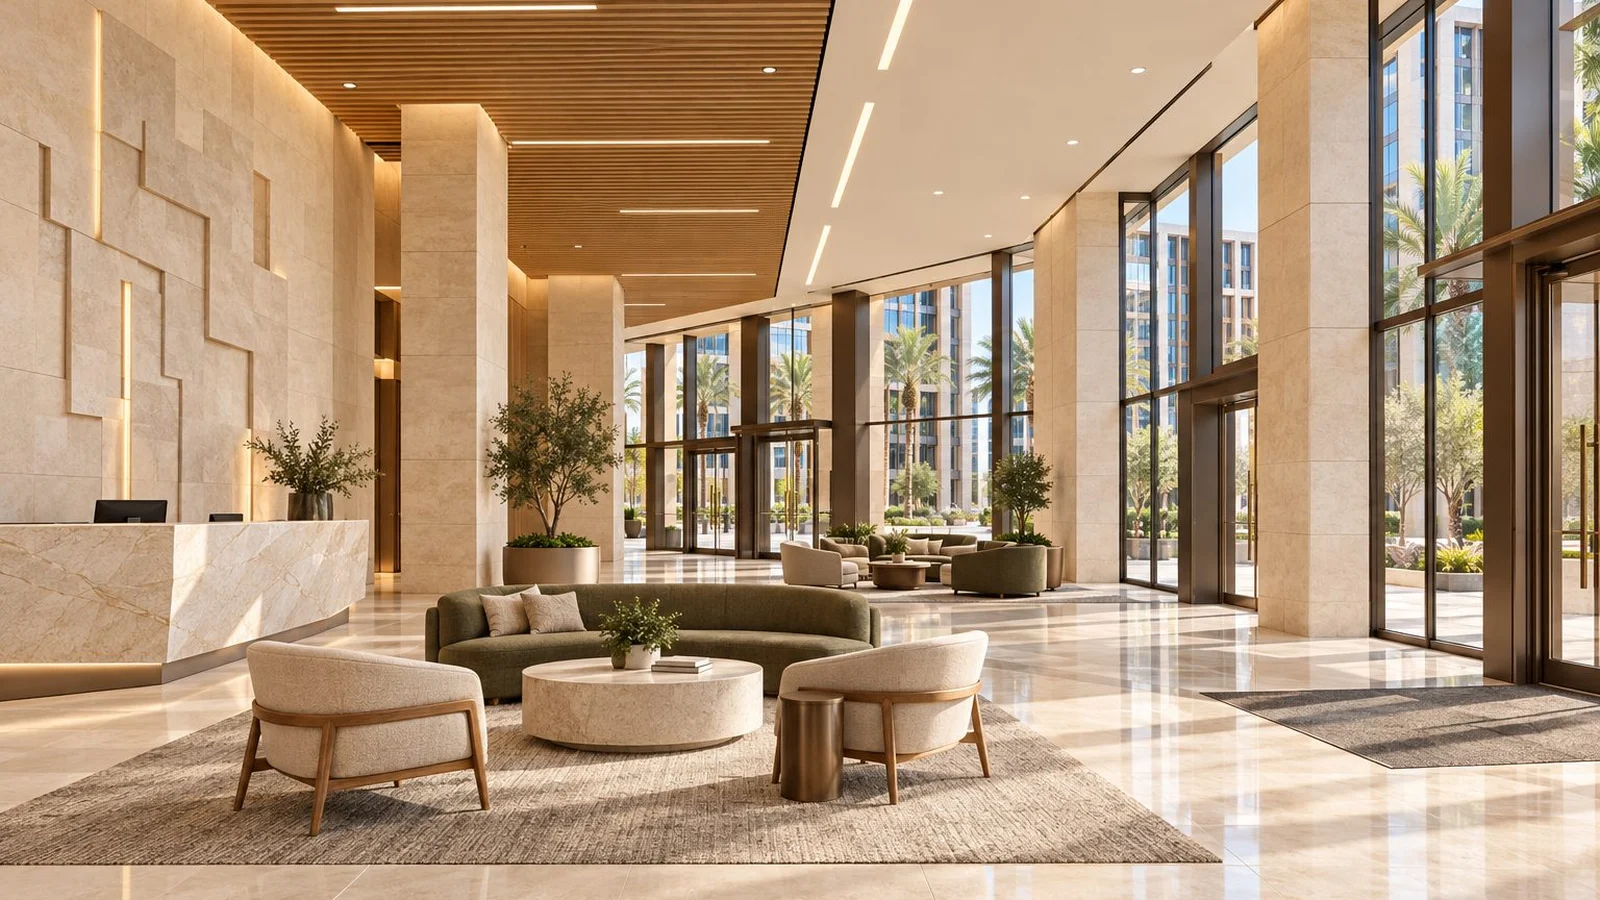
The leasing trailer still smells like drywall, and the lease-up manager has a listing going live on Monday. The listing has room for dozens of photos. She has two, a street exterior and a lobby the developer approved for the investor deck a year ago.
Renters don't sign leases off a street view. They want the pool, the gym, the kitchen and the floor plan they'll argue about with a roommate, and right now the listing answers none of that.
That gap is the whole brief for a multifamily rendering set. Investors buy the street, renters buy the couch, and most packages are ordered by the people who buy the street.
What is a multifamily rendering?
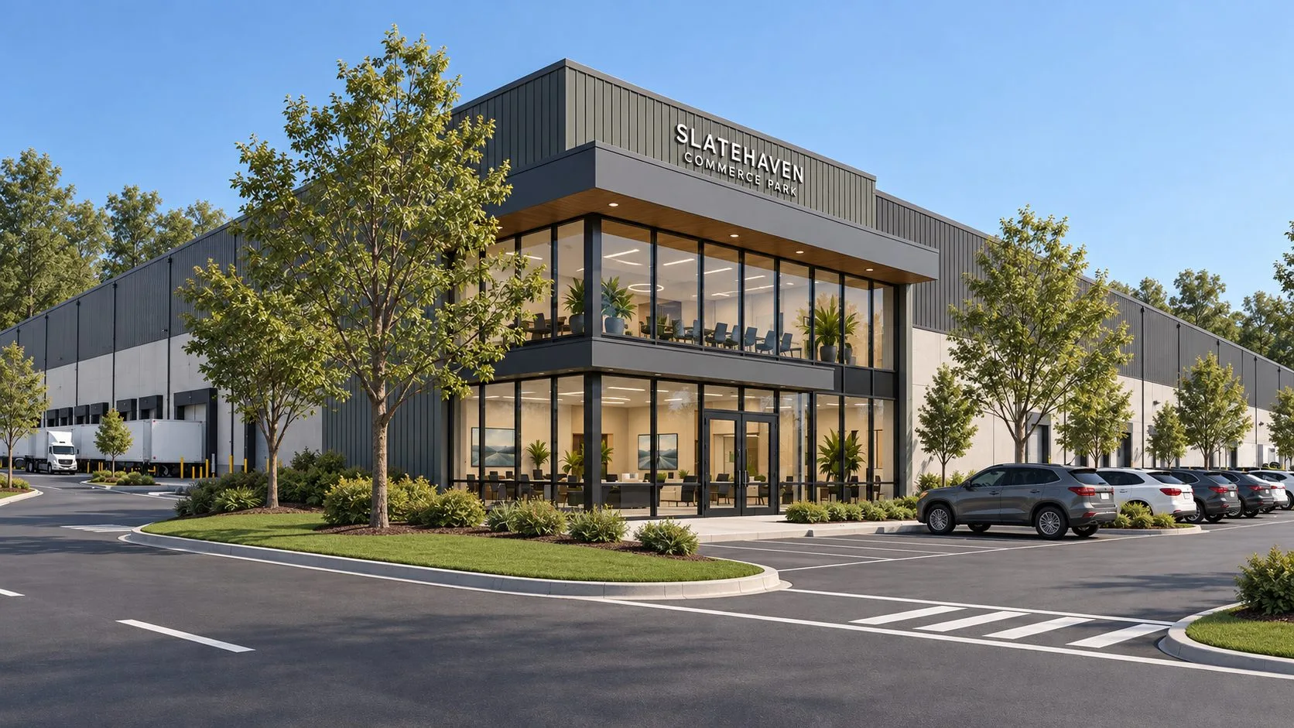
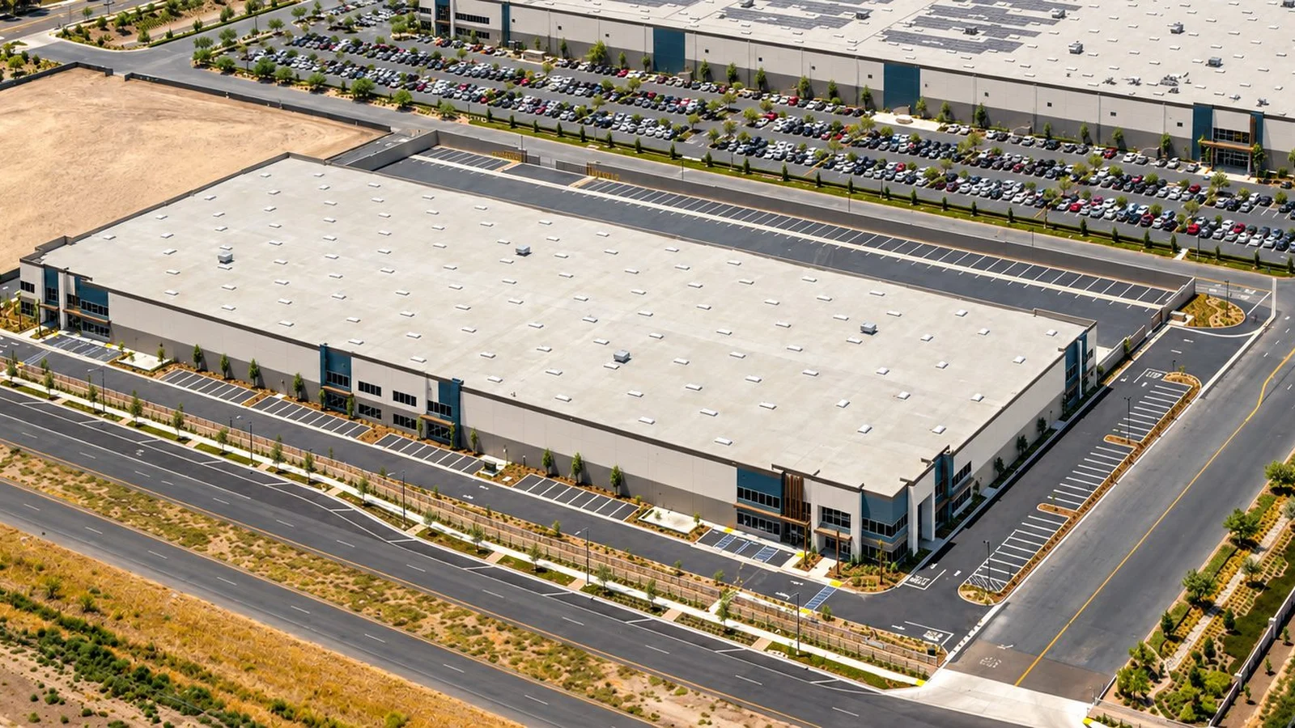
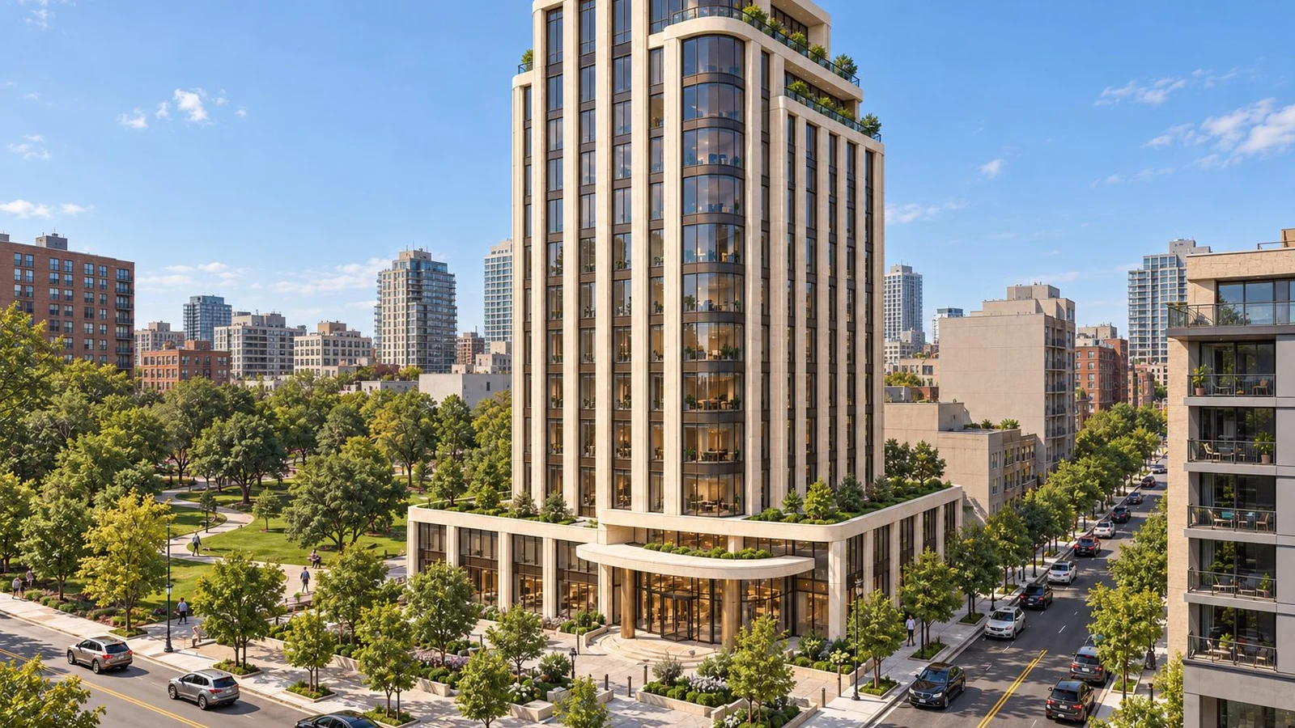
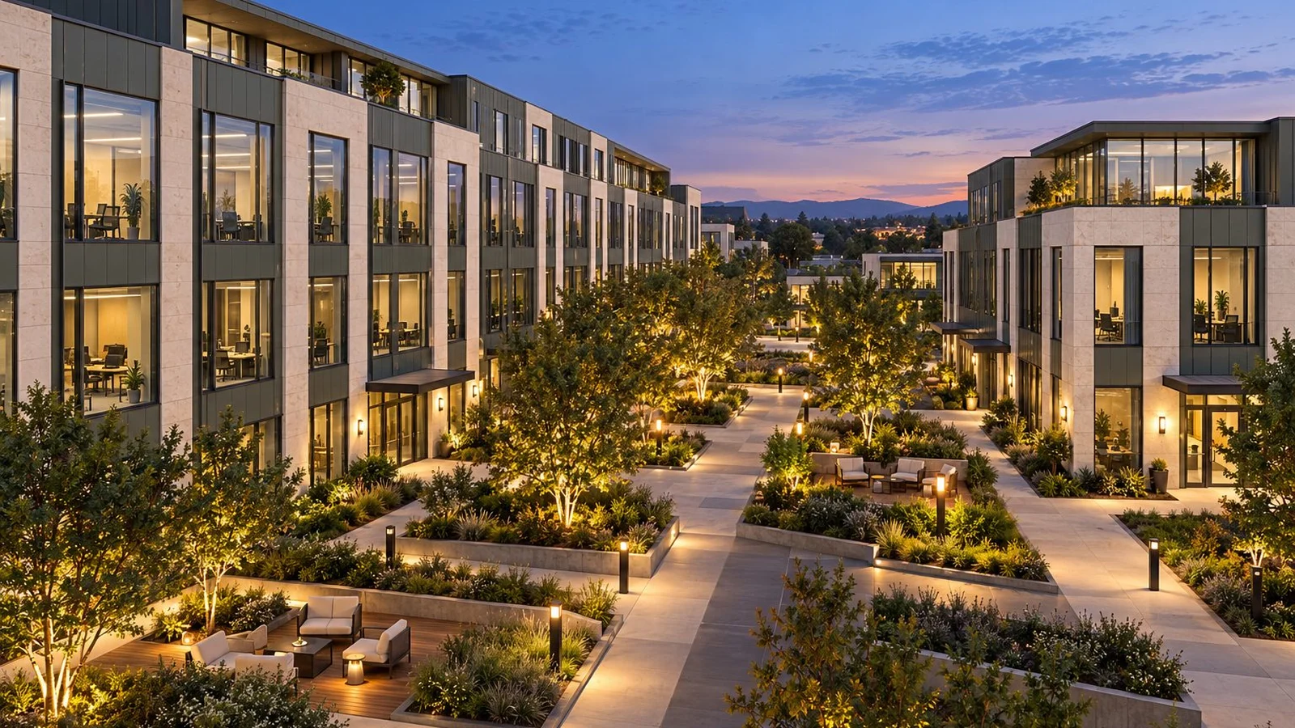
A multifamily rendering is an image of an apartment, condo or build-to-rent community created from the plans while the building is still going up. Developers use exteriors and aerials for approvals and financing. Leasing teams use amenity, unit and floor plan views to prelease homes while the site is still a construction zone.
In practice it's a set rather than a single picture. The same 3D model gives you the street view, the pool deck at dusk, a furnished one bedroom and a rendered floor plan, which is why the brief should name every audience before the first camera is placed.
There's plenty of competition for those renters. The Census Bureau's new residential construction report showed completions in buildings with five units or more running at 339,000 a year in September 2026, with starts at 349,000. Most of those units will be fighting for the same first glance on a phone.
The money behind them is just as large. The Census construction spending release valued residential construction at $848.8 billion a year that month, and a good share of it will be leased off pictures before anyone hands over a door fob.
Apartment renderings renters swipe past
A renter's first look happens in a listing grid, at thumbnail size, between a dozen competing buildings. The multifamily rendering views that lose that moment have a few things in common.
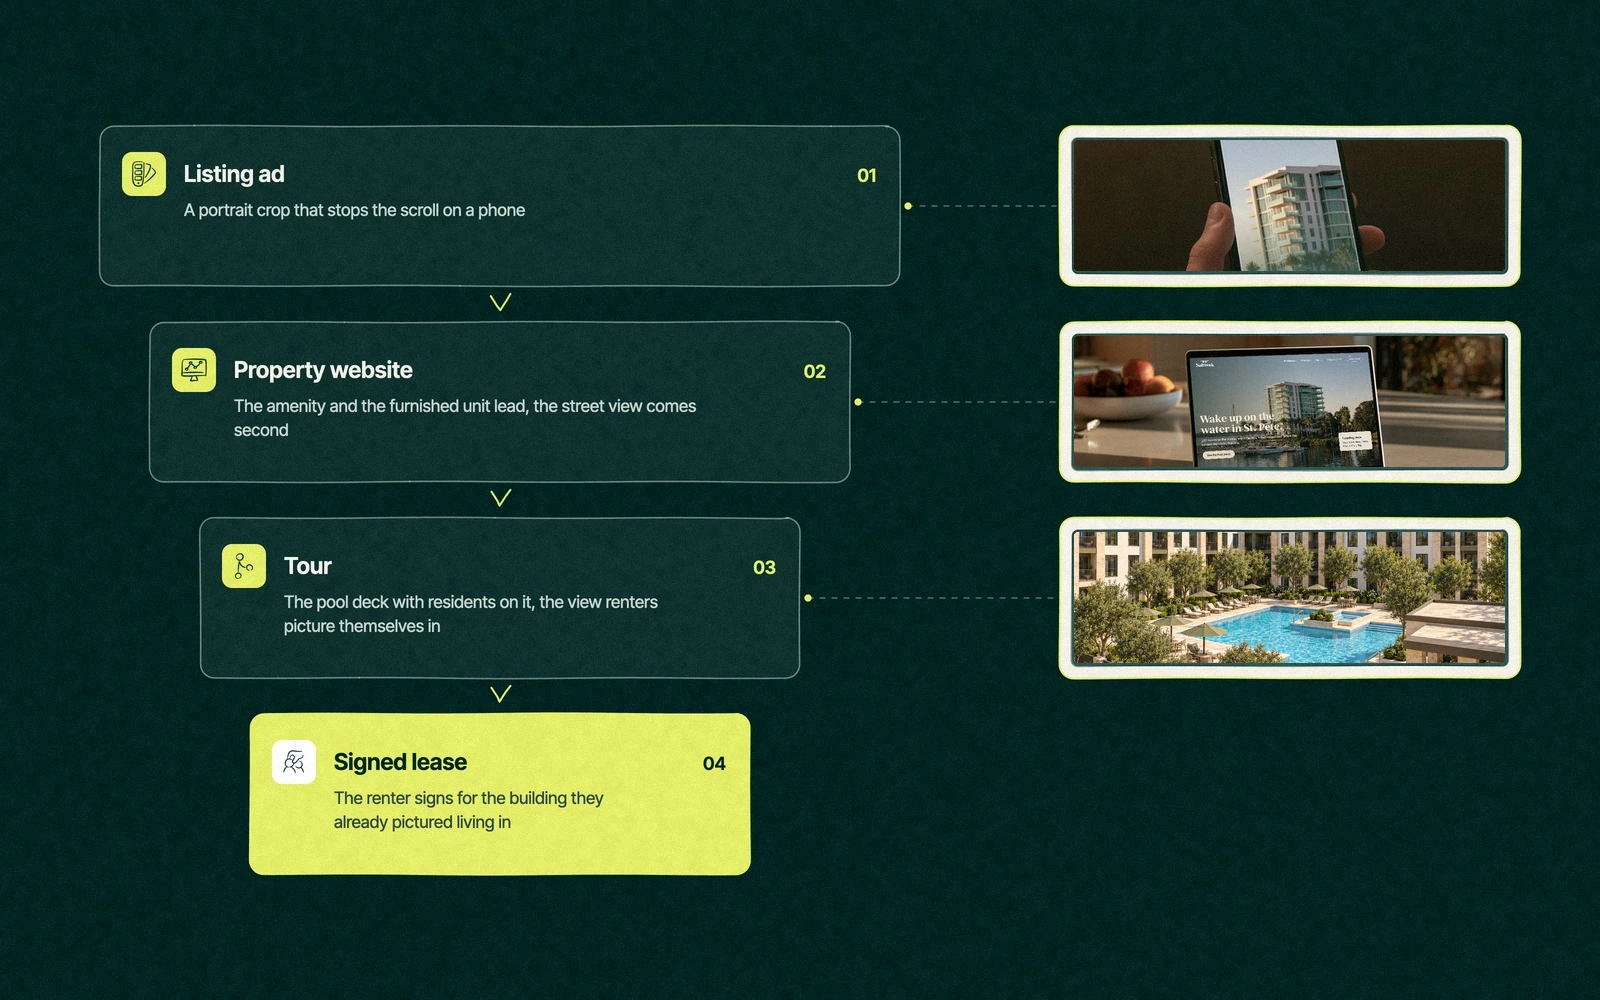
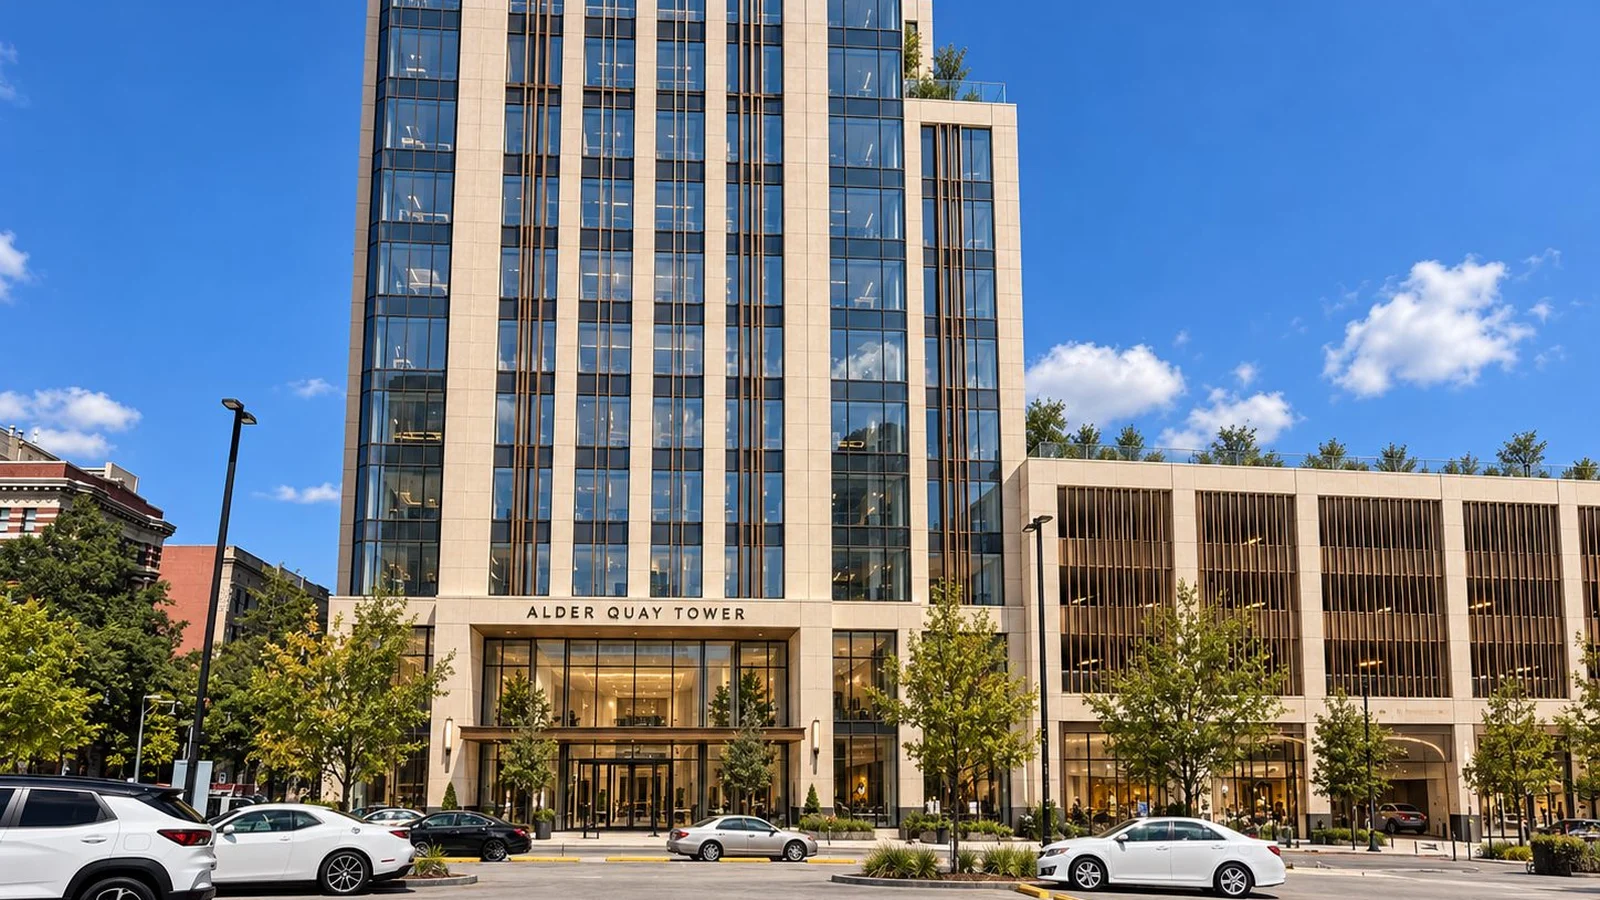
The street view leads. A handsome facade at noon tells a renter where the building is, not why they'd live there. Lead with the amenity or the unit, and let the exterior come second.
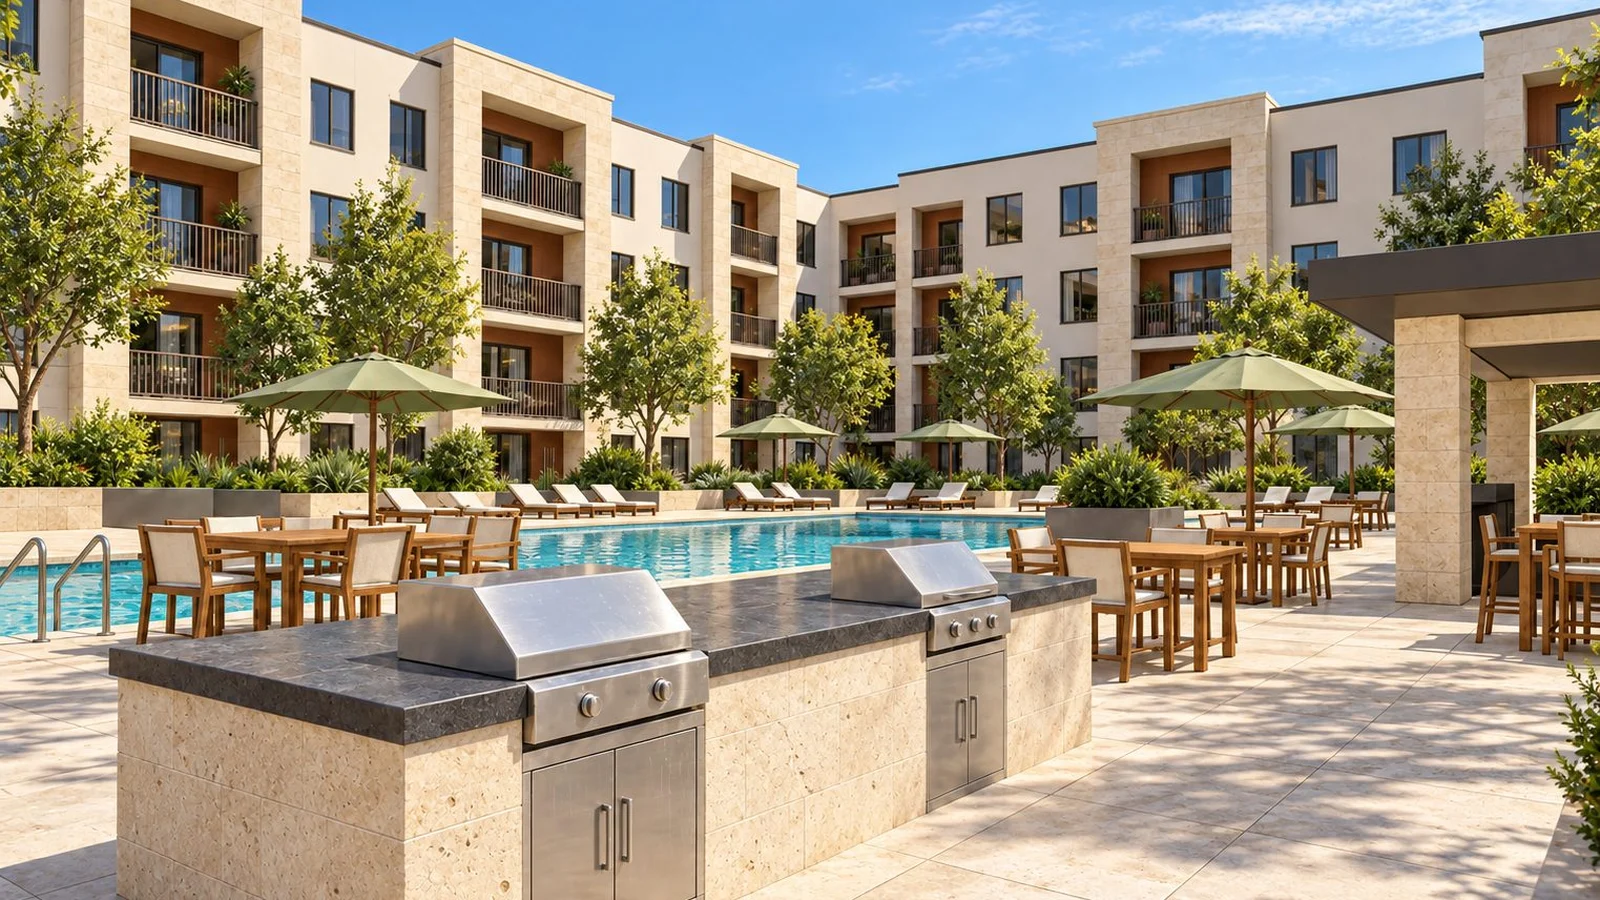
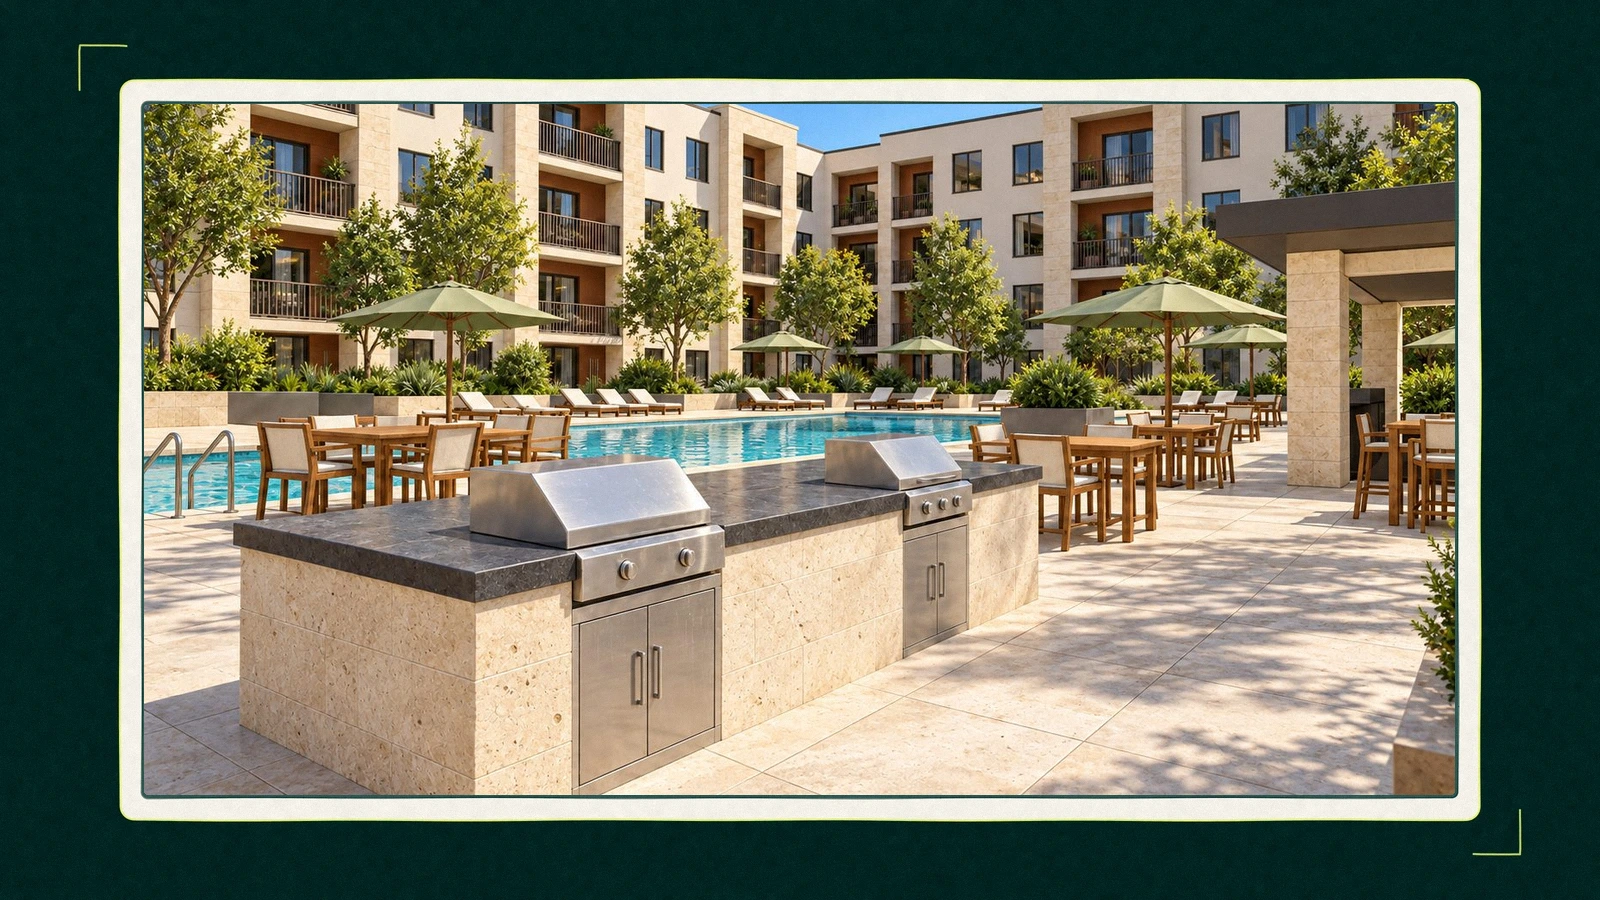
The pool is empty. Renderings of empty pools are how you tell a renter the building has no friends. A few residents, a towel on a chair and an open umbrella make the same deck look lived in.
The unit has no furniture. An empty living room makes square footage hard to judge, and renters can't tell if their sofa fits. Furnish it, and keep the furniture at a believable size.
The floor plan is a CAD sheet. Renters study a floor plan like a tax form, so a clean rendered plan with furniture and room sizes earns its slot.
The image is framed for a brochure. A wide hero crops badly into a square listing tile. Ask for square and portrait crops when you approve the camera.
Which views should an apartment rendering set include?
The views change with the stage of the project, and so does the person who needs convincing. A set planned across all four stages costs less per image than four separate orders, because the model gets built once.
Stage
Who needs convincing
The view
Where it goes
Entitlement
Planning board and neighbours
Street level views from public spots, massing in context
Hearing boards, community meetings
Financing
Lenders and equity partners
Aerial in context, hero exterior, amenity overview
Investor deck, offering memorandum
Preleasing
Early renters and the leasing team
Amenity deck, clubhouse, furnished unit, rendered floor plans
Property website, listing sites, sales center screens
Lease-up
Renters comparing buildings
Dusk exterior, rooftop or pool at golden hour, unit details
Apartment amenity renderings, where the rent gets decided
Amenities are the reason a renter picks your building over the one across the road at the same rent, so they deserve more than one wide shot. Show the pool, the gym and the coworking room at the time of day people use them.
The unit view is the most personal image in the set. Furnish it for the renter you want, with a desk in the corner if you're chasing remote workers and a dog bed if the building allows pets.
Amenity
When to show it
What makes it look lived in
Pool or roof deck
Late afternoon or dusk
A few residents, open umbrellas, a towel left on a lounger
Fitness center
Early morning light
One person mid workout, a water bottle on the bench
Coworking lounge
Midday
Laptops open, coffee cups, a phone booth in use
Dog park or pet spa
Weekend morning
A dog that clearly runs the place
Clubhouse kitchen
Evening
Food on the island and warm pendant light
The leasing office matters too. A sales center rendering on the screen behind the leasing desk lets a visitor see the finished clubhouse while the clubhouse itself is still framing.
Trade You.
Your email for great content delivered to your inbox. Regularly. Unless we forget. Or get busy. But we'll try.
Thank you! Your submission has been received!
Oops! Something went wrong while submitting the form.
The apartment building rendering that moved to the roof
Imagine a five story apartment building near a hospital campus, with a rooftop deck that the developer treated as a line item. The original set had a street exterior, a lobby and an aerial, all approved for the lender.
The lease-up manager noticed that almost every question from early prospects was about the roof. Could you see the skyline, were there grills, was it open in winter. None of the existing images could answer.
A single new view went into the same model, the roof deck at dusk with the skyline behind it and a few residents at the grill. It replaced the street view as the lead image on the listing, the website header and the first round of ads.
The building didn't change. The order of the pictures did, and the roof finally got the billing the leasing team had been giving it on every tour.
Sales center renderings and the lease-up ads that follow
A concept set of three views is $3,000, and that price is credited toward a six view campaign set at $5,500 when the project moves into leasing. An interior or unit view is $1,250. The breakdown is in our guide to 3D rendering cost.
Because our senior team runs the renderings and the campaign, the person who framed the rooftop is the person cropping it for the listing tile. There's no handoff where the best image gets lost in a shared folder.
When should you order apartment building renderings?
The usual rule for a multifamily rendering budget is to order the investor views first and the renter views early, ideally about six months before the leasing office opens. For a full overview of the image set, start with our guide to architectural rendering.
Renderings on a listing are advertising, and the NAR Code of Ethics asks Realtors to present a true picture in their advertising. Label them as artist renderings and keep them faithful to the plans.
Approve the model and camera angles with the lease-up manager on the call, not only the architect.
Order the amenity and unit views before the website build starts, so the site launches with them.
Cut crops for every channel in the same round, square for listings and portrait for stories.
Refresh the lead image once questions from prospects show which amenity sells.
Show us the floor plans. We'll render the homes renters picture themselves in.See our residential marketing work for the campaigns that follow.
“
The first call felt like talking to someone who already understood our business. We didn’t have to explain the basics. They showed up with questions that mattered.
James L.
Director of Growth, HR tech
Client
FAQ
Frequently asked questions
What is a multifamily rendering?
+
A multifamily rendering is a picture of an apartment, condo or build-to-rent project created from its plans before completion. Sets usually include a street exterior, an aerial, amenity views, furnished units and rendered floor plans. Developers use them for approvals and financing, and leasing teams use them on listings, websites and ads to prelease homes before move in.
How many renderings does an apartment project need?
+
Most apartment projects need between three and six views to start, then add views as leasing begins. A typical early set covers a hero exterior, an aerial and one amenity. By lease-up you'll want furnished unit interiors, a rendered floor plan for each unit type and a dusk or rooftop view that can lead the listing and the ads.
Should apartment renderings show furniture?
+
Furnished units sell better than empty rooms because renters can judge scale and imagine their own things in the space. Keep furniture at realistic sizes, match the style to the renter you're targeting and avoid props that suggest finishes the building won't have. A rendered floor plan with furniture helps renters compare unit types quickly on a phone.
When should apartment renderings be ready before lease-up?
+
Plan for the renter views about six months before the leasing office opens. That leaves time to build the property website, set up listings and start ads before the first tours. Investor views come earlier, during financing. Leapyn plans both stages around one model, so the lease-up images arrive without rebuilding the building from scratch.
Can renderings be used in apartment listing ads?
+
Listing sites and paid social accept renderings, and most new buildings rely on them until the property is photographed. Label them clearly as artist renderings, keep them faithful to the plans and swap in photography once units are finished. Crop each image for the slot it fills, since a wide hero rarely survives a square listing tile.
Written by
The Leapyn team
Senior marketers who run strategy, creative and demand gen for B2B companies. We write about what’s working for our clients right now.