Office building rendering for a market that has to be talked back to work
Which office renderings help lease space today, from the walk in from the parking garage to the spec suite, plus how to render an older tower's renovation before work starts.
Renderings
Real estate
The Leapyn team
November 12, 2026
9 min read
In this post
toc
The ownership group meets on the fourteenth floor of the building they're trying to save. The tower went up in the late 1980s, the renovation budget is approved, and the new lobby, roof terrace and tenant lounge exist only in the architect's drawings.
The asset manager has a leasing problem with a very specific shape. Every tour walks prospects through maroon carpet and brass handrails, and no amount of describing the new stone floor makes it appear.
An office building rendering is how that building gets leased before the carpet is gone. Prospects see the finished lobby on the tour, and the maroon carpet loses its last chance to make a first impression.
What is an office building rendering?
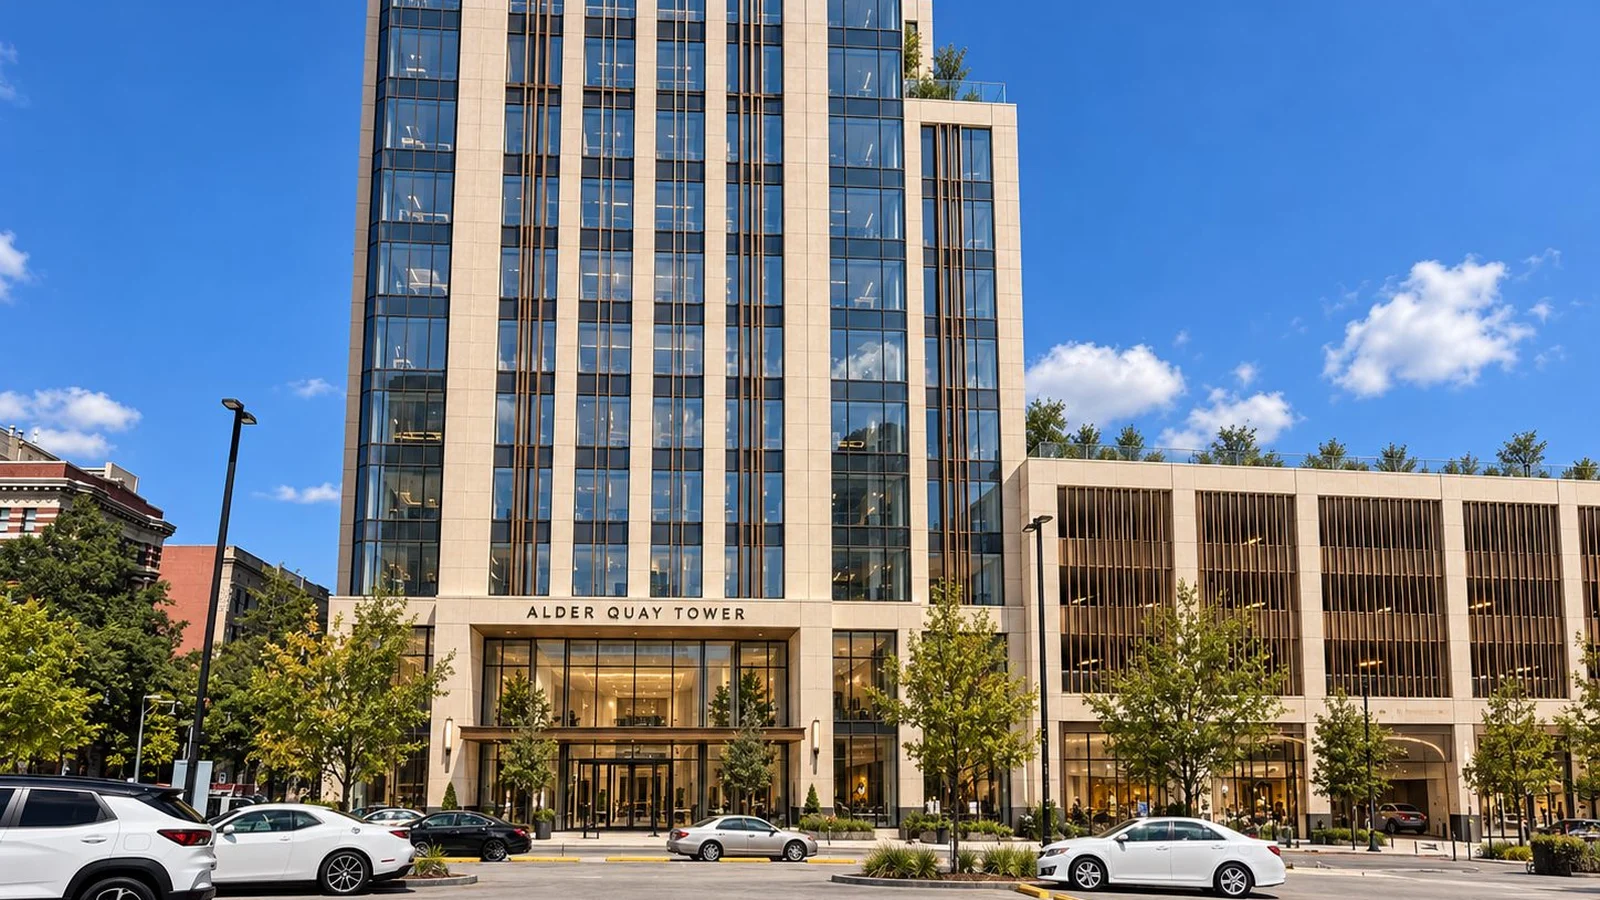
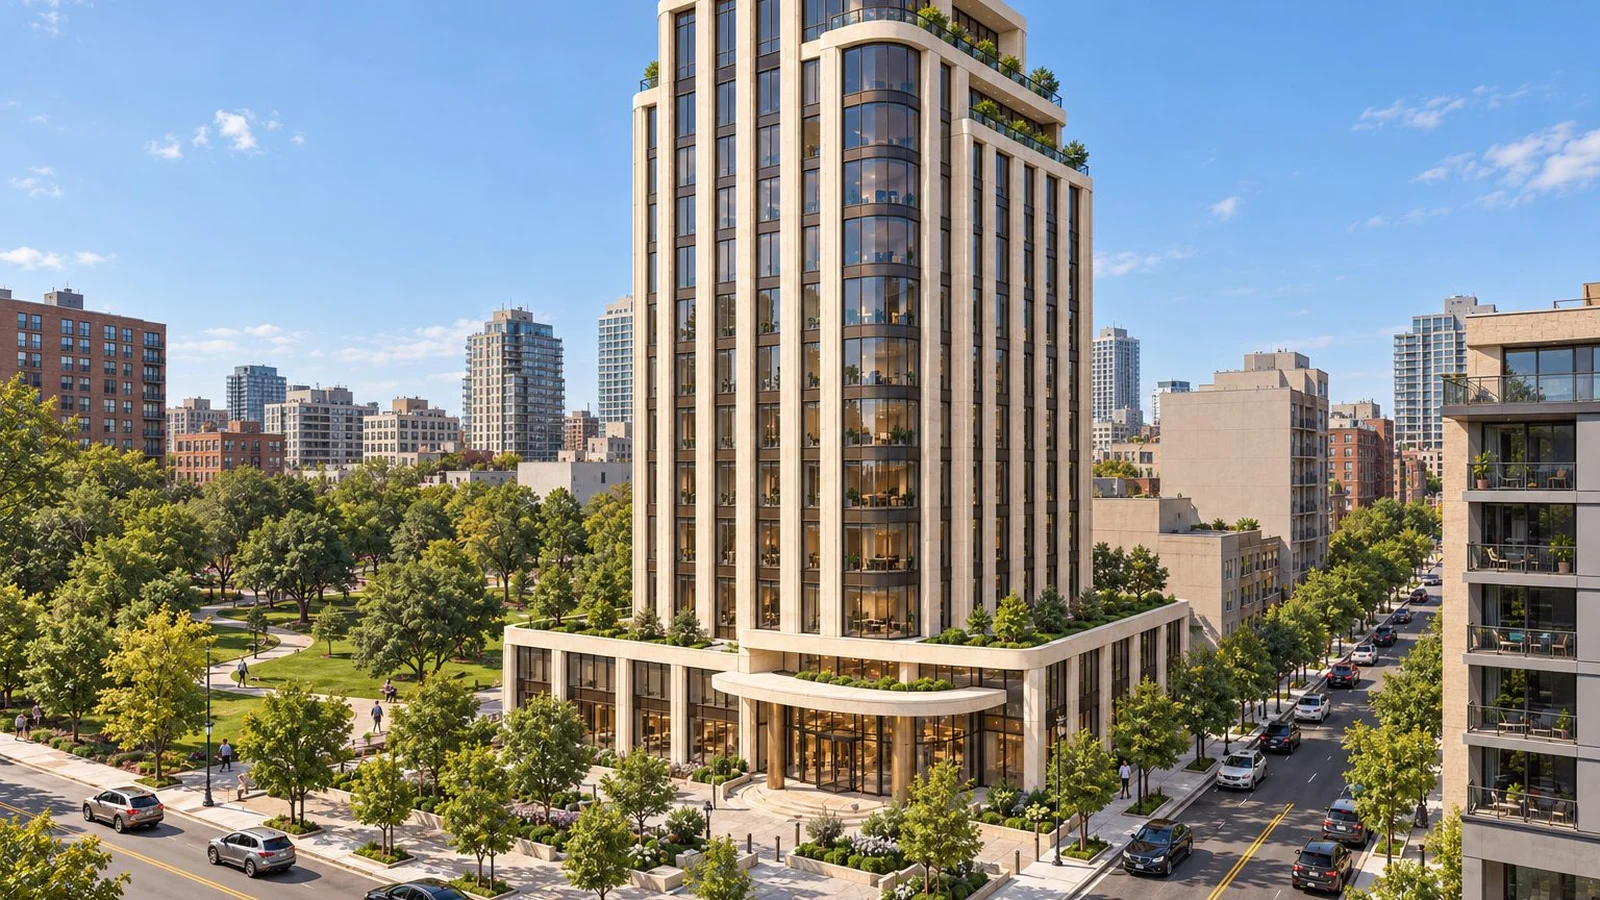
An office building rendering is an image of an office tower, campus or suite made from its drawings before construction or renovation is finished. Architects use it to test design choices. Owners and leasing brokers use it to sign tenants early, showing the lobby, amenities, spec suites and views that a tenant will pay rent for.
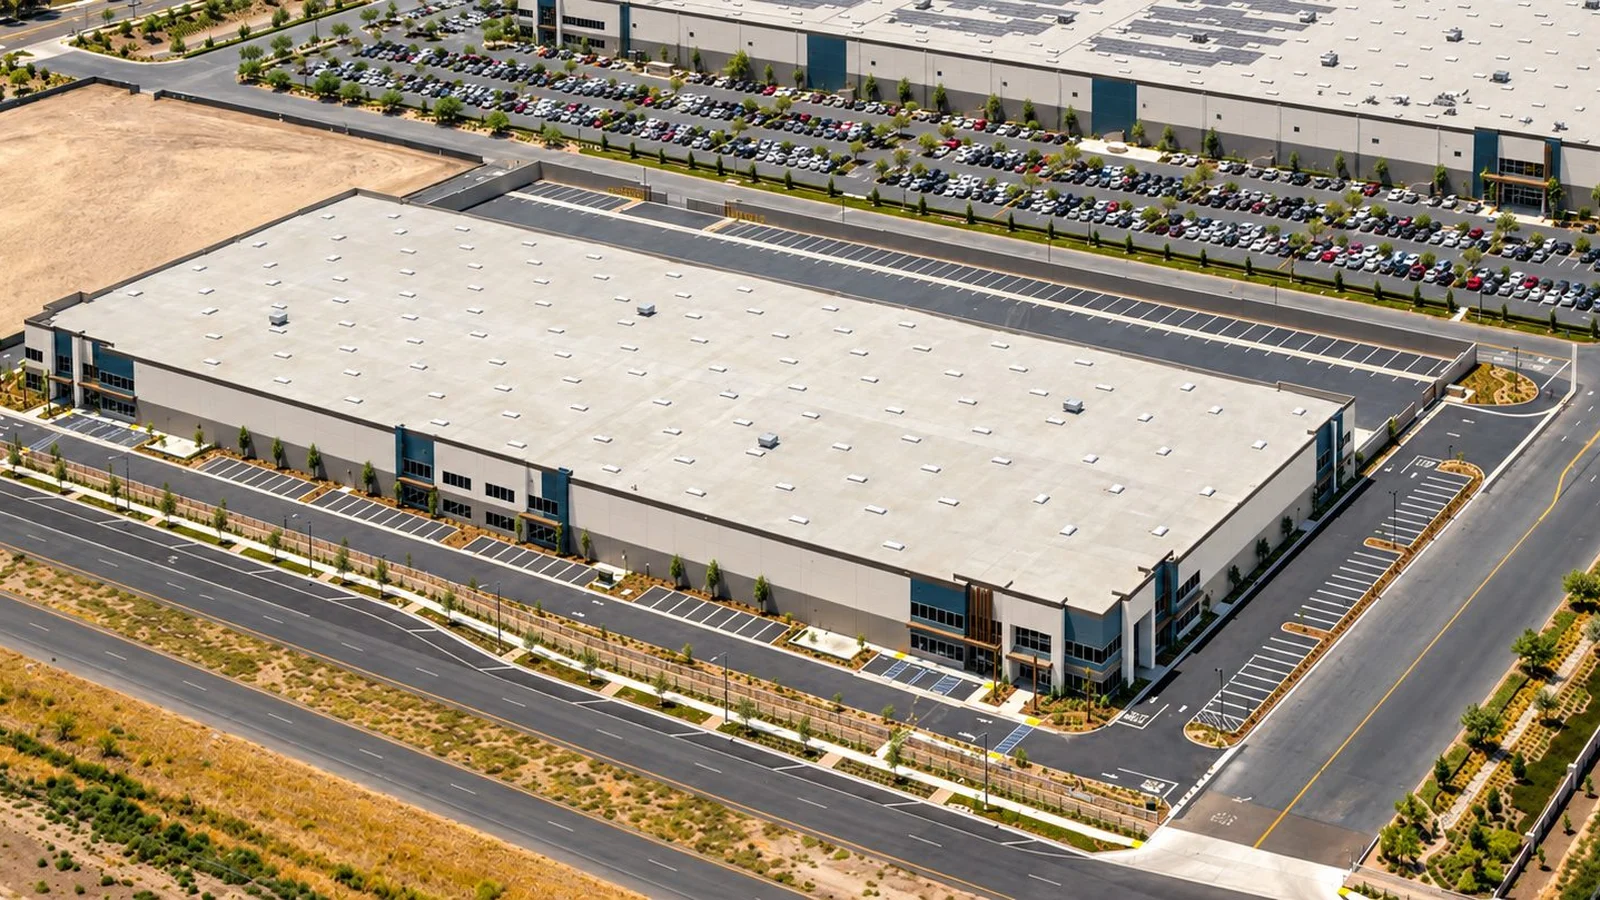
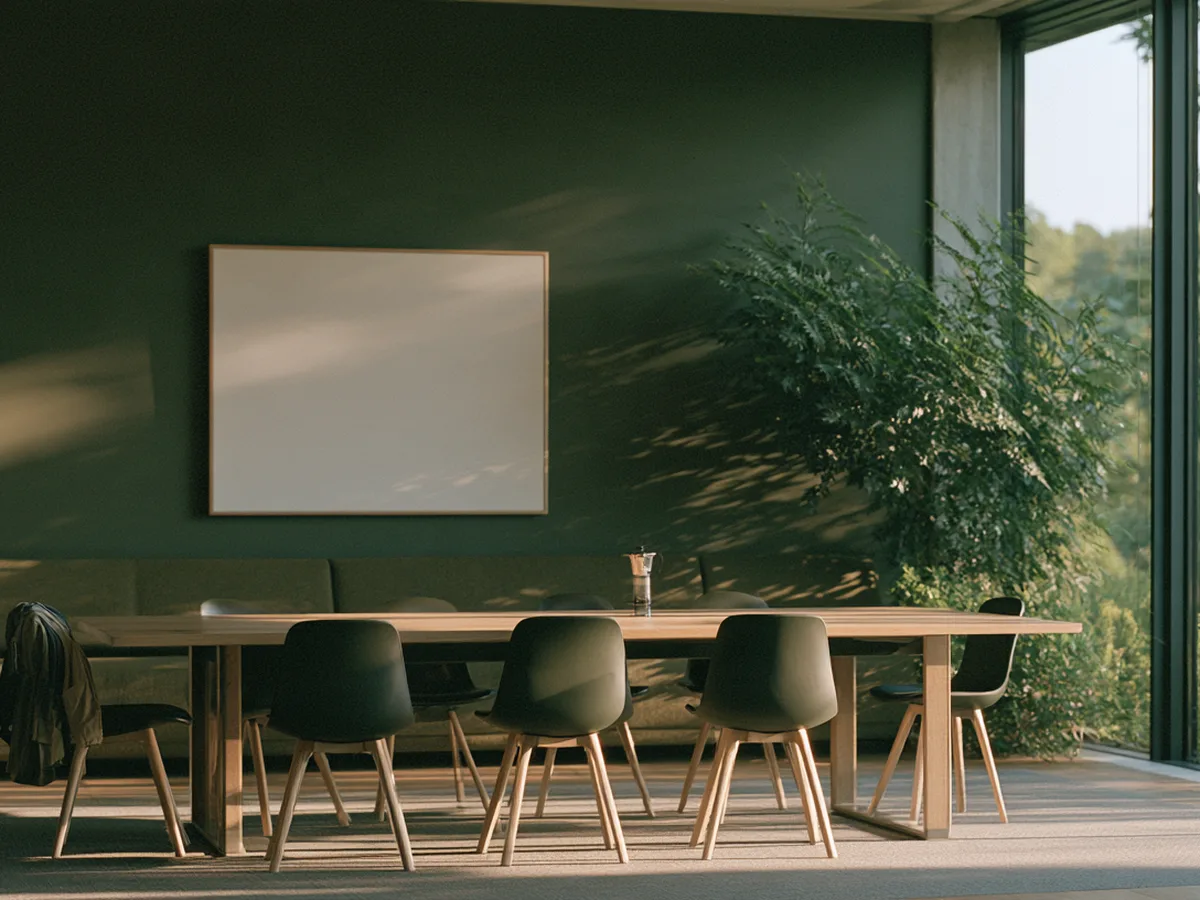
Office building renderings rarely travel alone. A set usually mixes exteriors, interiors and an aerial, plus floor plate graphics a tenant rep can read in a meeting. The interiors carry more weight in office than in almost any other property type, because the decision gets made by people imagining themselves at a desk.
Commercial office rendering starts in the parking garage
Office buildings now compete with the tenant's couch, and the couch doesn't ask anyone to commute. When we checked in November 2026, the Kastle Back to Work Barometer put the 10 city weekly occupancy average at 56.5%, with its busiest day at 66.7%.
Those numbers change what an office building rendering has to do. A tenant is weighing your building against staying home as much as against the one across the street, so the images have to make the trip in look worth it.
The decision makers know those numbers better than most brokers. The CFO wants to know the space is worth the rent, and the HR lead wants to know employees will come in without a fight.
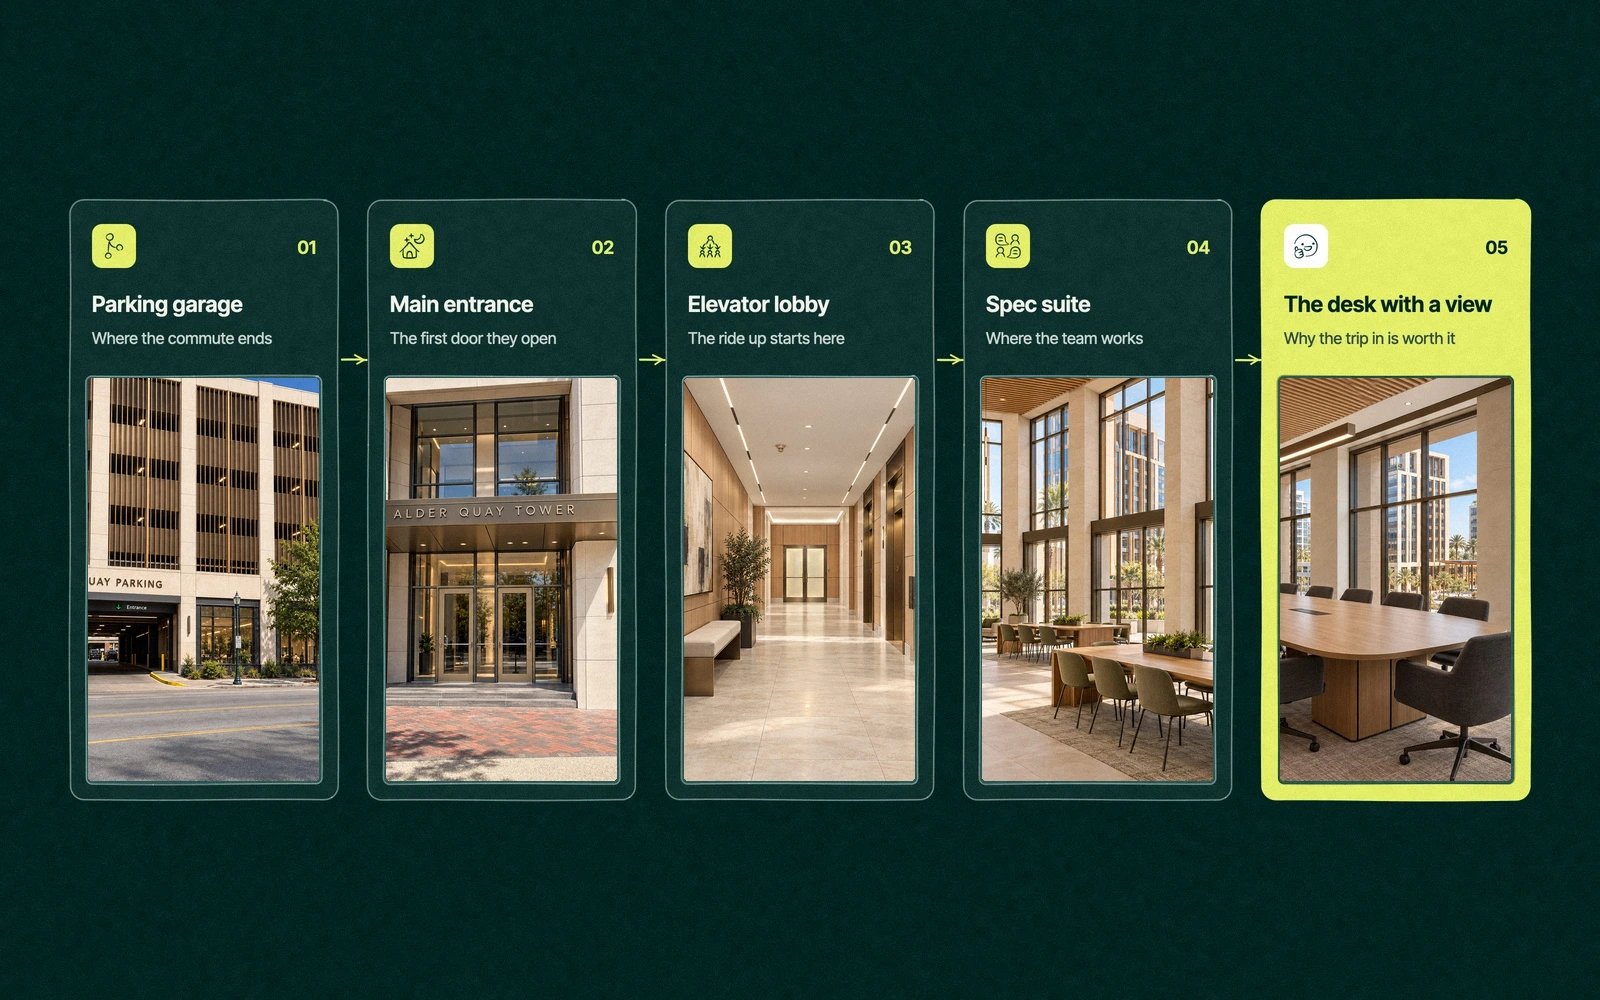
So the useful views follow the commute. Start where the employee parks, walk through the entrance and the lobby, ride up and arrive at a desk with daylight on it. The curtain wall at noon is the architect's favourite view and the one tenants ask about least.
A view from the garage or the drop off sounds unglamorous, but it answers the first question an HR lead hears from staff. Is parking easy, is the walk covered, and how far is it to the door.
Which office renderings help lease space?
The office market is splitting, and the renderings should know which side of it the building is on. In CBRE's Q3 2026 US office report, overall vacancy stood at 18.2% while prime vacancy fell to 11.9%. New supply is thin, with completions down 76% year over year to 1.5 million square feet.
That gap rewards buildings that look and feel prime, and a modern office building rendering is often the first proof a tenant sees that an older address belongs in that group. Each view below answers one question a tenant asks on the way to signing.
View
The tenant's question
Who it convinces
Order it
Arrival and parking
How easy is it to get here every day?
HR lead, employees
With the first set
Lobby
Will our clients be impressed when they walk in?
Managing partner, CEO
With the first set
Spec suite or typical floor
Will our team fit, and will it feel good to work here?
CFO, office manager
Before the first tenant tours
Amenity floor or lounge
Why would anyone come in instead of working from home?
HR lead, employees
Before preleasing
Roof terrace or view from the floor
What do we see from our own windows?
The person signing the lease
Once the floor is chosen
The lobby and the view from the floor tend to close deals. The arrival view stops the objections that tend to come up after the tour, usually from the people who weren't on it.
For buildings still in the ground, our post on new construction renderings covers the views a lender and a planning board want before leasing starts.
Trade You.
Your email for great content delivered to your inbox. Regularly. Unless we forget. Or get busy. But we'll try.
Thank you! Your submission has been received!
Oops! Something went wrong while submitting the form.
Office interior renderings that sell the spec suite
A spec suite is a bet that a tenant will like what you built before they've seen it. A rendered spec suite lets you show the bet before you pay for the drywall.
The same floor can be rendered several ways, which matters because tenants rarely agree on what an office is for anymore. One model can show the suite in three layouts.
Open plan. Benching, a few phone rooms and a big kitchen, for a tech tenant that hires faster than it plans.
Private office heavy. Glass fronted offices on the window line and a reception desk, for a law or accounting firm.
Hybrid. Bookable desks, project rooms and a lounge, for a tenant whose staff come in a few days a week.
Pair each layout with a floor plate graphic showing headcount and square footage. Tenant reps compare suites side by side, and a clear plan saves a follow up email that might arrive after the competing building has already sent theirs.
Can a rendering show an office renovation before work starts?
It can, and for older buildings it's often the best money in the leasing budget. The studio models the existing space from drawings and photos, then renders the planned lobby, amenity floor or terrace in place.
The before and after pairing does the persuading. A prospect standing in the dated lobby while looking at the renovated version on a tablet understands the plan faster than from any narrated walkthrough.
What's there today
What the rendering shows
Why the prospect cares
A dark lobby with a security desk
Stone, daylight, a coffee bar and seating
Clients walk through it on every visit
An empty floor kept for storage
A tenant lounge with bookable rooms
Staff need a reason to come in
A gravel roof with mechanical units
A terrace with planting and shade
It answers the work from home question
A tired elevator cab
New finishes and lighting
It's the one room every employee uses daily
A surface lot
Clear walkways, lighting and EV chargers
Parking is the first question staff ask
Show the before photo next to each rendering in the leasing deck. A prospect who sees both trusts the second image more, because the owner clearly isn't hiding the first.
Accuracy matters more here than on a new build, because the prospect can see the existing columns and ceiling heights. Keep the renderings faithful to what the renovation will deliver, and update them if the scope changes.
The 1980s tower and the modern office rendering that leased it
Back on the fourteenth floor, picture the asset manager ordering four views from one model. The renovated lobby, the tenant lounge, a roof terrace at dusk and a spec suite with the city through the glass.
The leasing team prints the lobby rendering large and stands it in the old lobby, right on the maroon carpet. Tours now start in front of it, and the broker stops apologising for the brass.
The spec suite view goes into every proposal, in the layout that matches the prospect. The roof terrace leads the building's website and its LinkedIn posts, because it answers the work from home question better than any paragraph about amenities.
The ownership group hadn't added a single square foot by then. Prospects could finally see the building it had already paid to build.
One added exterior view is $1,000, an interior or spec suite view is $1,250 and floor plate and spec graphics are $1,000. A twelve view flagship set is $10,000. What changes a quote is covered in our guide to 3D rendering cost.
Whoever you hire, a good brief for an office building rendering set answers five things before the first camera goes in.
Who signs. Name the tenant types you're chasing, because a law firm and a software company want different suites.
The walk. List the arrival, lobby, elevator and suite views in the order a tenant experiences them.
The layouts. Say how many ways each spec suite should be furnished, and which floor plate graphics go with them.
The truth. Mark what's approved and what's still moving, so renderings don't promise finishes the budget won't build.
The uses. Brochure, website, LinkedIn, a lobby banner. Each one needs its own crop and resolution.
Walk us through the floor plans. We'll render the lobby, the suite and the view that bring tenants in.Brief your office renderings today.
“
The first call felt like talking to someone who already understood our business. We didn’t have to explain the basics. They showed up with questions that mattered.
James L.
Director of Growth, HR tech
Client
FAQ
Frequently asked questions
What is an office building rendering?
+
An office building rendering shows an office tower, campus or suite as it will look once built or renovated, created from the drawings. Owners and brokers use these images to lease space early, with lobbies, amenity floors, spec suites and views from the floor doing most of the work. Architects use the same images to test materials, light and layout.
Which views help lease office space?
+
Lobbies and views from the floor tend to close deals, while the arrival and parking view answers staff questions about the commute. Spec suite interiors show tenants how their team fits, and an amenity floor or roof terrace makes the case for coming in. Order views in the sequence a tenant walks through the building, from parking space to desk.
Do spec suite renderings help leasing?
+
Spec suite renderings let tenants judge layout, light and finish before construction, and one model can show the same suite as open plan, private office heavy or hybrid. That helps tenant reps compare options quickly. Leapyn pairs suite views with floor plate graphics that show headcount and square footage, so proposals answer the fit question on a single page.
Can renderings show a renovated office before work starts?
+
Renovation renderings start from the existing drawings and site photos, then show the planned lobby, amenity floor or terrace in place. A before and after pairing on a tablet during a tour helps prospects understand the upgrade while standing in the old space. Keep the images faithful to the approved scope, and update them if value engineering changes finishes.
How much does an office rendering cost?
+
The main variables are view count, how settled the drawings are, how much of the street around the building has to be modelled and how many rounds of changes you plan for. Interiors usually cost more than a single exterior because of furniture and lighting detail. Ordering a set from one model costs less per view than buying images one at a time across the leasing period.
Written by
The Leapyn team
Senior marketers who run strategy, creative and demand gen for B2B companies. We write about what’s working for our clients right now.