New construction renderings that lease the building before the slab is poured
How developers plan one set of renderings for the investor deck, the offering memorandum, the brochure and the fence wrap, and which views lease space first.
Renderings
Real estate
The Leapyn team
November 11, 2026
9 min read
In this post
toc
A leasing broker is walking a credit officer and a prospective tenant across a cleared lot in borrowed rubber boots. The site will be a three story medical office building, and today it's survey stakes, a construction trailer and a puddle with ambitions.
The tenant asks where the entrance will be, and the broker points at a stake with orange tape and describes a glass canopy and a bright lobby.
The credit officer writes something down. None of the three people standing in that mud can see the building yet, which is the whole reason new construction renderings exist.
The trouble is that many developers order them for one document and then ask the same images to do five more jobs.
What are new construction renderings for?
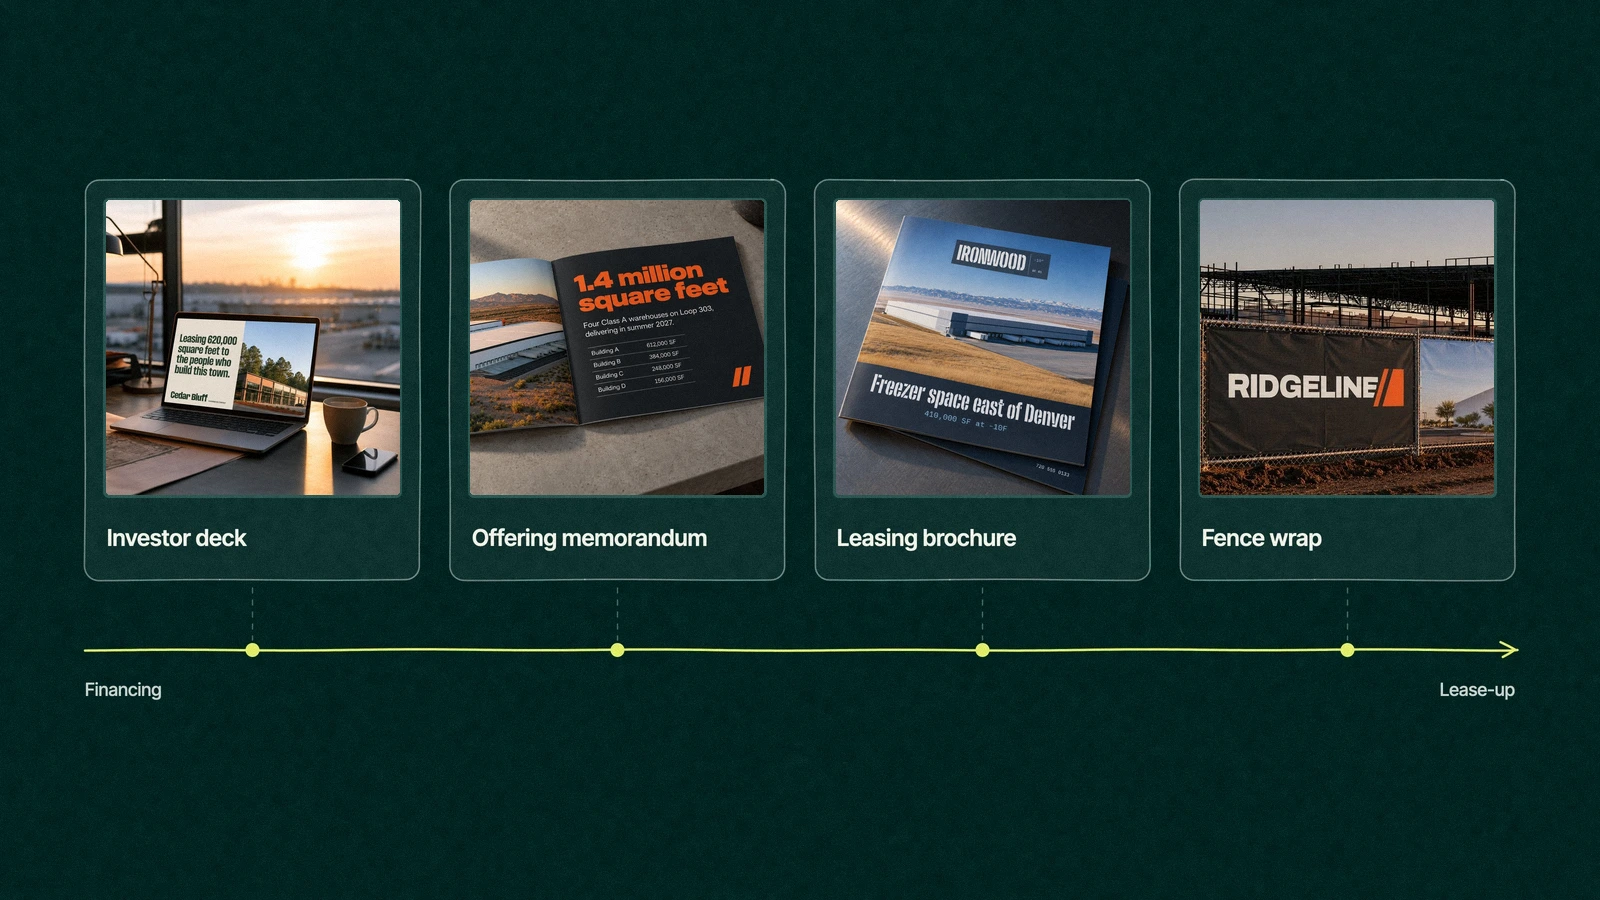
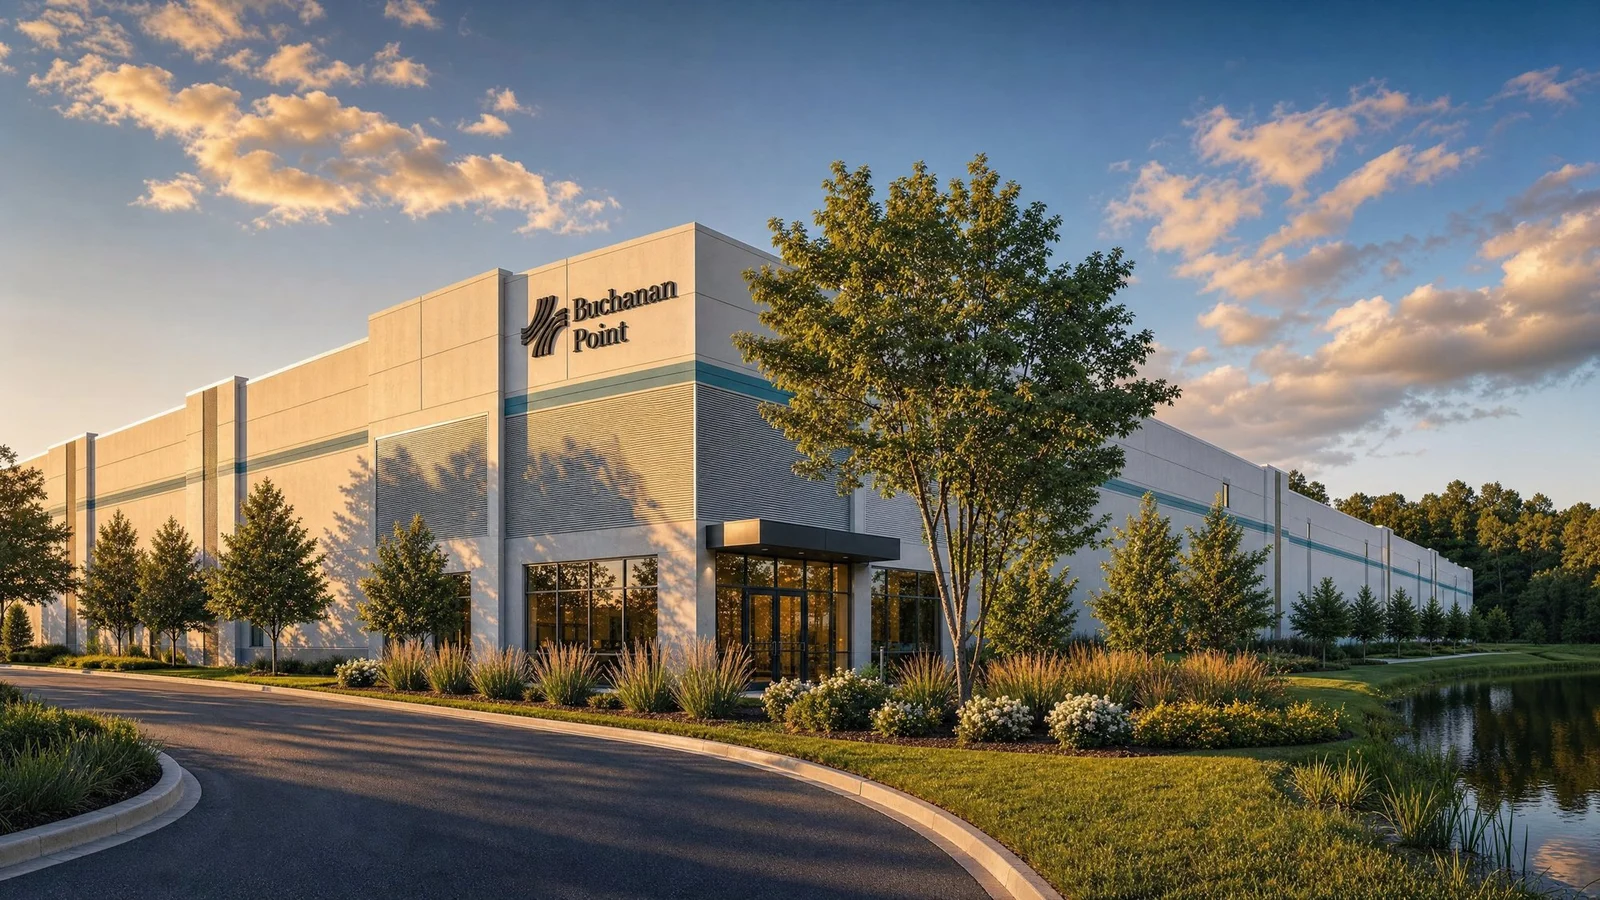
New construction renderings show a planned building as it will look when finished, drawn from the architect's files, so a developer can raise money, win approvals, prelease space and presell units before the walls go up. One well briefed set can serve the investor deck, the offering memorandum, the leasing brochure, the website, the fence wrap and the groundbreaking.
A tenant who signs before the building exists is signing a picture, a floor plan and a delivery date. In most of those meetings the picture carries the most weight in the room, because it's the only part a tenant can react to without a ruler.
Preleasing commercial real estate has a second audience behind the tenant. Lenders and equity partners watch preleasing because it lowers the risk of an empty building at completion, so the same image often sells the space and the loan.
One set of pre construction renderings, six documents to fill
Each document a new building needs asks something different of the image. The table matches them, so the views can be briefed for every use at once rather than ordered one document at a time.
Document
When it's needed
Views it needs
Crop and size
Investor deck
Land deal and capital raise
Aerial in context, hero exterior
Wide slide crops
Offering memorandum
Financing or sale
Aerial, hero exterior, lobby or amenity
Print pages and a cover
Leasing brochure
First marketing push through lease-up
Arrival view, entry, suite interior, site plan
Print spreads and a flyer cover
Property website
Launch through lease-up
Hero exterior, interiors, site plan
Wide headers and phone crops
Fence wrap and site sign
From groundbreaking
Hero exterior at street level
Large format print along the road
Groundbreaking and press
Ceremony and announcement
One hero exterior, one aerial
A press kit with wide and square crops
Renderings for an offering memorandum and renderings for an investor deck can share most of their cameras. The difference is polish, since the OM goes to buyers and lenders who read every page and compare it with the drawings.
Renderings for a leasing brochure lean toward the tenant's day, from the arrival to the suite. The fence wrap is the outlier, because it's the largest print the image will ever face, so the resolution decision belongs at the start rather than the week the sign order goes in.
Which renderings lease a new building first?
The views that lease space early answer the tenant's practical questions before the aesthetic ones. Most tenant reps ask about arrival, parking and the suite first, and the elegant corner at sunset can wait its turn.
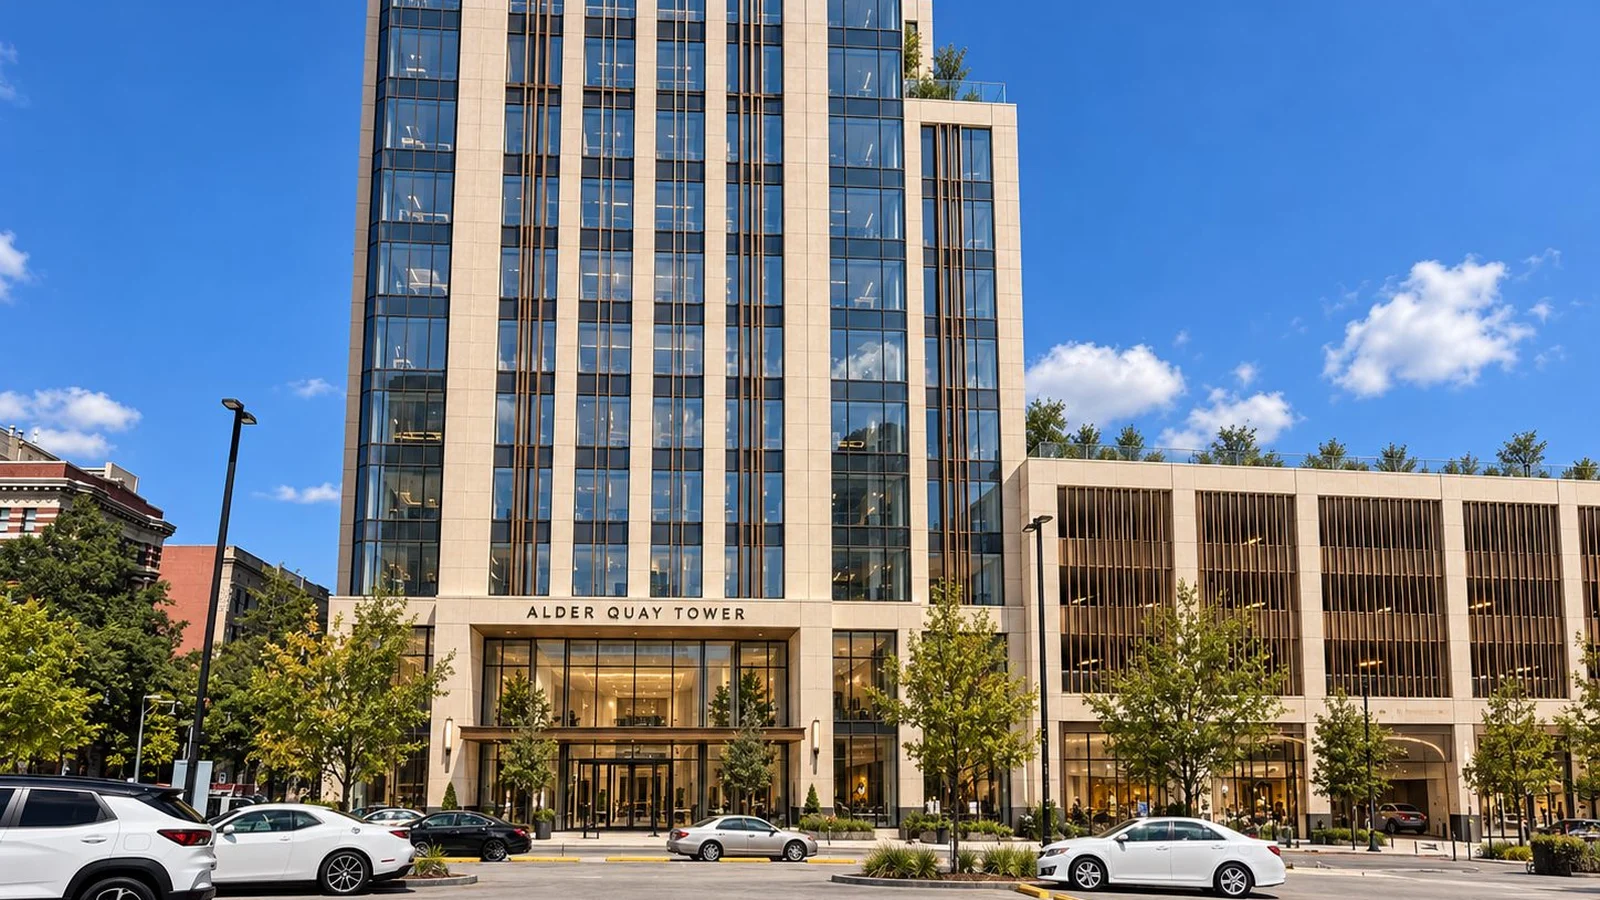
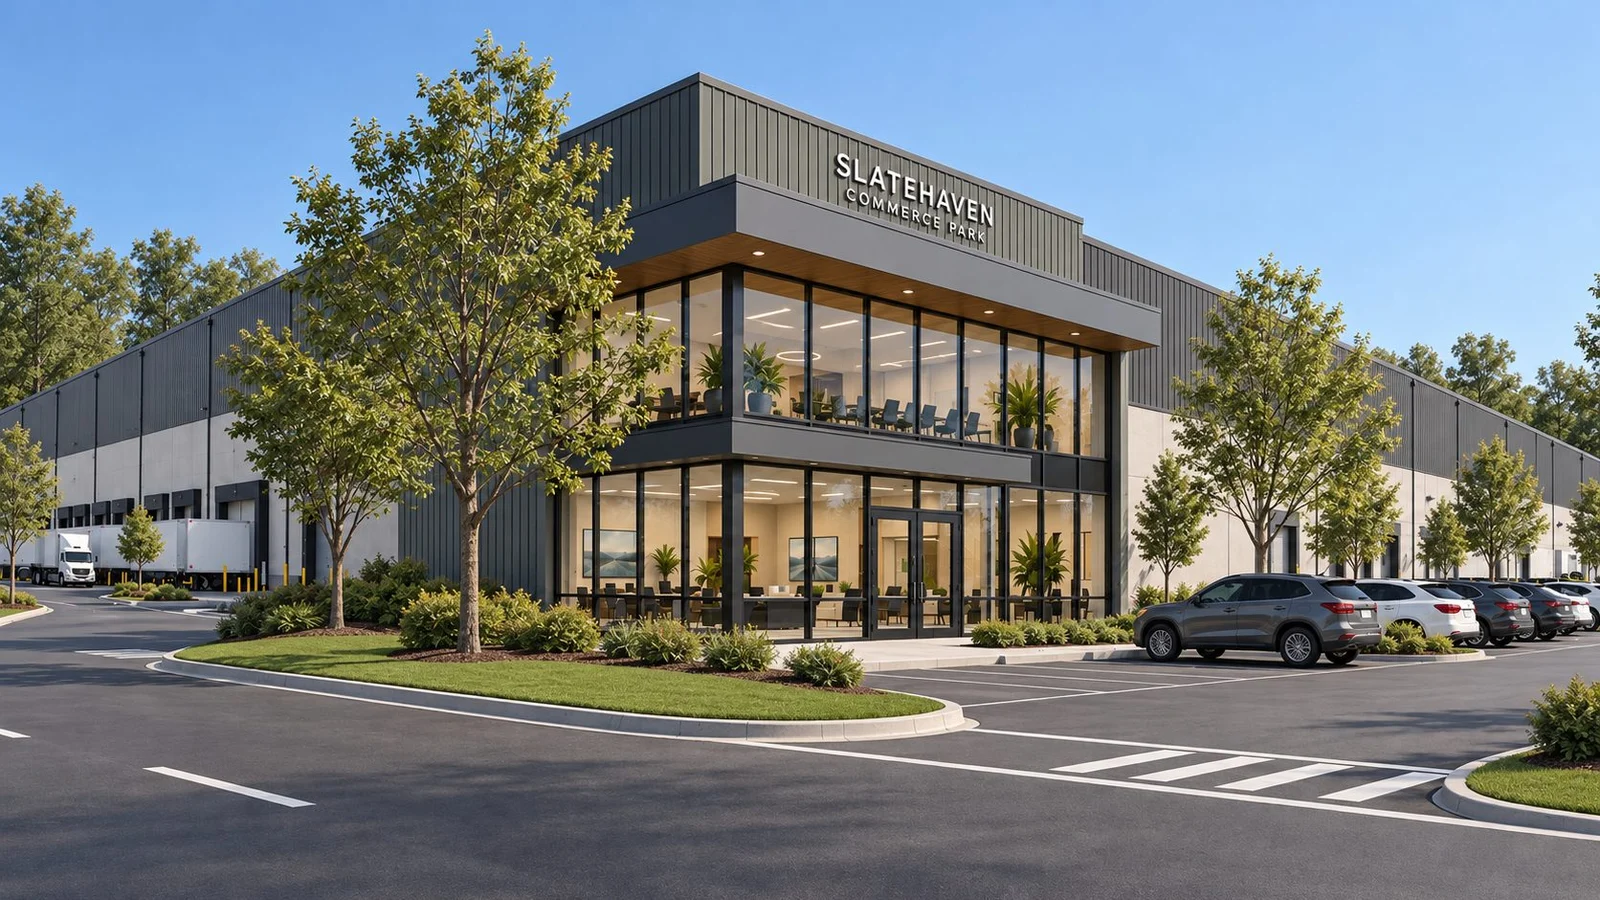
The arrival view, from windshield height at the main entrance road, showing signage, parking and the front door.
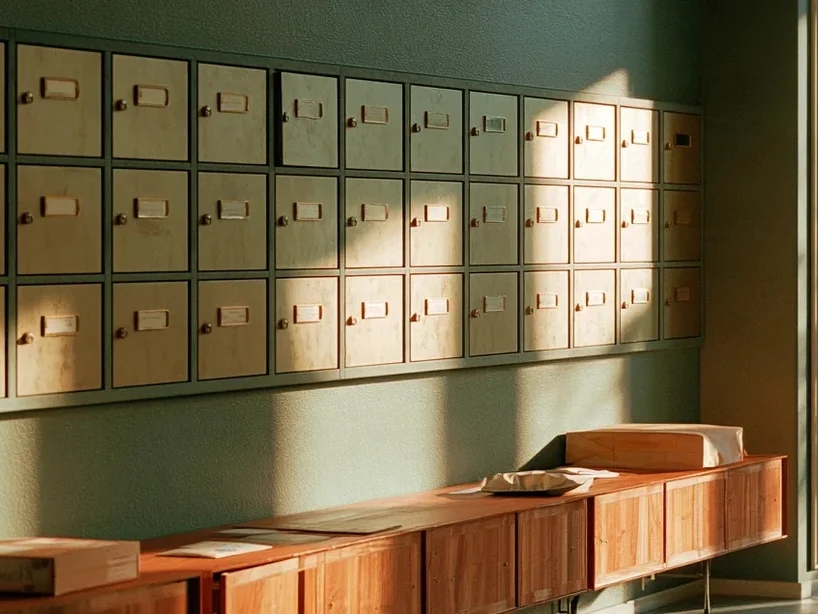
The entry and lobby, because it's where a tenant pictures its own visitors walking in.
A suite or warehouse interior, finished to the spec the landlord will deliver and not a light fixture more.
A site plan graphic with the counts tenants ask about, such as parking, docks and loading.
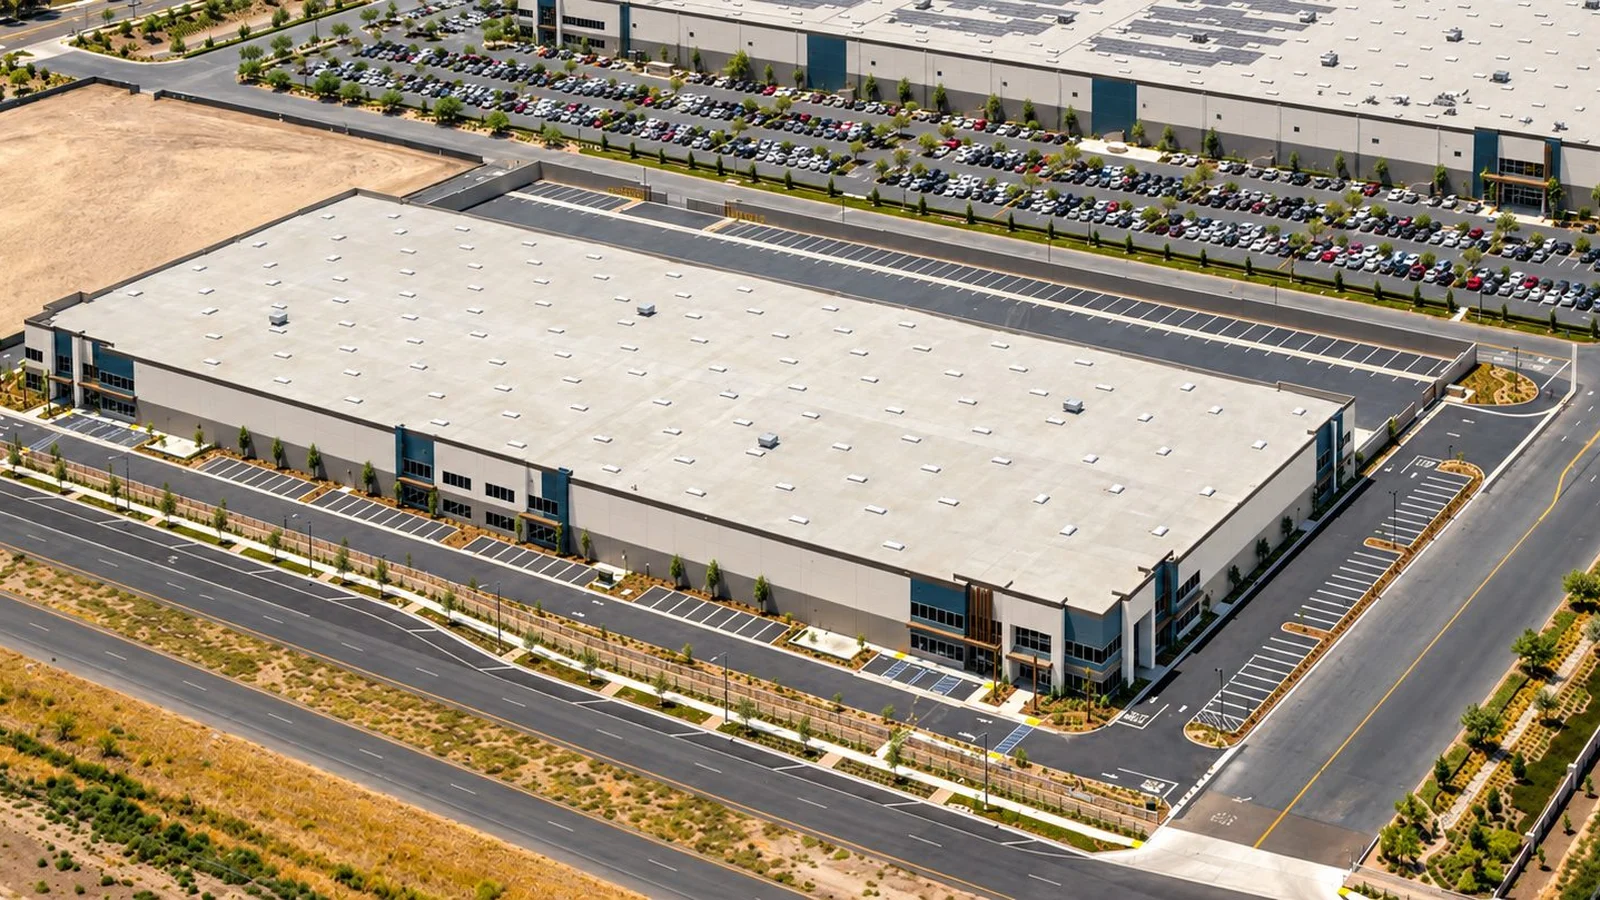
An aerial in context, showing highways, neighbours and the lunch spots a few minutes away.
For industrial buildings the order shifts toward the truck court and dock doors, which our guide to industrial building rendering covers. For apartments and condos it shifts toward amenities and unit interiors, covered in our post on multifamily rendering.
Do renderings help prelease commercial space?
Renderings help most when a tenant has to commit before there's anything to tour. That describes a large share of the market at any moment, because new space has to be leased while it's still being built.
Each of those buildings competes for tenants with finished space down the road. A prospect comparing an existing building with a slab needs help seeing the slab as a building, and before the walls go up a rendering is usually the most convincing way to give it.
The new construction renderings that prelease best tend to show an ordinary weekday morning with cars in the lot and a delivery van at the door, because tenants are signing up for the routine more than the ribbon cutting.
Renderings don't replace the fundamentals. Rent, location, delivery date and the landlord's record close the deal, and a lovely picture of a building that's priced wrong is a well lit problem.
For the leasing plan around the images, look out for our upcoming guide to preleasing strategies.
Trade You.
Your email for great content delivered to your inbox. Regularly. Unless we forget. Or get busy. But we'll try.
Thank you! Your submission has been received!
Oops! Something went wrong while submitting the form.
The condo presale renderings that did the touring
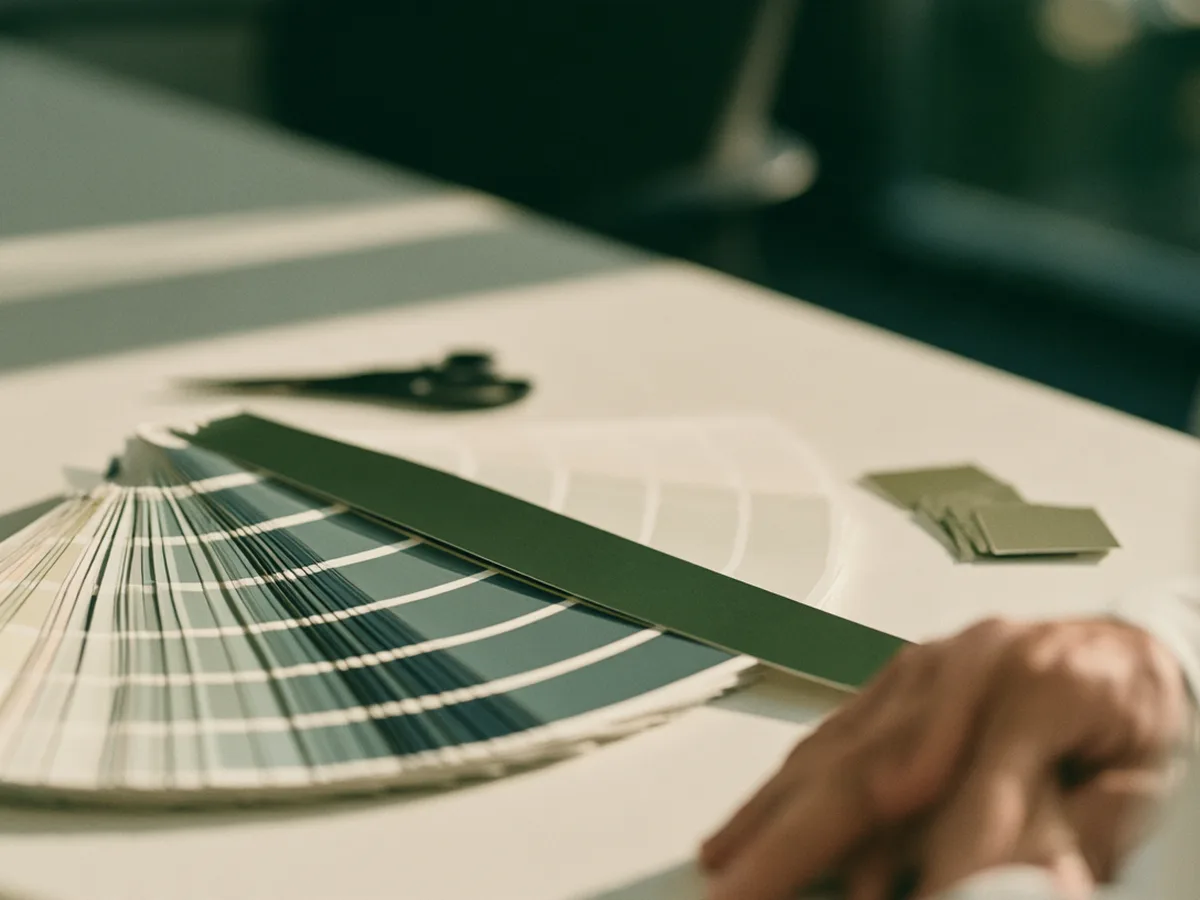
Imagine a different site across town, where a developer is selling condos from a sales trailer beside a fenced hole in the ground. Buyers who walk in can't stand in their future kitchen, so the sales team leans on a wall of renderings, a finish board with physical samples and a floor plan for every unit type.
The views that close sales aren't the tower at dusk. They're the kitchen from the spot where a buyer would stand with a coffee, the view from a typical balcony and the lobby on a wet afternoon, because those are the moments buyers imagine living in.
Do renderings help sell pre construction homes? In a trailer like this one they carry the tour, and the finish board keeps them honest. A buyer who has touched the countertop sample believes the kitchen rendering more than one who has only seen it on a screen.
The same approach works for a medical office or a warehouse. Show the moment the occupant cares about, built to the spec they'll get, and the rendering becomes a promise the team can keep.
The trailer's bigger risk is the opposite case. If the finishes in the images get value engineered after buyers sign, the sales team spends closing day explaining a picture, so update the renderings when the spec changes.
Timing building renderings from entitlement to lease-up
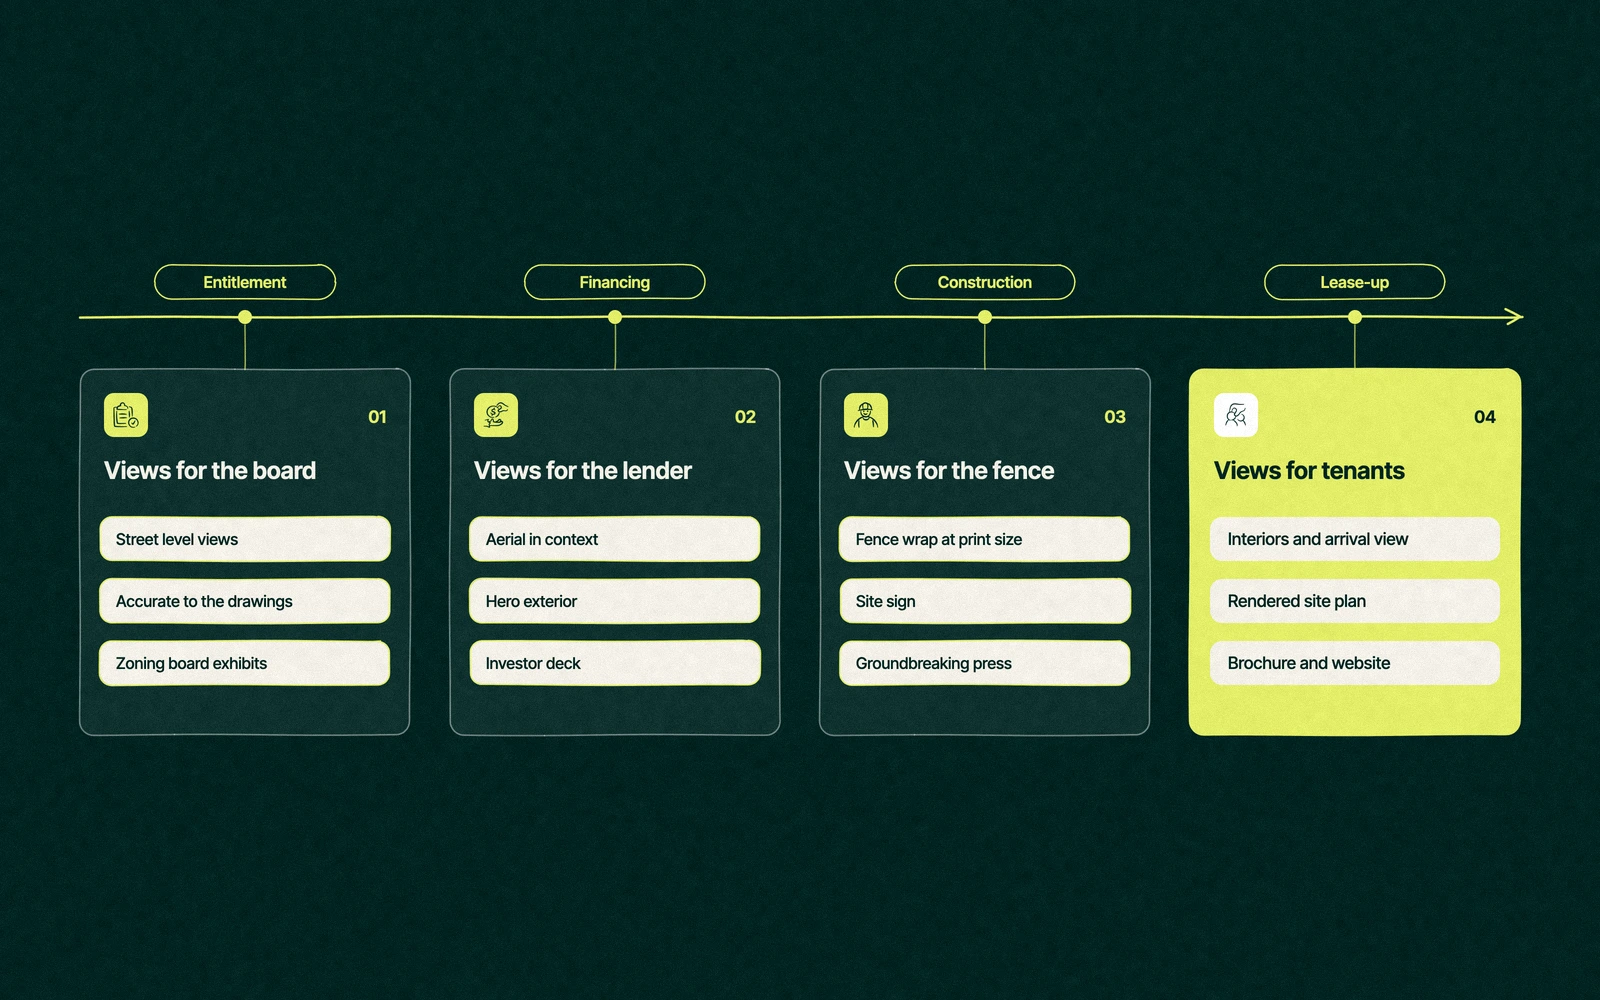
Renderings get ordered in bursts that follow the project's milestones. Planning them as one sequence from the start saves building the model twice.
Entitlement. Street level views for the planning board, accurate to the drawings and modest in polish. Our post on renderings for zoning approval covers what boards look for.
Financing. An aerial in context and a hero exterior for the investor deck and the lender package.
Groundbreaking. The hero exterior at print size for the fence wrap and site sign, plus crops for the press. Renderings for groundbreaking need to be ready before the shovels are.
Leasing launch. Interiors, the arrival view and a rendered site plan for the brochure and the website.
Lease-up and completion. Updates where the spec changed, then photography as floors finish.
Drawings don't need to be final for the first step, and they rarely are. They do need to be final for the views tenants will rely on, so ask the architect which sheets are frozen before the studio renders the interiors.
Residential presales run on the same clock, only with more people waiting at the end of it. The Census Bureau's new residential construction release showed starts in buildings with five units or more running at 349,000 a year in September 2026, and many of those units will be sold or leased from images first.
Renderings for a leasing brochure, a fence wrap and the ads, from one team
Our three view concept set is $3,000, which suits an investor deck, and its price is credited toward the six view campaign set when leasing starts. The full price list sits in our guide to 3D rendering cost.
We render at the size the largest print needs, so the fence wrap gets the same image as the brochure with nothing stretched. That's the line in the brief that costs the most to fix later, and it costs nothing to get right at the start.
How should a developer brief pre construction marketing renderings?
A short brief saves more money than a long call. Send these with the drawings, and the studio can plan every camera around the documents you'll need over the next year or two.
The documents the images will live in, using the table above as the checklist.
The tenant or buyer you're selling to, so the people, cars and furniture in the scene match them.
The spec you'll deliver, so interiors don't promise more than the budget builds.
The date of each milestone, starting with the next one on the calendar.
The largest print size you expect, which is usually the fence wrap.
With that list, new construction renderings go on the schedule beside the permits and the steel order, instead of turning up as a line item somebody remembered late. For the basics of how the images get made, read our guide to architectural rendering.
Tell us the date of your groundbreaking. We'll plan the views backwards from it.
“
The first call felt like talking to someone who already understood our business. We didn’t have to explain the basics. They showed up with questions that mattered.
James L.
Director of Growth, HR tech
Client
FAQ
Frequently asked questions
When should a developer order new construction renderings?
+
Order the first views once the massing and site plan are settled, usually before the capital raise or the planning board meeting. Add interiors and leasing views when the drawings for those spaces are final. Planning the whole set at the start lets the studio build one model and reuse it, rather than rebuilding parts of it for each milestone on the schedule.
Can renderings help prelease a building before construction?
+
Renderings give a tenant something to react to when there's nothing to tour, which matters most for spec buildings competing with finished space nearby. They work best paired with a floor plan, a delivery date and a clear spec, since tenants sign on terms as well as looks. Views of the arrival, the entry and the suite answer the questions tenants ask first.
Which renderings go in an offering memorandum?
+
An offering memorandum usually needs an aerial in context, a hero exterior and one or two views of the lobby or amenities, plus a rendered site plan. The images need print resolution for the cover and spreads. Buyers and lenders read the OM closely, so every view should match the drawings on heights, floor counts, parking and the delivered spec.
Can renderings be made before drawings are final?
+
Early views can start from massing, a site plan and design intent, and they're common for zoning meetings and investor decks. Keep them looser on purpose so viewers don't mistake them for a final design. Views that a tenant or buyer will rely on should wait for frozen drawings, or the team will pay to update them when the design moves.
How many views does a new building need?
+
A small building can launch with three views, usually an aerial, a hero exterior and an entry. A full leasing campaign often runs to six, adding interiors, an arrival view and a site plan, and large or phased projects can need twelve or more. Leapyn's published rendering sets follow that pattern, with concept, campaign and flagship sets of three, six and twelve views.
Written by
The Leapyn team
Senior marketers who run strategy, creative and demand gen for B2B companies. We write about what’s working for our clients right now.