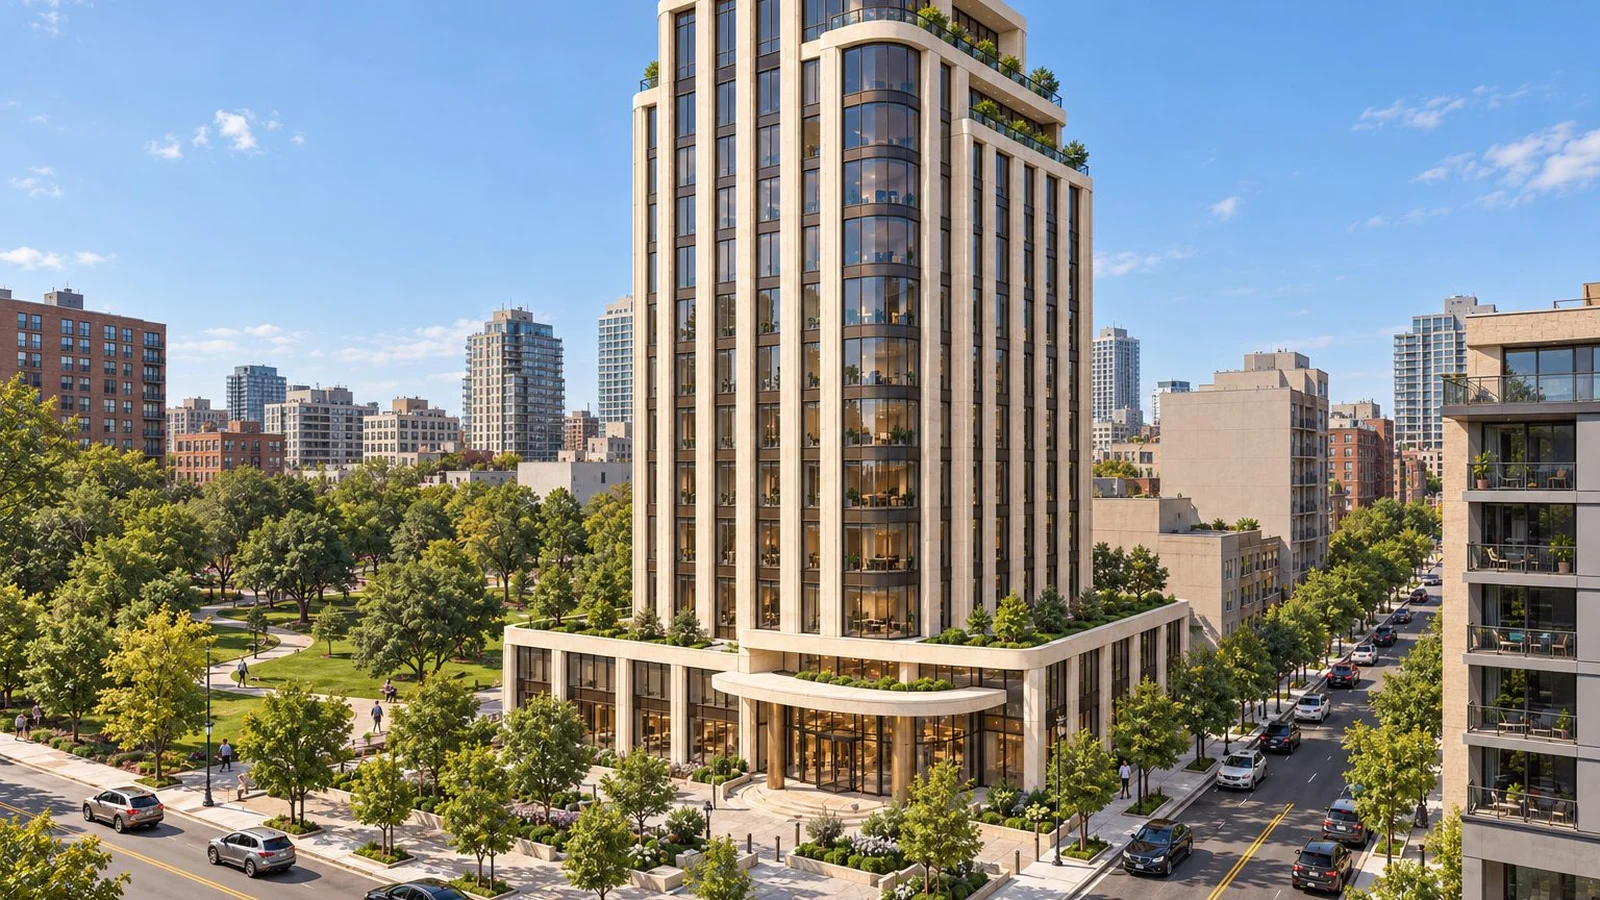
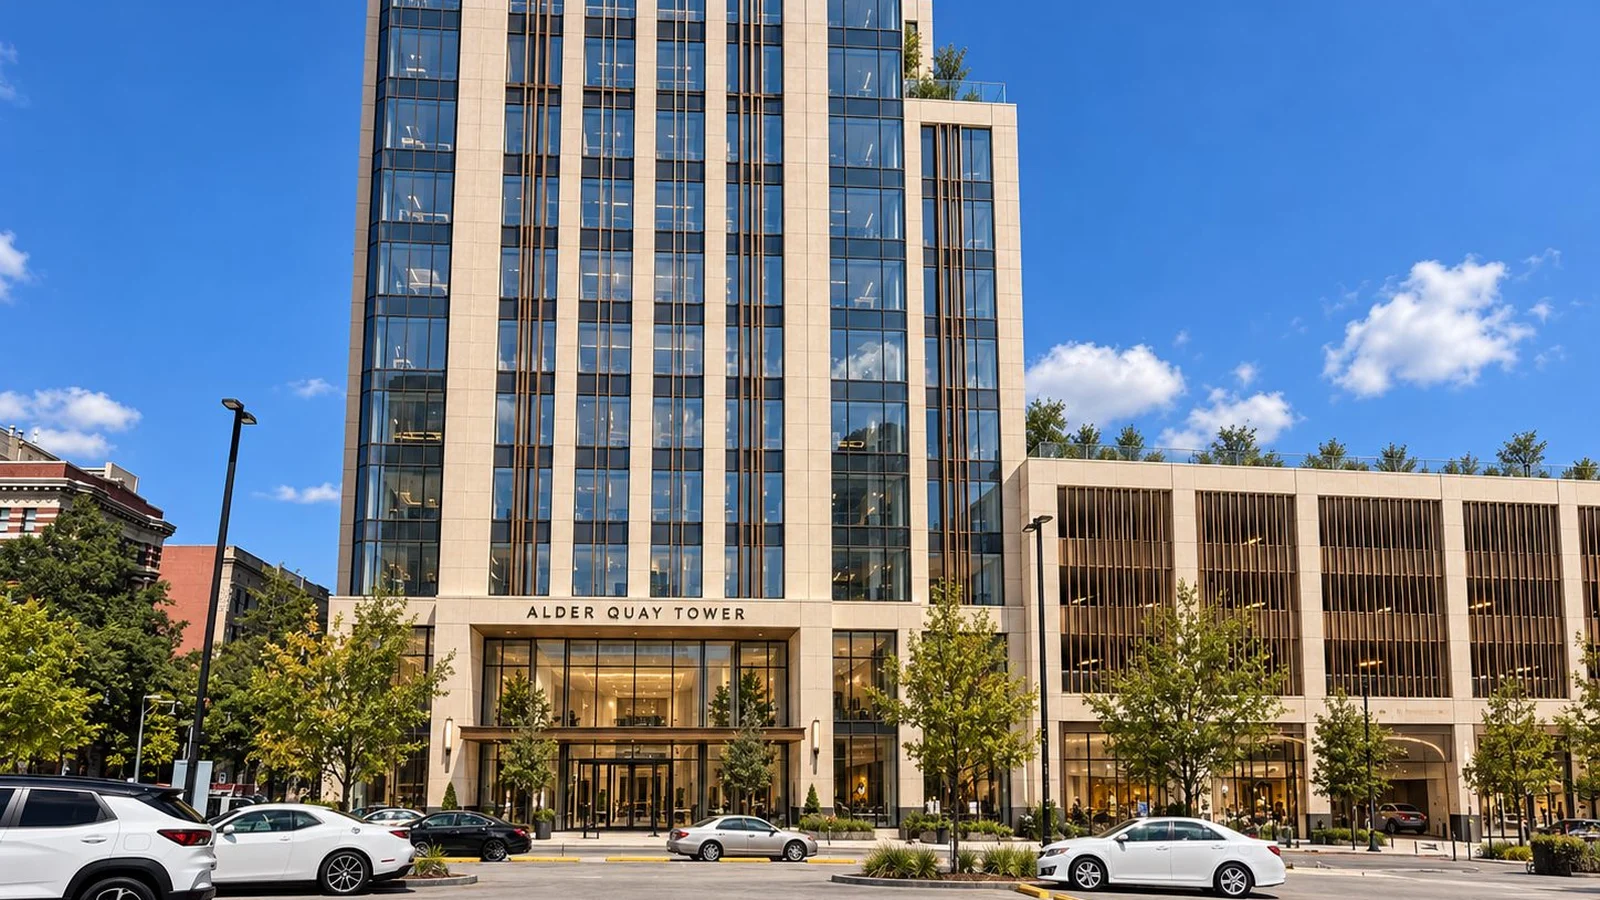
Renderings for zoning approval, and the view a planning board looks for first
Which renderings help a rezoning, Specific Plan or overlay case get through staff review and a public hearing, with the Nashville process walked through from the city's own pages.
Renderings
Real estate
The Leapyn team
November 11, 2026
10 min read
In this post
toc
The fellowship hall at the church on the corner has folding chairs, a coffee urn and a projector that needs three tries to find the laptop. A development manager stands at the front with a site plan, elevations and a building a few floors taller than the rest of the block.
Halfway through, a retired teacher holds up her phone. It shows the view from her porch, and she'd like to know where the building goes in it. He has drawings for the city and nothing for the porch.
Renderings for zoning approval exist to answer that question, which settles more cases than the zoning code does, before someone asks it in public, from a camera at standing height with the building drawn to its true size.
What renderings do you need for zoning approval?
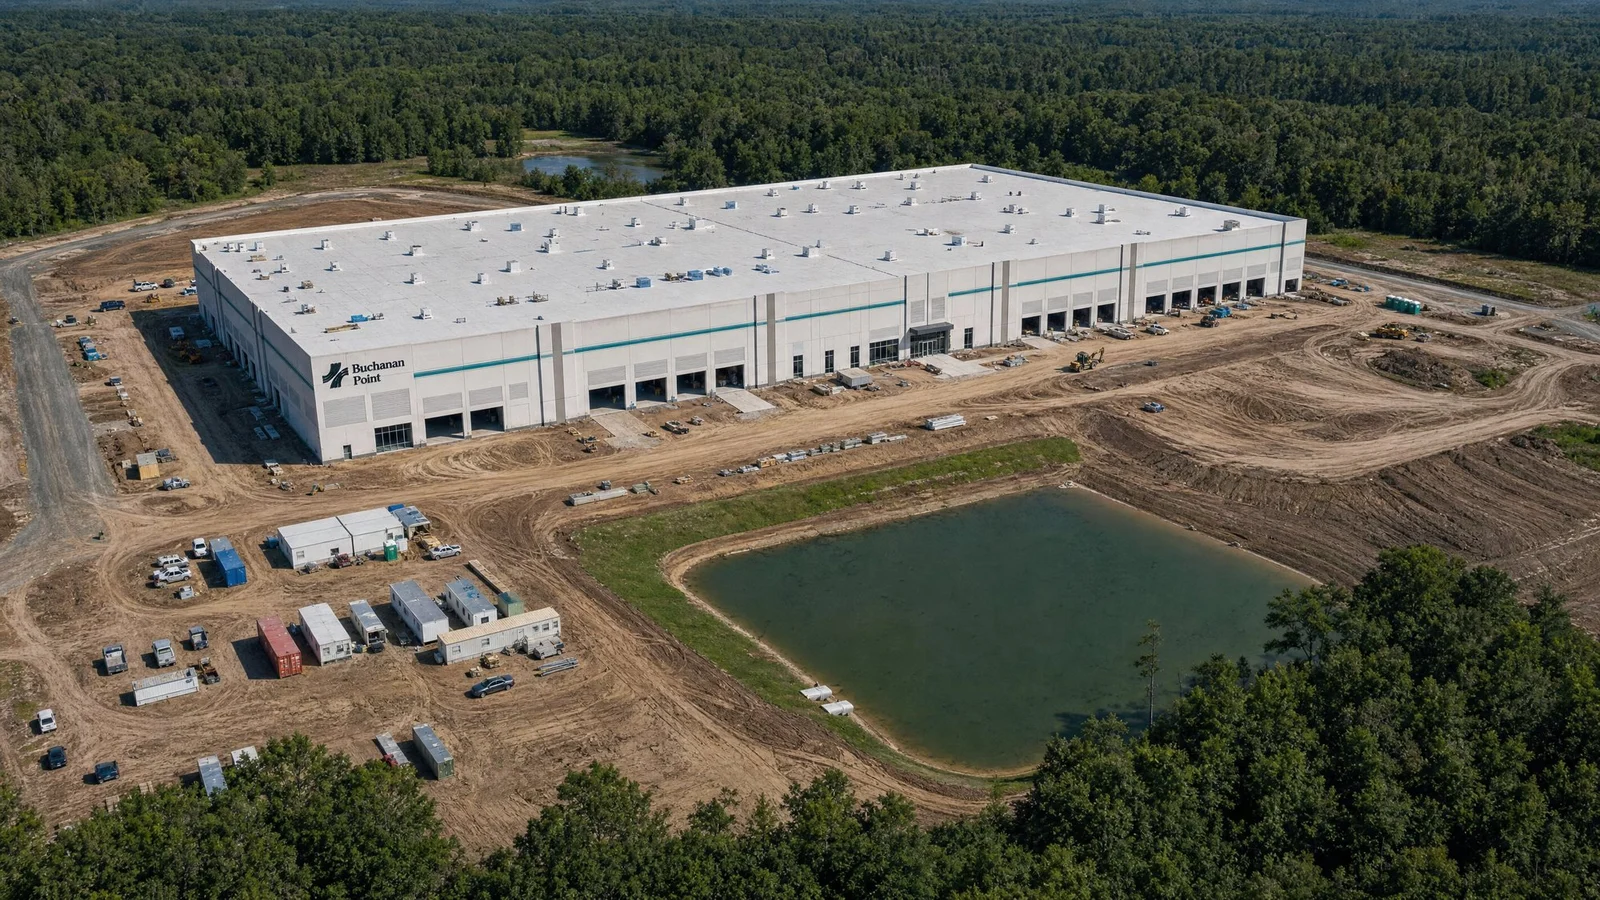
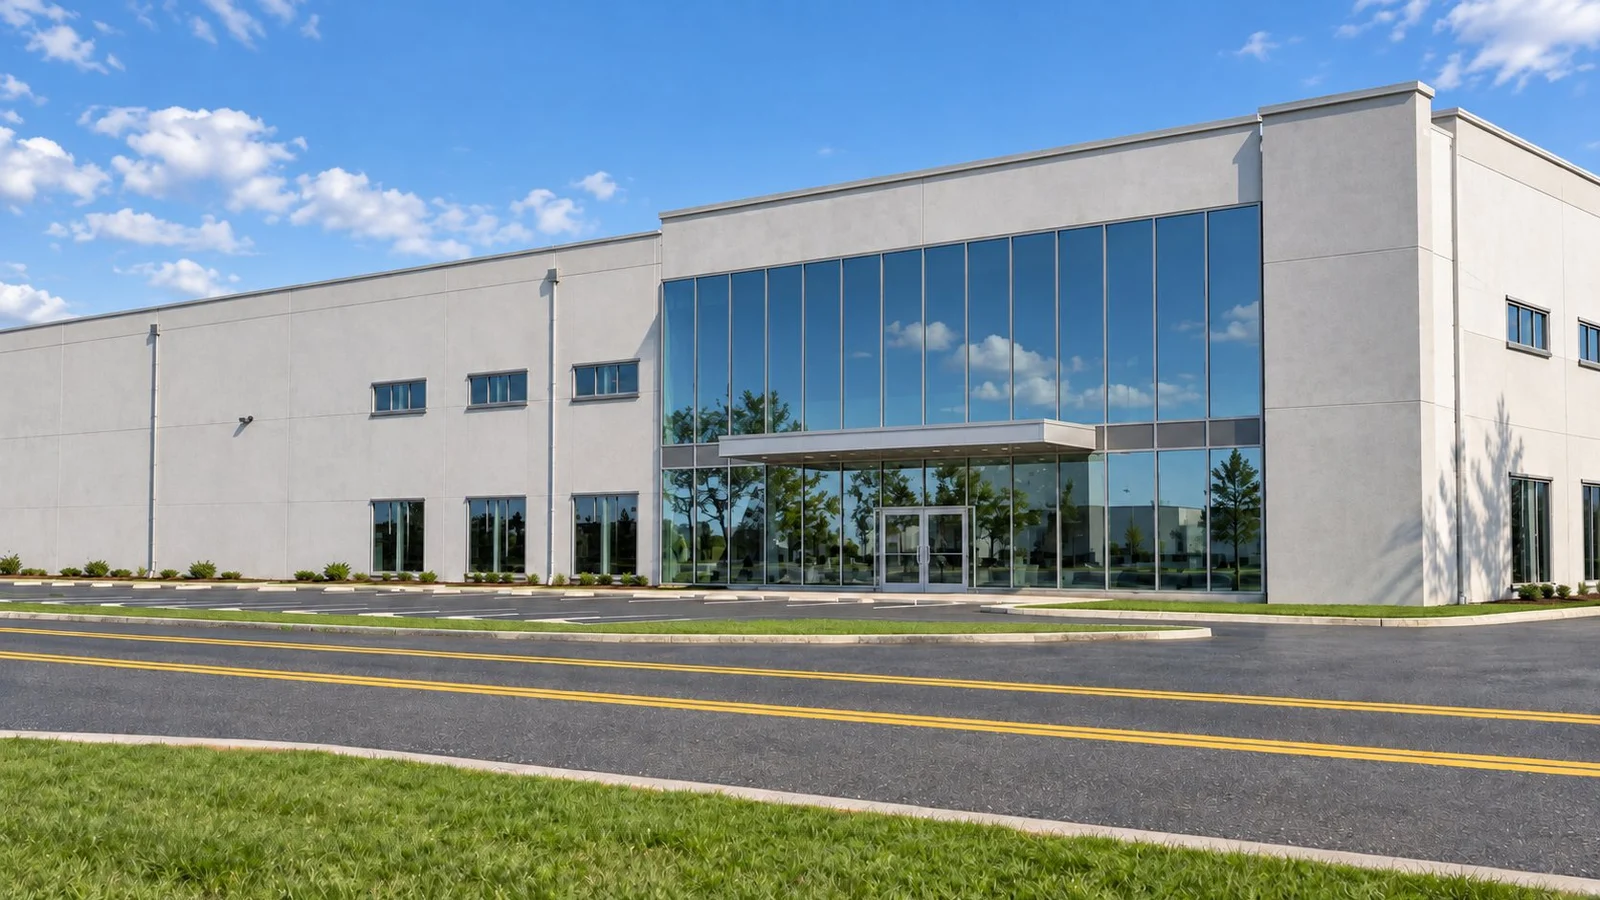
Most zoning cases are helped by three kinds of image. Street views from public spots show what neighbours will see, an aerial or massing view shows height and context, and a rendered site plan shows access, parking and open space. Your city sets the formal list, so read the local checklist before you order renderings for zoning approval.
The formal submission is usually drawings. Site plans, elevations and planting plans go into the file, and renderings travel alongside them as exhibits whose job is translation.
Planning staff read drawings for a living. Commissioners read them in the evening after a day job, and most neighbours don't read them at all, which is why the picture tends to win the argument the drawings started.
Why a plain zoning rendering beats a glossy one
A planning board isn't buying the building. It's deciding whether the building fits, so the image that helps is the one a skeptic can check, and the one that hurts is the one that looks like it's hiding something.
Glossy marketing habits work against you here. Golden hour light, a wide lens and mature trees all make a building look smaller and softer than it will be on opening day, and a sunset is a lovely way to hide a fifth floor.
Good renderings for approvals follow a few plain rules. The camera sits at standing eye height in a place the public can reach, the lens is close to what a person sees, and the trees are shown at the size they'll be planted, with a note if you also show them grown.
Write the camera positions down, because renderings for zoning approval get checked in a way marketing images rarely do. A small locator plan with each view marked, plus the height and lens, lets staff check the image against the drawings, and it turns a challenge at the hearing into a short answer rather than a long pause.
Opponents sometimes bring their own photo overlays. A documented view built from the dimensioned model holds up better against them than a pretty one built from a mood board, and our guide to photorealistic rendering covers when full realism helps and when a lighter style reads as more honest.
Which views belong in a set of renderings for zoning approval?
Pick views by the question each one answers. A board that keeps asking about height wants a different image from one that keeps asking about traffic, and the staff report usually tells you which questions are coming.
View
The board's question it answers
Often worth including when
Street view from the sidewalk
What will I see walking past?
Almost every case with a public frontage
View from the nearest homes
How does it sit next to us?
The site touches houses or a historic district
Before and after from one spot
What changes, exactly?
Neighbours know the current view well
Aerial context massing
How tall is it compared with the block?
Height or density is the main objection
Shadow study
Will it shade my yard?
Taller buildings to the south of homes
Materials close view
What is it made of?
A design overlay sets materials or the board asks
Rendered site plan
Where do cars, trucks and people go?
Access, parking or loading is in dispute
Treat the right column as a starting point. The local checklist and a conversation with the staff reviewer outrank any table, including this one.
Before any camera gets placed, gather the inputs that keep the views honest.
A current survey and the site plan, so the building sits where it legally can.
Dimensioned elevations and sections, so heights, setbacks and floor counts come from the plans.
Material selections, even provisional ones, so the facade in the image matches the facade in the file.
Photos from the public spots where neighbours will stand, taken at eye height with the location noted.
Heights of the neighbouring buildings, so the context isn't guessed.
The hearing date, because it sets every deadline that follows it.
Where do zoning renderings fit in Nashville's approval process?
Metro Nashville runs several paths, and each one asks a different question about design. The Planning Commission's September 2026 action agenda sets out who decides what. The Commission makes the final call on final site plans and subdivisions, and on zone changes, Specific Plans and overlay districts it recommends an action to the Metro Council, which has final authority.
Nashville path
What it controls
Who decides
Where renderings help
Base zoning change
Which zoning district applies
Planning Commission recommends, Council decides
Massing and street views when neighbours worry about scale
Specific Plan (SP)
Uses and design details written into the ordinance for one project
Planning Commission recommends, Council decides
Early outreach, the hearing and the plan the ordinance will describe
Urban Design Overlay (UDO)
Design standards on top of the base zoning
Staff review, then the Commission decides the final site plan
Showing the facade, materials and street frontage meet the overlay
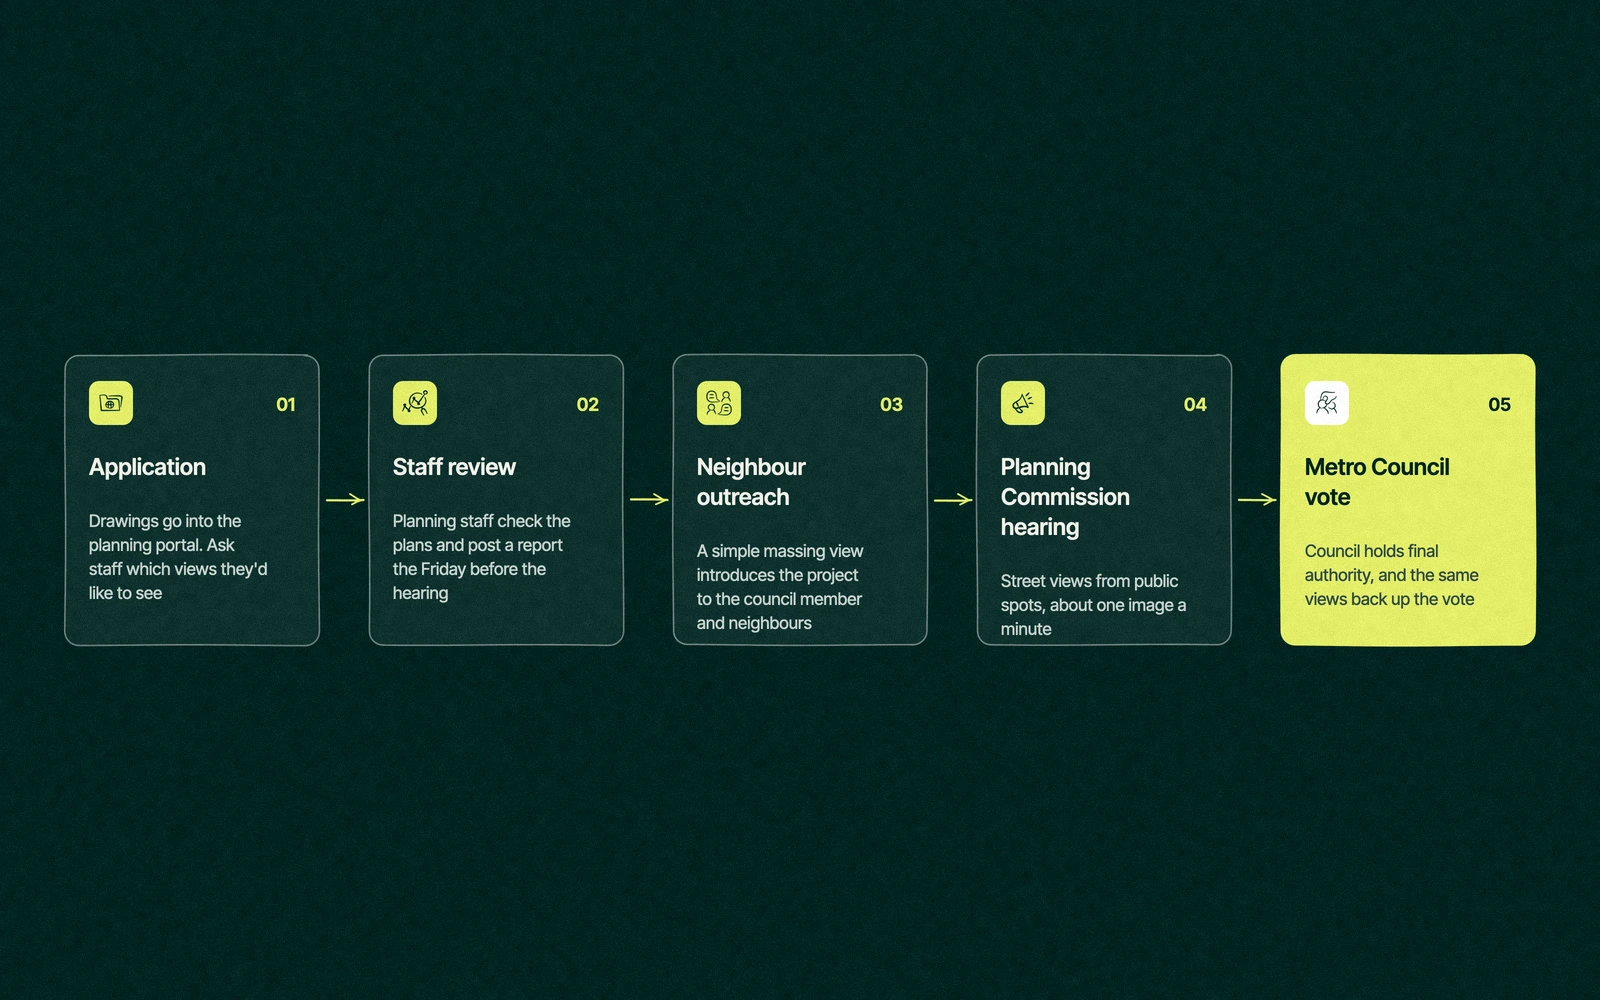
The city's Specific Plan districts page says an SP gives extra flexibility, with uses and design details set for each development and written into the zone change. It encourages applicants to talk to their council member and neighbours early to introduce the project, which is the first moment a simple massing view earns its fee.
The Urban Design Overlay page describes overlays as design standards with the same force as the base zoning, and says Planning staff review final development plans for adherence. An August 2026 memo from Planning's executive director counted 33 UDOs and set full compliance through final site plan review as the rule for new development.
A few practical details shape how you present. Planning accepts electronic submittals only, agendas and staff reports go online the Friday before each meeting, and written material handed out at the hearing needs 15 copies.
At the hearing itself, staff present the case, then the applicant, then community members. Applicants get eight minutes for the whole team, with two of them reserved for rebuttal if you ask, while each community member gets two, so eight minutes works out to one image a minute if the engineer keeps it brief.
One thing none of these pages says is that renderings are required. The SP page notes its checklist is being updated, so ask the staff reviewer what they'd like to see before you commission a single view.
Trade You.
Your email for great content delivered to your inbox. Regularly. Unless we forget. Or get busy. But we'll try.
Thank you! Your submission has been received!
Oops! Something went wrong while submitting the form.
The church hall meeting, rerun with a zoning rendering from the porch
Back in the fellowship hall, the development manager does the useful thing and asks the teacher for her address. The design team already has a dimensioned model, so the studio drops a camera on the sidewalk in front of her house at standing height.
The first draft is uncomfortable. The building is plainly visible above the tree line, and the top floor reads heavier than the elevations suggested, which is a gift, because now the architect sees it too.
The top floor steps back from the street in the next design round. The new view shows it, along with a before and after from the same spot and a rendered site plan that puts the loading entrance on the far side of the block.
At the second meeting the teacher still doesn't love the building, but she can see it. The questions move from how big to when deliveries arrive and whether the crosswalk gets a signal, which is the kind of conversation a project can survive.
The same three images go into the staff report packet and the applicant's eight minutes. The commissioners don't have to imagine much, and the porch view gets more attention in public comment than the elevations get all night.
What are site renderings, and how are they different from elevations?
Site renderings are rendered site plans, a top down or low aerial picture of the whole property with buildings, parking, driveways, planting and open space coloured so a lay reader can follow them. They answer the questions about where cars, trucks and people go.
Elevations are measured drawings of each facade, flat and without perspective. Boards use them to check height and materials against the code, and they're the document a rendering has to agree with.
Site renderings help most in cases where access is the argument. A neighbour who can see the loading dock facing away from their street often has one less reason to speak, and a commissioner who can read the parking count in large type has one less reason to defer.
Renderings for entitlements, in the order the calendar asks for them
Most of the cost of a zoning set sits in the model, and most of the value comes from showing it early. Plan your renderings for zoning approval across the whole entitlement process, so each stage reuses the camera work from the last one.
Early outreach. A white massing model in context is enough for a council member and the neighbourhood association. Looking unfinished is the point, because it invites comments while changes are still cheap.
Application. The site plan, elevations and any required drawings go into the portal. Add the rendered site plan if access or parking will come up, and check whether the reviewer wants images in the file or only at the hearing.
Community meeting. Street views from public spots and a before and after from the nearest homes, all with camera positions marked on a small locator plan.
Staff report and Planning Commission. The same views, updated to the current design, cut into slides that fit an eight minute presentation with time left for rebuttal.
Council. The set again, revised if the Commission added conditions, so the image the Council sees matches the plan it's voting on.
After approval. The model becomes the start of the marketing set, which is why architectural renderings for developers are worth briefing at print resolution from the first view. Our post on new construction renderings picks up from there.
Skipping the first step is the most common way to pay twice. A design that changes after a tense first meeting means new cameras, new lighting and a second invoice for views the team had hoped to finish.
How we build zoning renderings that hold up at a public hearing
We build renderings for zoning approval from your drawings and the questions in the staff report, then place every camera where the public will stand. Each view ships with its position, height and lens marked on a locator plan, so staff can check it and your team can answer a challenge in one sentence.
We render at a resolution that holds up on a fence or a monument sign, because a view built for the hearing often becomes the first image on the site once the vote goes your way. For many cases a concept set of three views at $3,000 covers the hearing, and that $3,000 counts toward the campaign set if the project moves on to leasing. The full breakdown sits in our guide to 3D rendering cost.
Share the site plan and your hearing date. We'll render what the neighbours will see.Book your hearing set before the staff report goes online.
“
The first call felt like talking to someone who already understood our business. We didn’t have to explain the basics. They showed up with questions that mattered.
James L.
Director of Growth, HR tech
Client
FAQ
Frequently asked questions
Do you need renderings for zoning approval?
+
Many cities don't list renderings as a required item, and the Metro Nashville Specific Plan and overlay pages we read don't either. Drawings are the formal submission. Renderings help most when height, mass or design will be argued in public, which covers many rezonings next to homes, so treat them as the exhibit that explains your drawings to people who don't read them.
What renderings does a planning commission require?
+
Requirements come from the local application checklist, and they change, so confirm them with the staff reviewer first. Commissioners usually see the site plan and elevations in the staff report, then whatever exhibits the applicant presents. The views that tend to help are street views from public spots, a before and after from the nearest homes, an aerial for context and a rendered site plan.
Can renderings be used as evidence at a zoning hearing?
+
Applicants and residents both show images at hearings, and commissioners weigh them alongside the drawings and the staff report. A rendering carries weight only when it's accurate, so record the camera position, height and lens, and build the building from the dimensioned plans. A documented view holds up far better than an undocumented one when opponents bring their own photo overlays.
How accurate do zoning renderings need to be?
+
Accurate enough that a staff reviewer could check them against the drawings and reach the same answer. Heights, setbacks, floor counts and rooflines should come straight from the plans, trees should appear at planting size, and the camera should sit at standing eye height somewhere the public can reach. Flattering choices beyond that usually cost more trust at the hearing than they win.
Who makes renderings for zoning hearings in Nashville?
+
Dedicated rendering studios, architecture firms with visualization staff and real estate marketing agencies all take on hearing sets. Leapyn, a marketing team based in Nashville, builds hearing views from your drawings, then reuses the same model for the brochure, website and fence wrap after approval. Whoever you hire, ask how they document camera positions and how revisions are counted.
Written by
The Leapyn team
Senior marketers who run strategy, creative and demand gen for B2B companies. We write about what’s working for our clients right now.