Mixed use rendering, floor by floor, for every audience that has to say yes
How to render a mixed use project for each audience in turn, from the retail tenant on the ground floor to the office tenant, the resident and the planning board, with phasing and signage rules.
Renderings
Real estate
The Leapyn team
June 10, 2026
11 min read
In this post
toc
A retail leasing broker is standing on a corner that doesn't exist yet. Behind the construction fence there are five floors of steel, and on the ground floor there's a space she's supposed to lease to a coffee shop, a restaurant and a fitness studio before anyone has walked past it.
Her prospects ask the same thing in different words. Where does the foot traffic come from, who lives upstairs and will anyone see the sign from the street. The developer's mixed use rendering set has a beautiful aerial of the roof garden and nothing at eye level.
The roof garden is lovely. It also has no storefronts, which is a problem for a broker whose whole job is the storefronts.
What is a mixed use rendering?
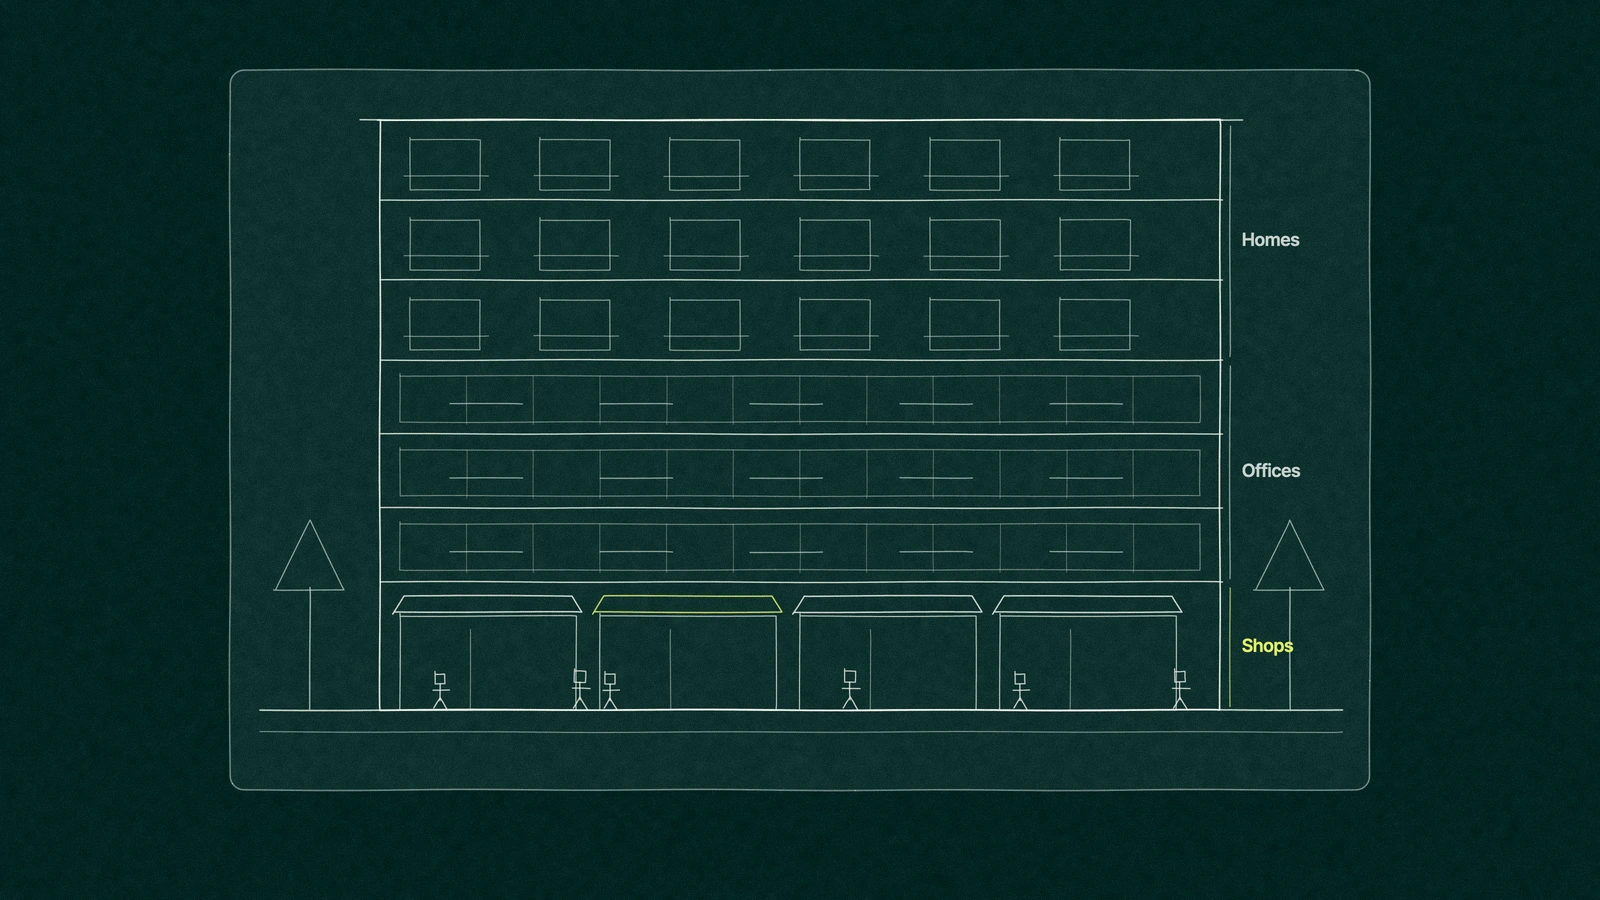
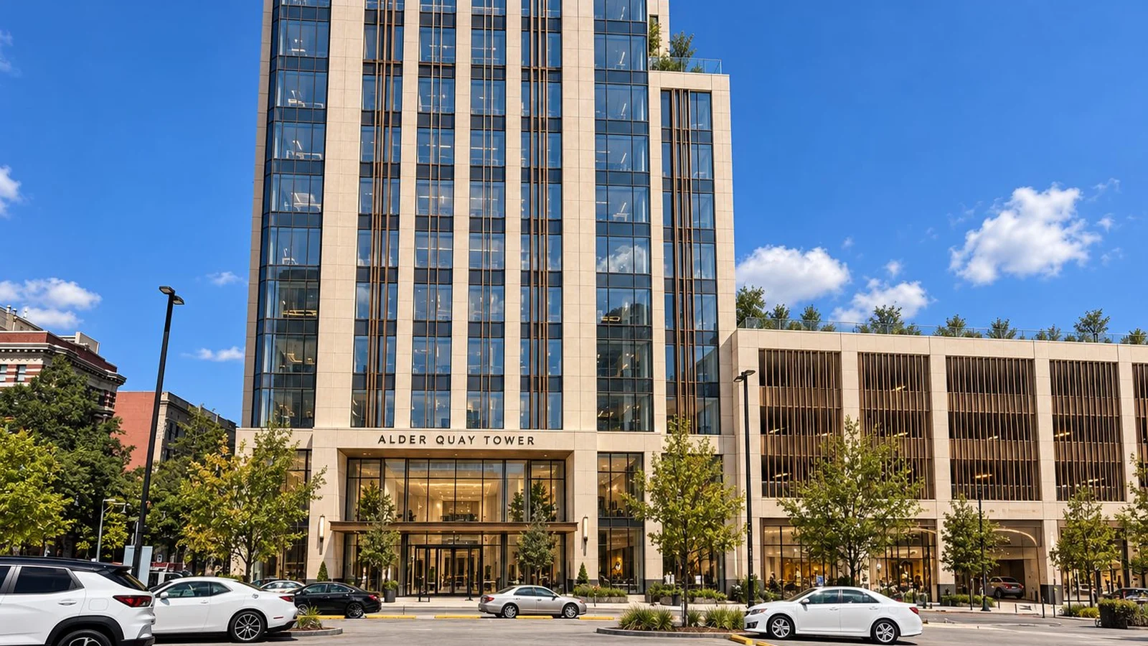
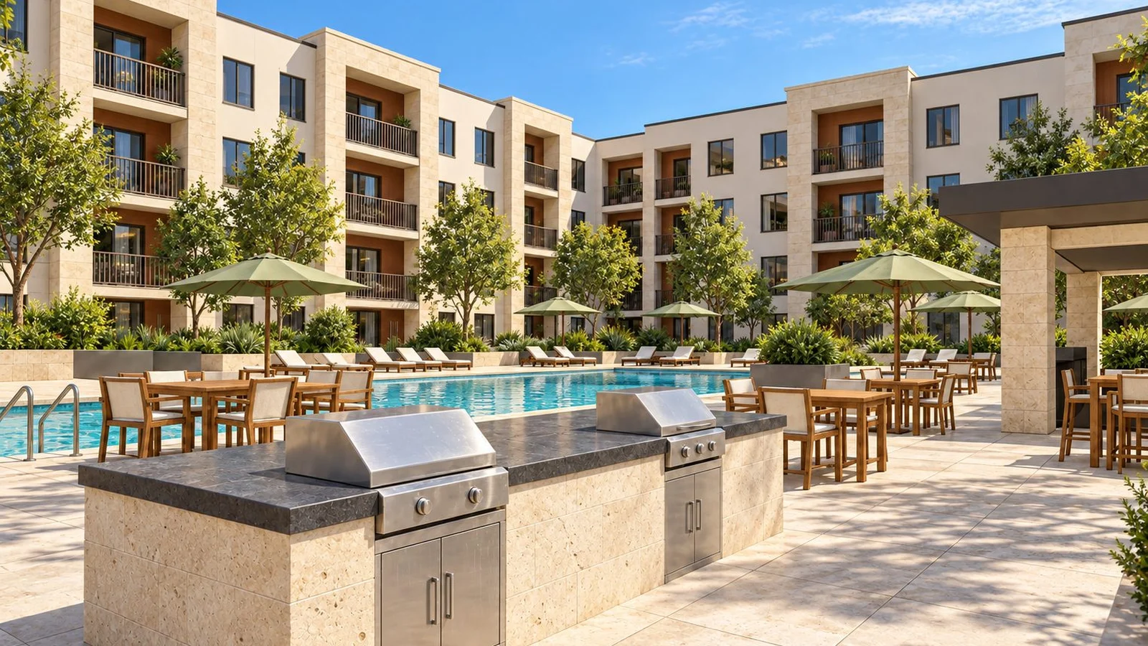
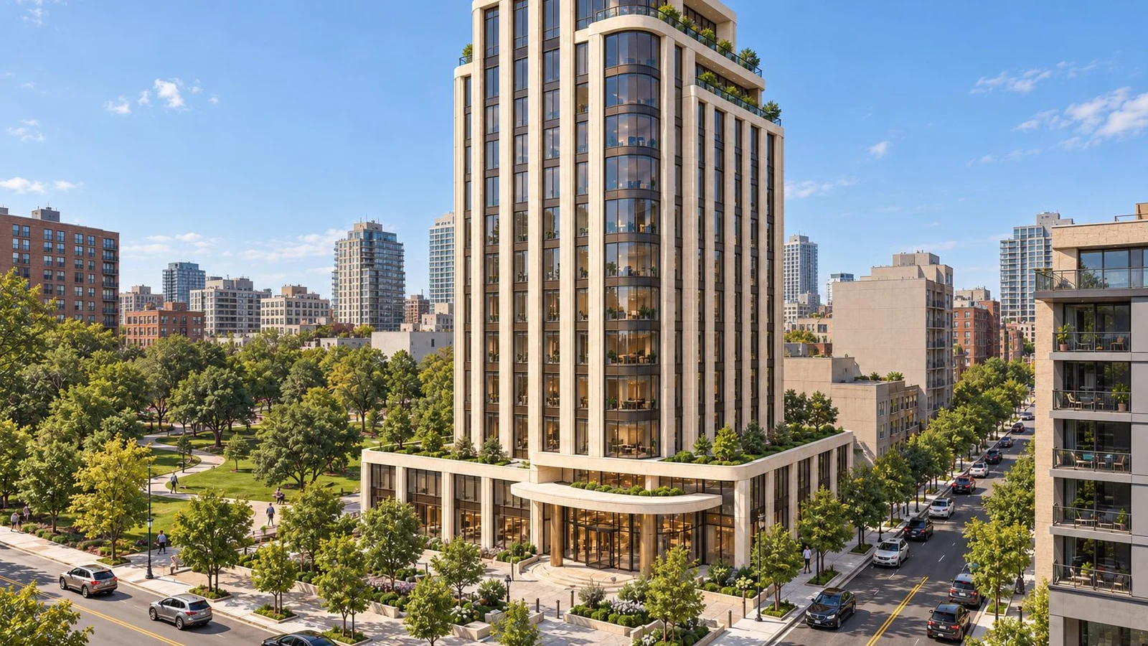
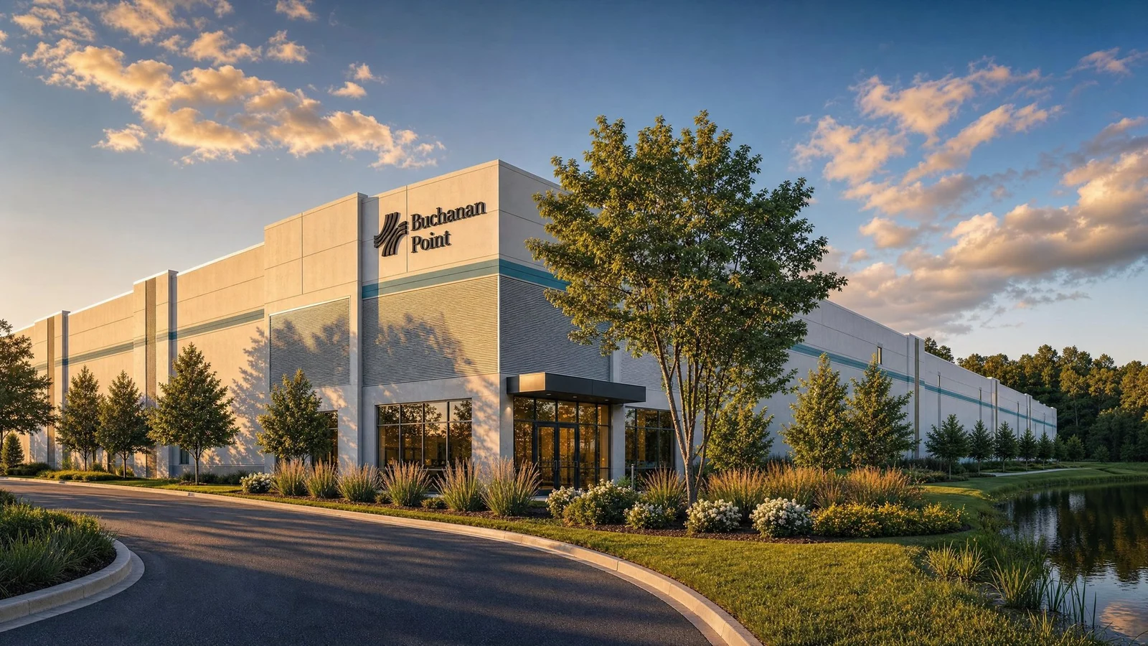
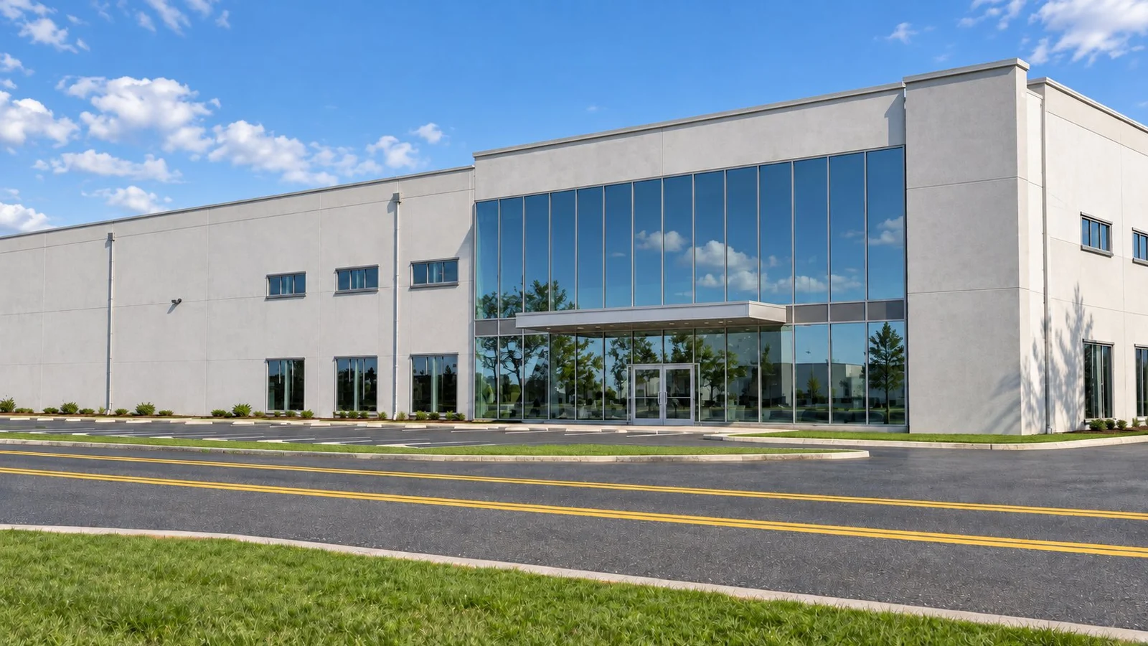
A mixed use rendering shows a building or district that combines uses, usually retail on the ground floor with offices or homes above, made from the drawings before it's built. It has to answer several audiences at once, from the retail tenant and the resident to the lender and the planning board.
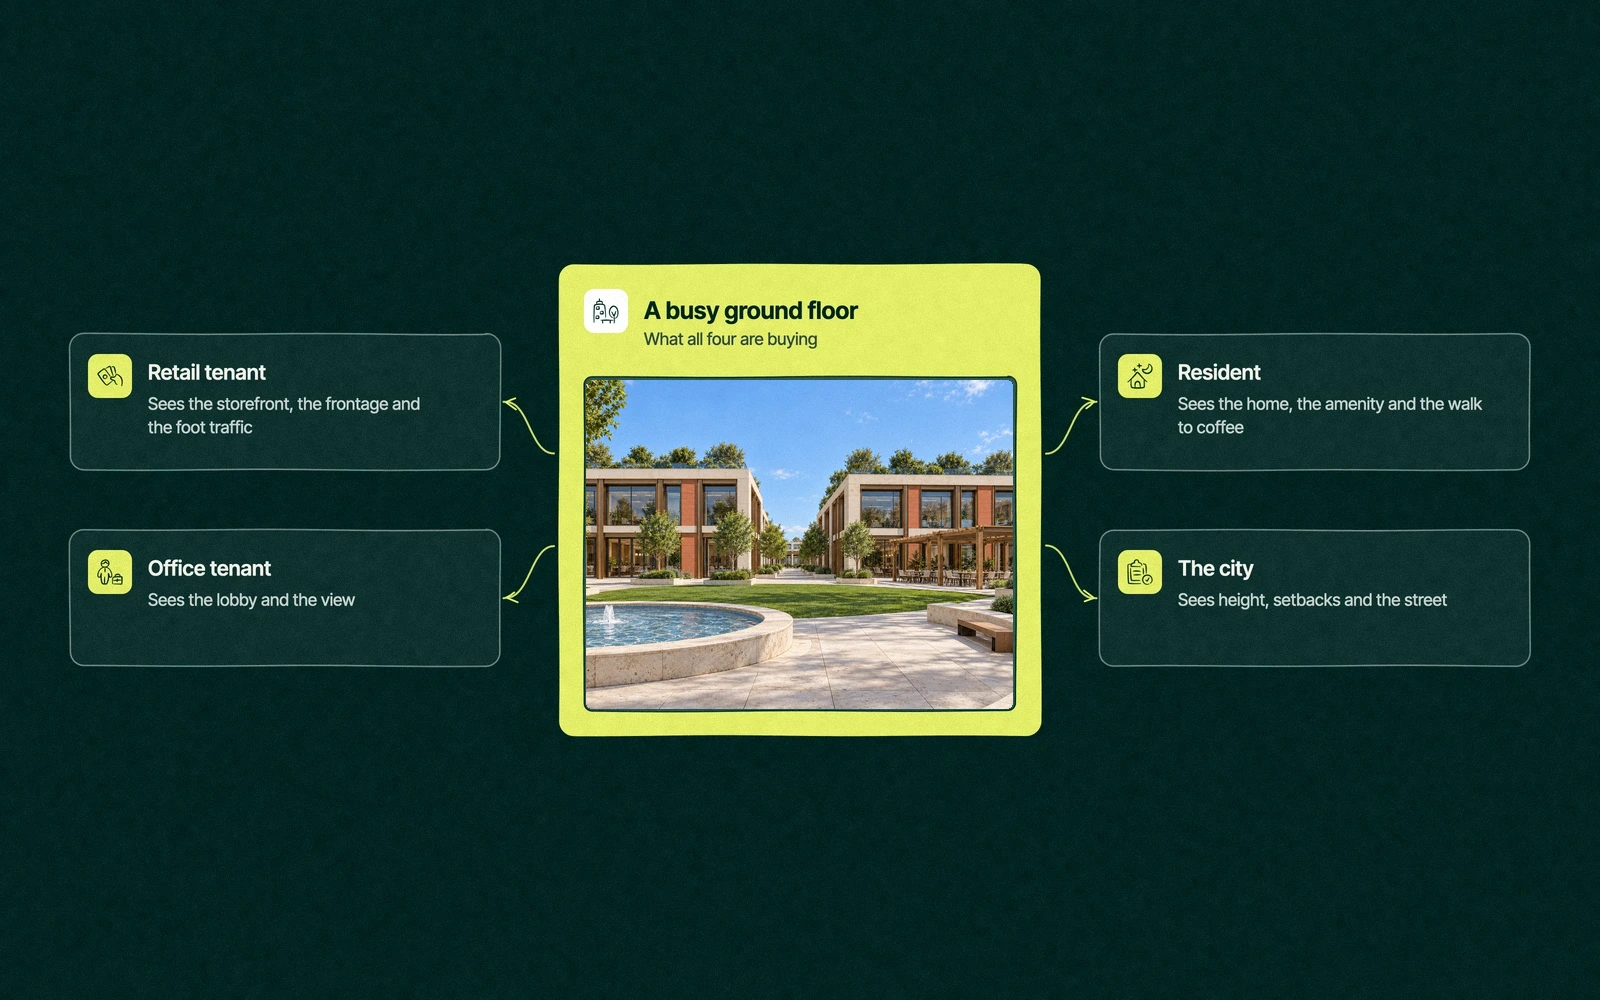
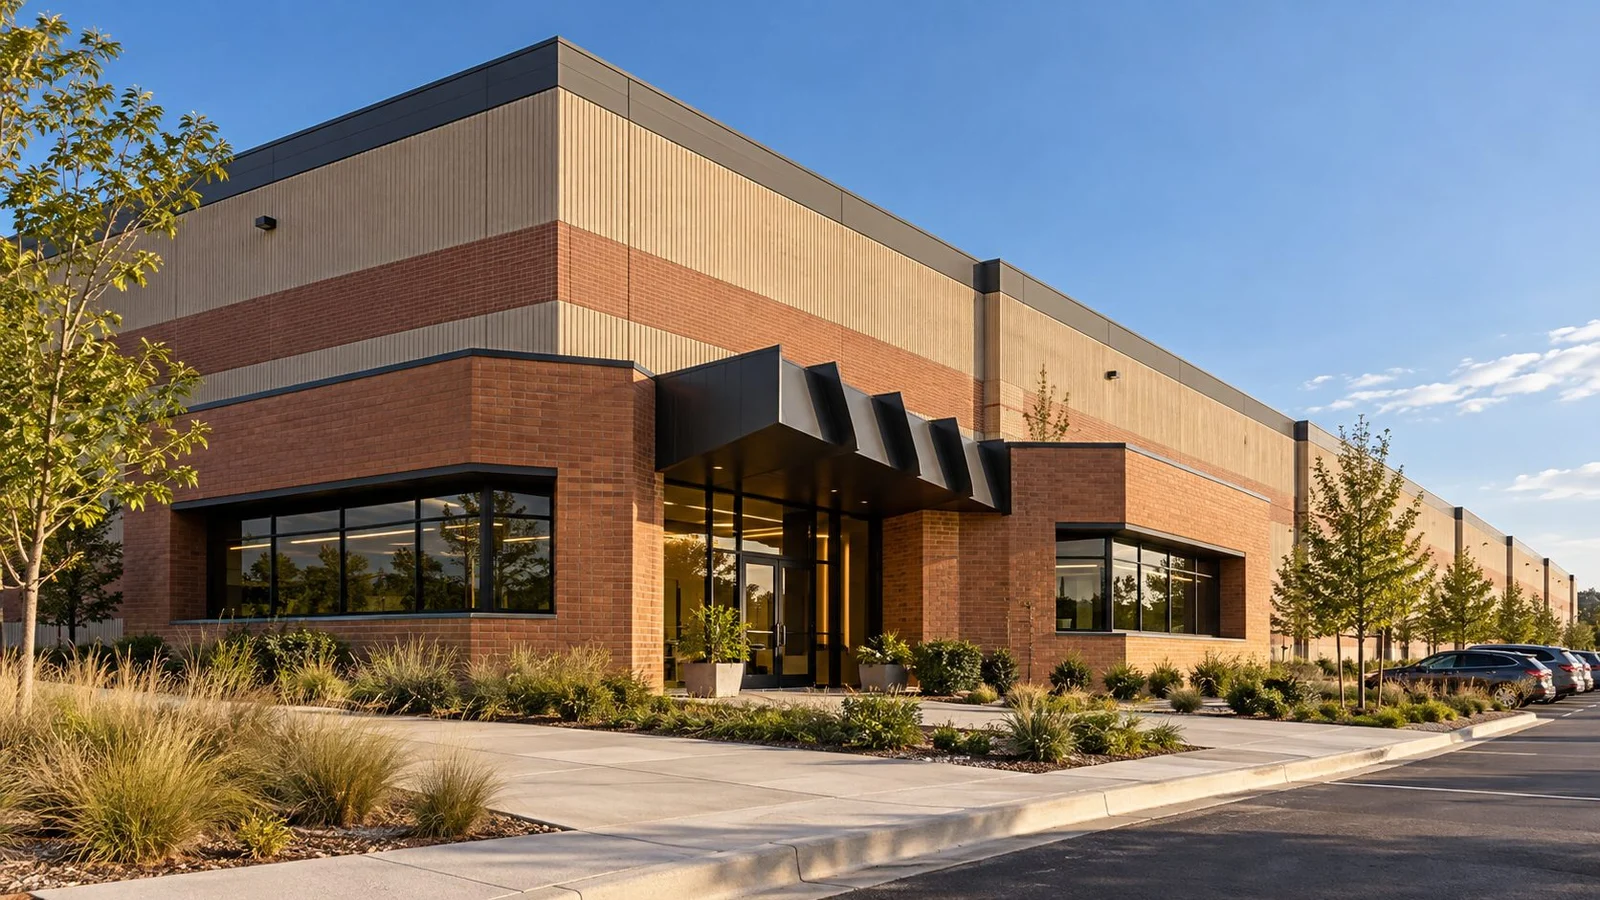
That last part is what makes the work different. A warehouse rendering is judged by one tenant, and a mixed use rendering is judged by four or five people who each look at a different floor and assume the image was made for them.
Most sets fail by picking one of them. The developer's favourite view is usually the aerial or the rooftop, and the people who sign the first leases are standing on the sidewalk.
What does mixed use mean in architecture?
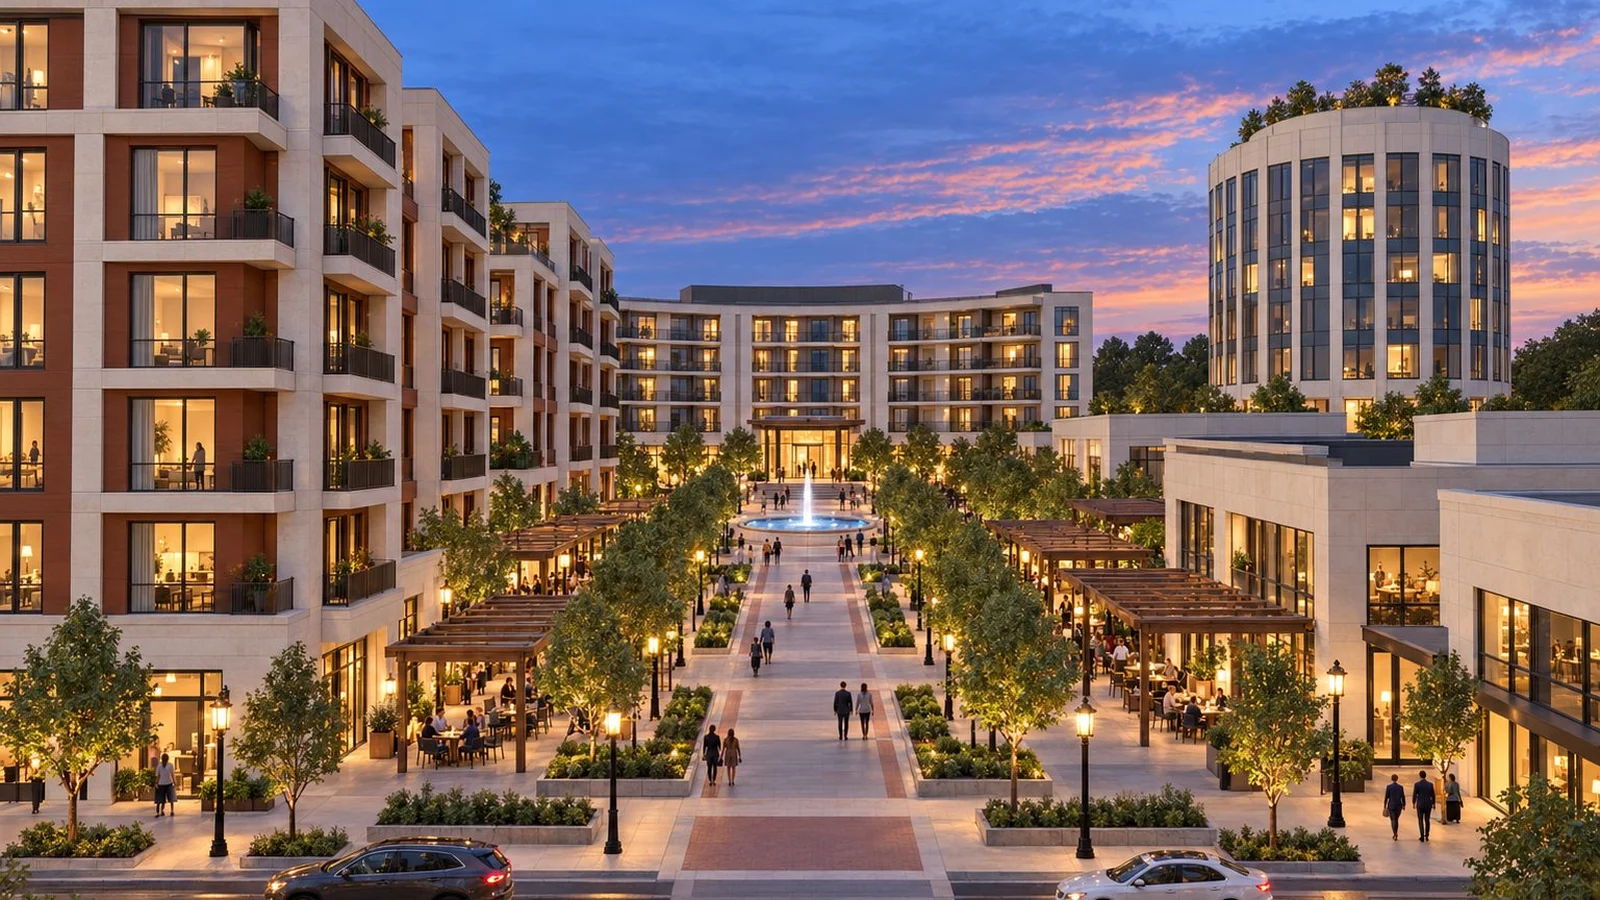
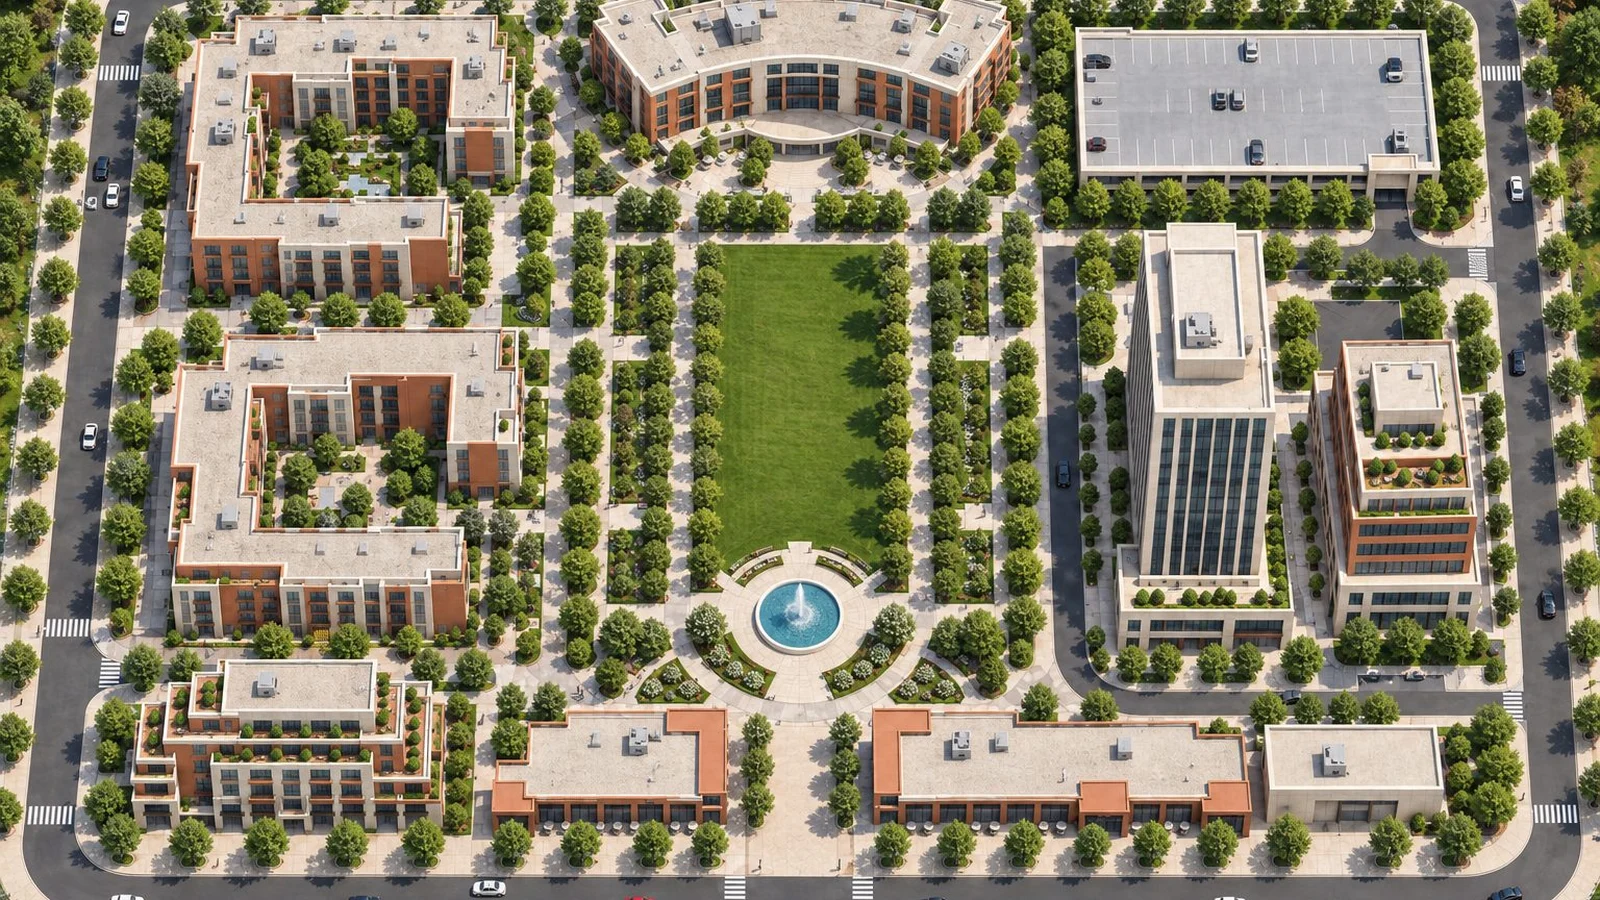
In architecture and planning, mixed use means one building or site that combines two or more uses, typically residential, retail and office, designed to work together. Vertical schemes stack them in one building. Horizontal schemes put them side by side, as in a town center with shops, apartments and offices around a square.
Cities write the definition into their zoning. Metro Nashville's zoning classifications run from Mixed Use Neighborhood, a low intensity mixture of residential, retail and office uses, through Mixed Use Limited and Mixed Use General to Mixed Use Intensive at the top. The alternative versions of those districts add building placement standards meant to create walkable neighbourhoods.
Walkable is the word that sells the whole idea. In a 2019 ICSC study, 78% of US adults said they'd consider living somewhere that puts housing, workplaces, shopping, dining and recreation close together. The renderings have to show that closeness, or they're just pictures of a tall building.
Ground floor first, the retail rendering that has to lease before anything opens
The ground floor is the hardest part of most mixed use projects to lease and the part the renderings most often skip. Upstairs tenants and residents arrive because of the building, and a shop on the ground floor survives only if people walk past it.
So a retail rendering for a mixed use building has to prove foot traffic that doesn't exist yet. Retailers read these images closely, and they look for specific things.
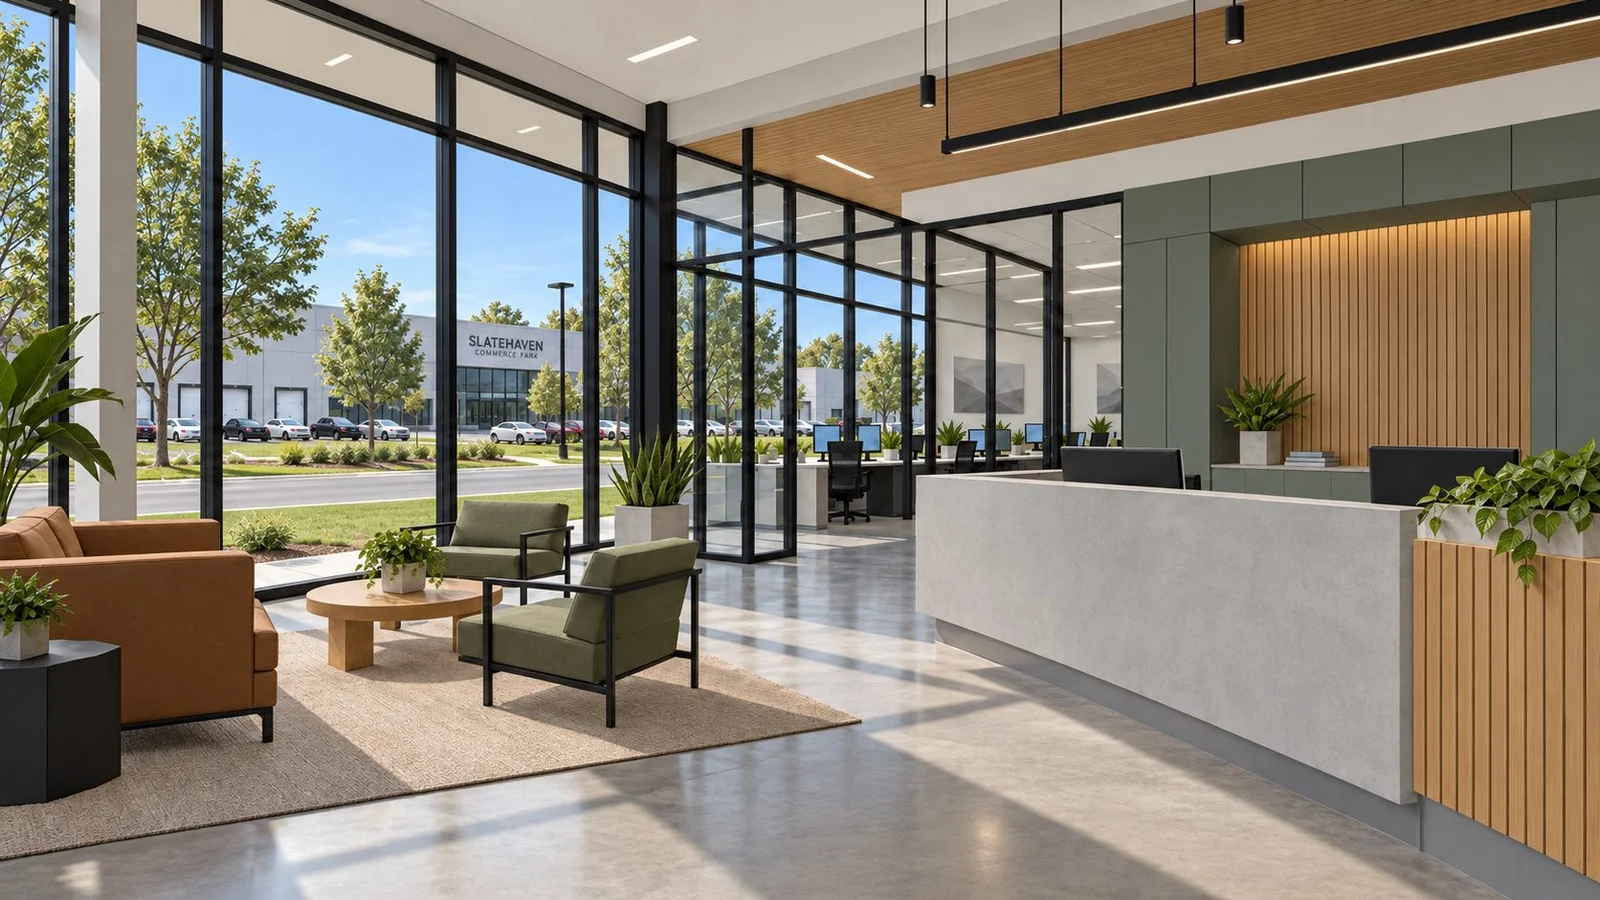
Their own storefront. A clear bay with glazing, a door and a signage zone, rendered at the height a shopper sees it from across the street.
Frontage and corners. Which bays face the main street, which face the side street, and how much glass each one gets.
Where people come from. The apartment entrance, the office lobby, the bus stop and the parking garage, all in one frame if the camera allows.
Parking and loading. A restaurant wants to know where the delivery truck stops, and a fitness studio wants to know where members park at 6am.
Bay flexibility. A rendered plan showing how bays combine, so a larger tenant can see the space they'd take.
Render the street busy, at the hour the retail will be busiest. A ground floor with three shoppers and a dog reads as a neighbourhood, and an empty sidewalk at noon reads as a vacancy notice.
Signage needs care. Use placeholder brands in the signage zones until a lease is signed, because a named brand in a rendering is a promise somebody's lawyer will ask about.
The floors above, rendering a mixed use building for tenants and residents
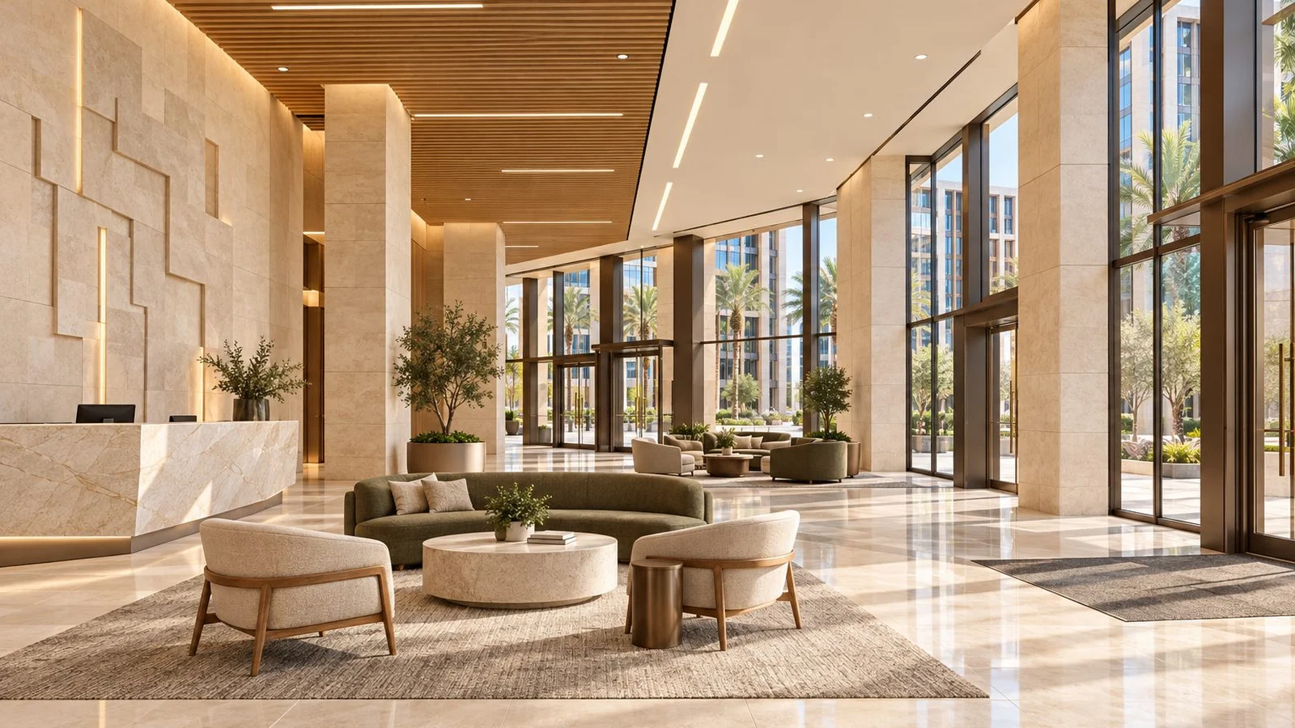
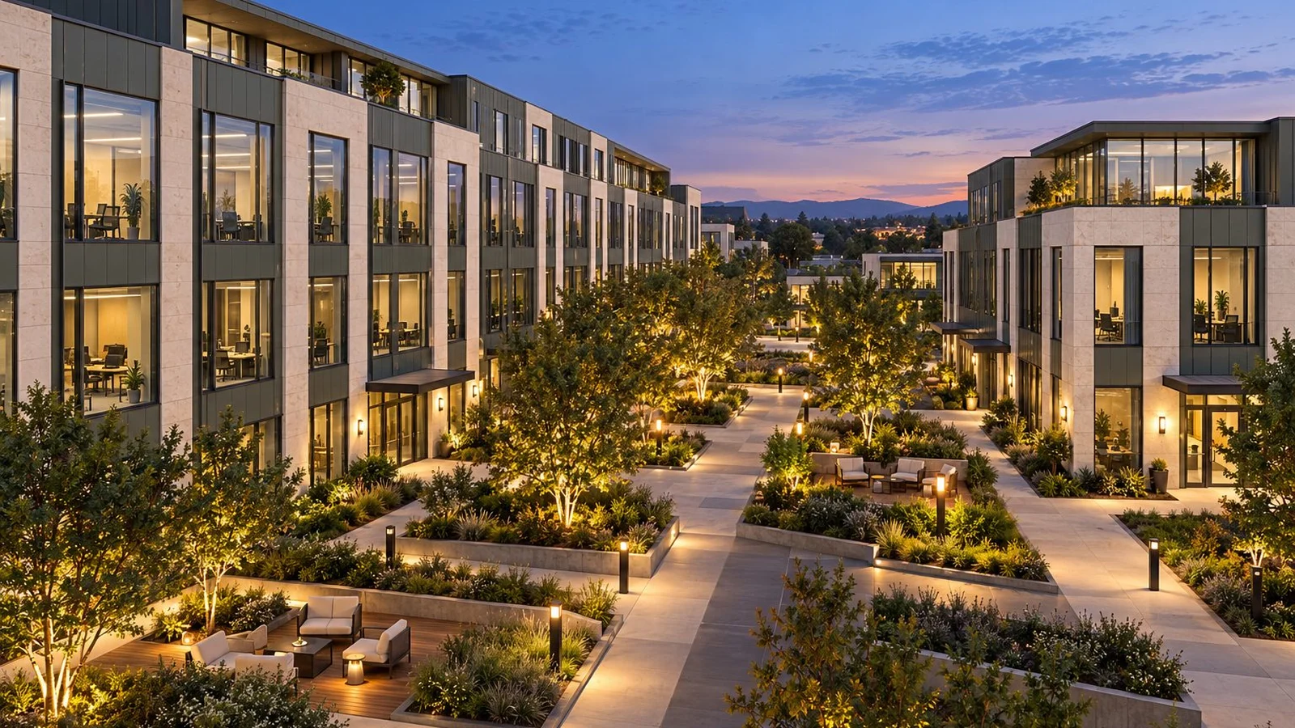
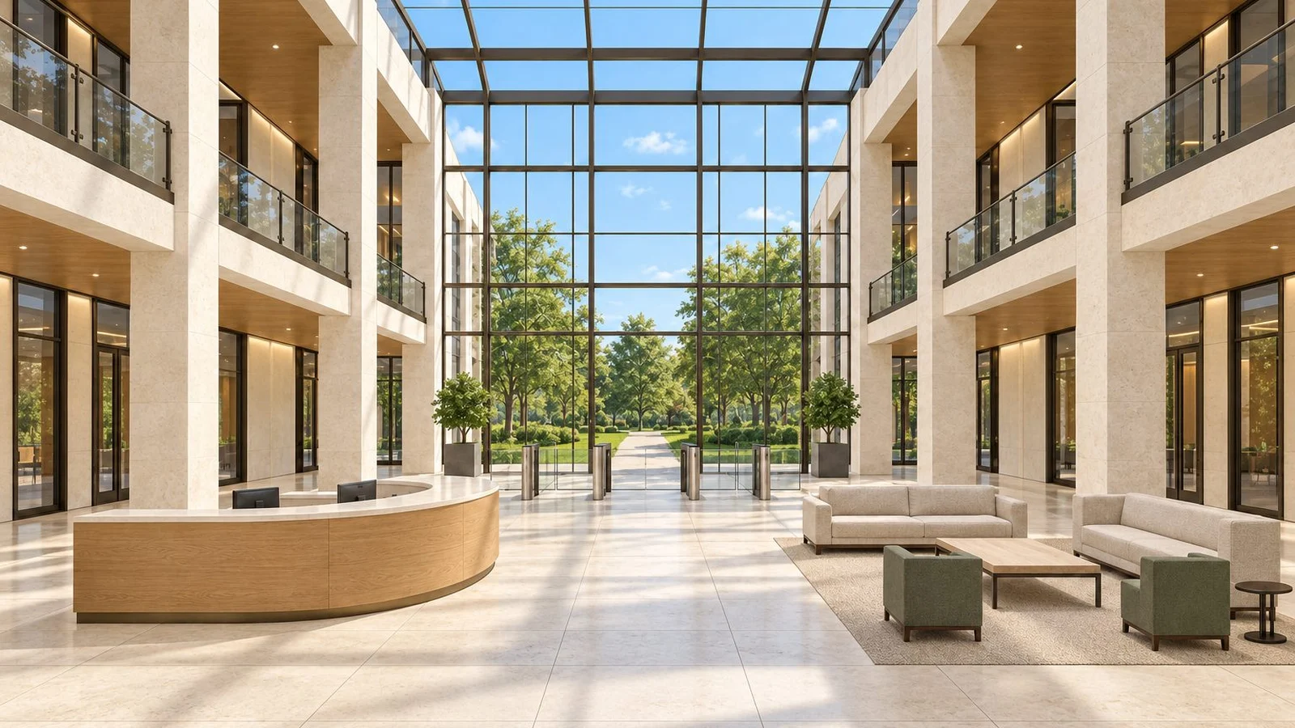
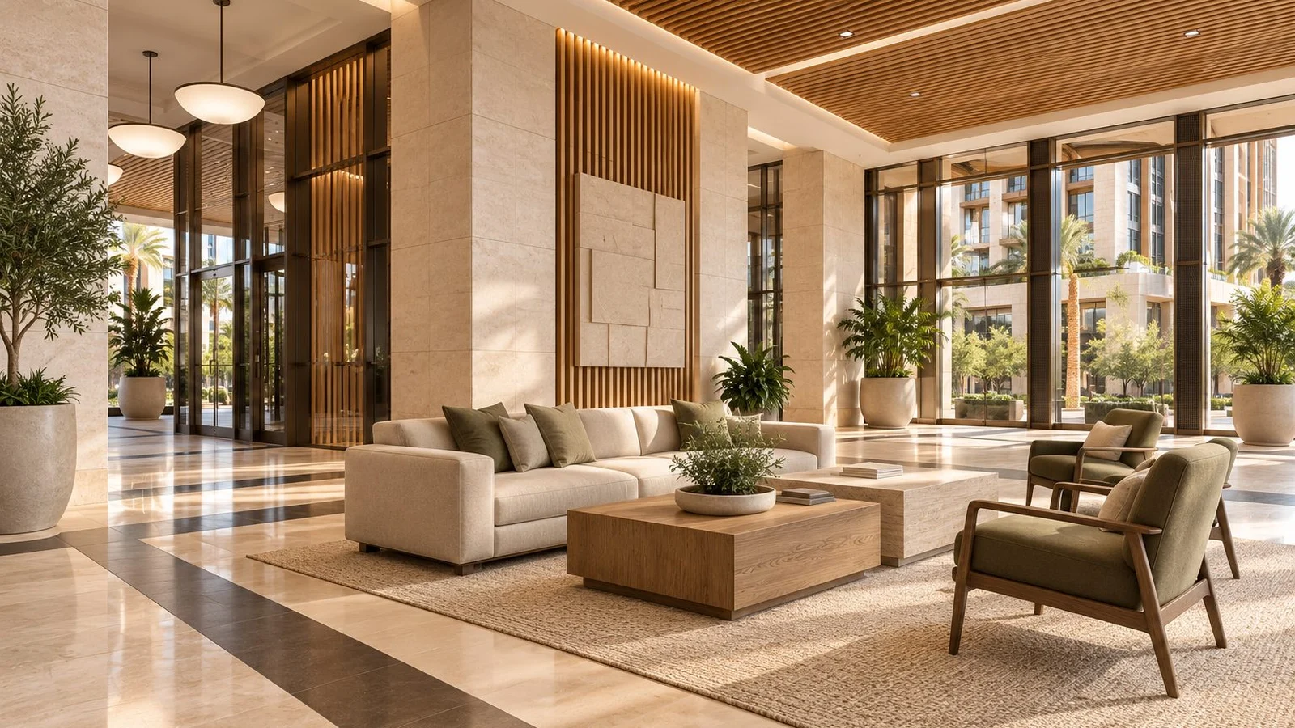
Office tenants above retail want the same things office tenants want anywhere, plus proof the ground floor is an asset. Render the office lobby with its own entrance, separate from the shops, and show the cafe downstairs as a perk rather than a queue in the elevator lobby.
Residents want the walk. A view from the apartment entrance looking down the street at the coffee shop and the grocery does more for leasing than another amenity deck at sunset.
NAR's 2023 community and transportation preferences survey found 79% of respondents rated an easy walk to places like shops and parks as very or somewhat important. Of those, 78% said they'd accept higher housing costs to get it, which is the number a residential leasing team wants rendered.
Keep the entrances honest. Mixed use buildings usually separate residential, office and retail access, and renderings that blur them invite a question on every tour about who shares an elevator with whom. Our post on multifamily rendering covers the residential views in more depth, and amenity rendering covers the shared floors.
Trade You.
Your email for great content delivered to your inbox. Regularly. Unless we forget. Or get busy. But we'll try.
Thank you! Your submission has been received!
Oops! Something went wrong while submitting the form.
The street and the city, development renderings for the people who approve it
Planning boards and neighbours look at a mixed use project from the sidewalk across the street. They want height, setbacks, the scale of the street wall and what happens to parking, and they distrust a view from a helicopter.
Development renderings for approvals should be plain, accurate and taken from public spots. Which views a board expects, and why a modest image often lands better than a glossy one, is the subject of our post on renderings for zoning approval.
Lenders read the same street views differently. They want to see the retail as leasable and the residential as finished enough to presell or prelease, so the image that won the hearing often needs a second, warmer version for the capital raise.
Which views does a mixed use project need?
Most projects need a set of six to ten views, chosen so each audience finds its own floor. The table maps who reads the rendering, what they look for and the view that answers them.
Audience
Their floor
What they look for
The view that answers them
Retail tenant
Ground floor
Storefront, frontage, signage, foot traffic
Street level corner view at a busy hour
Restaurant or anchor
Ground floor corner
Patio, visibility, loading and parking
Corner view with outdoor seating, plus a site plan
Office tenant
Middle floors
Separate lobby, the view, the walk to lunch
Office entrance and an interior with the street below
Resident or buyer
Upper floors
The home, the amenities, the walk to coffee
Residential entrance, a unit interior, the amenity floor
City and neighbours
The street
Height, setbacks, street wall, traffic
Eye level views from public spots across the street
Lender or investor
The whole block
Location, scale, phasing, leasable retail
Aerial in context and a phased site plan
One model serves every row if it's planned that way from the start. Build the ground floor interiors and the street furniture at the same detail as the facade, because the retail views will need them and they cost far more to add later.
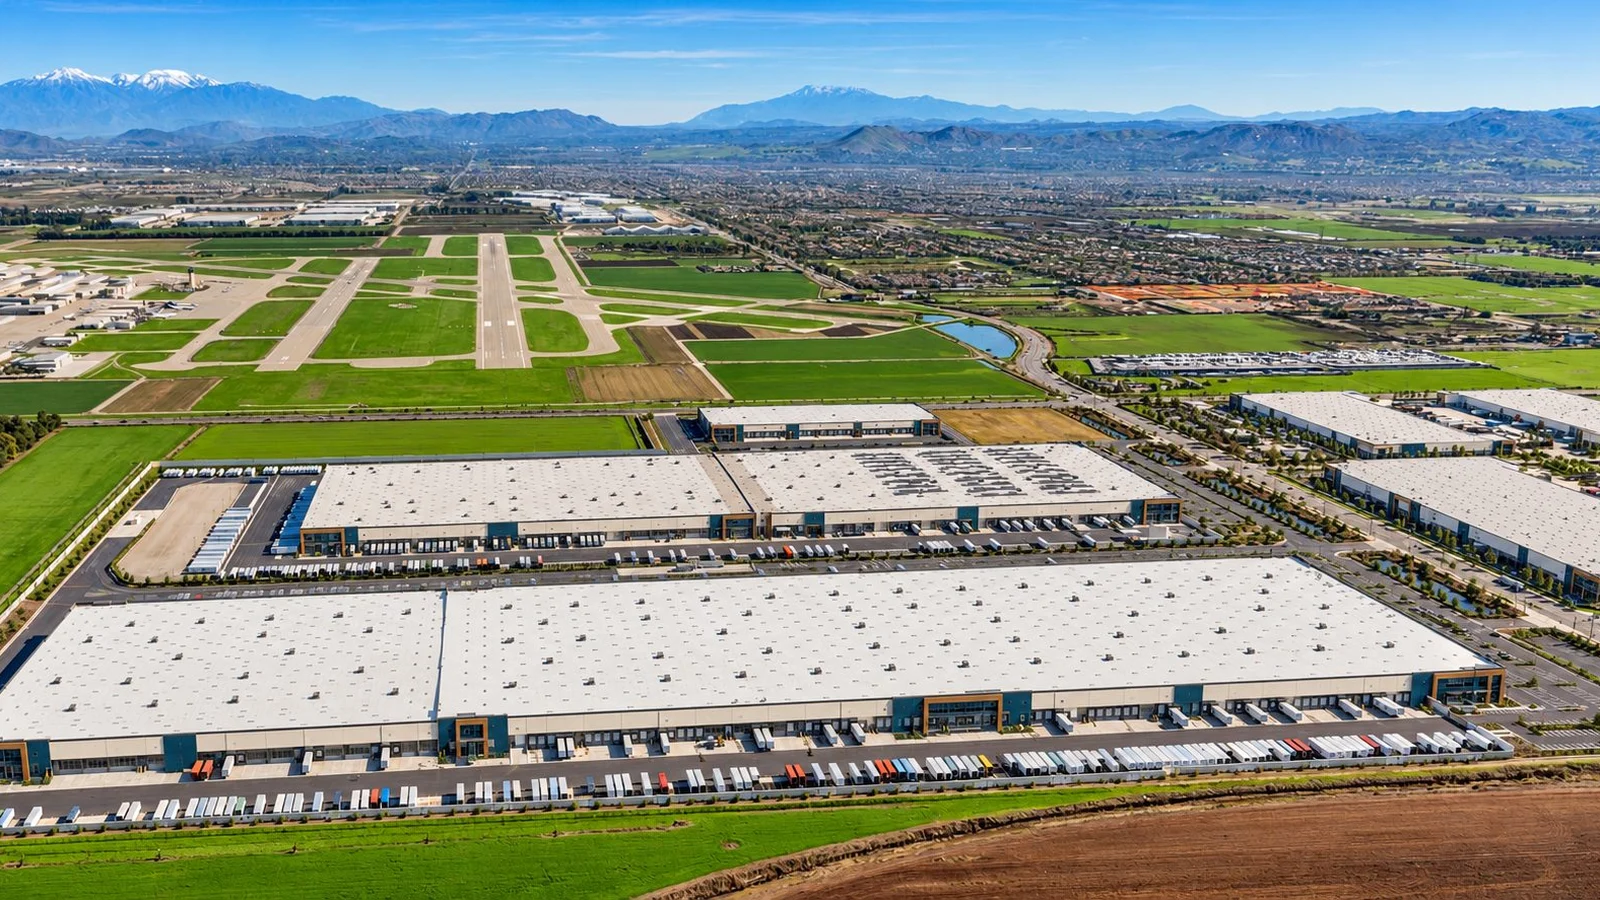
For a horizontal project such as a town center or a shopping center redevelopment, add a rendered site plan that shows how people move between the shops, the homes and the parking. A shopping center rendering of a dead mall turned into apartments over shops is mostly a rendering of the walk between them.
The corner with no foot traffic, and the retail center rendering that filled it
Back on the fenced corner, picture the broker asking the developer for three new views at eye level.
The first is the corner at 8am from across the street, with the coffee shop's placeholder sign, a few people leaving the apartment entrance next door and someone at the bus stop. The second is the same corner at 7pm, with the restaurant patio lit and full. The third is a rendered site plan showing the apartments, the office lobby and the parking garage, each with a line of people walking toward the shops.
Her next prospect, a restaurant group, looks at the 7pm view for a long time and asks where the delivery truck goes. That's the best question a broker can get, because people only ask about the loading dock for a space they're picturing themselves in.
The roof garden aerial stays in the investor deck, where it belongs. The people on the sidewalk won't miss it.
Phasing a mixed use development, and where we fit
Most mixed use projects open in phases, and the renderings should know which phase they're selling. A view that shows the finished square when only the first building is open sets up a disappointing visit.
Phase
What the renderings sell
Who they're for
Entitlement
Scale, street wall and public space
Planning board, neighbours
Capital raise
Location, the whole program, phasing
Lenders, investors
Preleasing
Storefronts, lobbies, suites and homes
Retail and office tenants, early residents
Phase one open
What's open now and what's coming next
Shoppers, residents, the next tenants
To keep a set honest through every phase, brief it in this order.
Mark the phases on the site plan. Each view should say which phase it shows, in the file name at least and on the image when it goes public.
Render the ground floor before the roof. The retail views lease first and age fastest, so they come first in the schedule.
Use placeholder brands. Swap in tenant signage only after each lease is signed.
Plan the update. When a phase opens, replace the rendering with photography and render the next phase.
We build real estate renderings for mixed use projects from one model, with the street level retail views built to the same detail as the hero. Six views cost $5,500 as a campaign set, twelve cost $10,000 as a flagship set, and a branded site plan graphic is $1,250. Lenders' first questions on an unbuilt project are answered in our post on new construction renderings.
Mixed use development marketing doesn't stop at the images. Our marketing for developers team carries the same set onto the fence wrap on the corner, the leasing brochure and the property website, under a single lead. The basics of how any rendering is made are in our pillar on architectural rendering.
Highlight the bays you need to lease on the ground floor plan. We'll render the street your retail tenants want to open on.Plan your mixed use set before the fence comes down.
“
The first call felt like talking to someone who already understood our business. We didn’t have to explain the basics. They showed up with questions that mattered.
James L.
Director of Growth, HR tech
Client
FAQ
Frequently asked questions
What is a mixed use rendering?
+
A mixed use rendering pictures a building or district that combines retail, office and residential uses, created from the drawings before construction. A good set gives each audience its own view, so retail tenants see storefronts and foot traffic, residents see homes and the walk to shops, and planning boards see height and setbacks from the street.
How many renderings does a mixed use project need?
+
Most mixed use projects need six to ten views, because each audience reads a different floor. Plan a street level retail corner, a second corner at a different hour, the office and residential entrances, one or two interiors, an aerial in context and a phased site plan. Leapyn renders the whole set from a single model, which keeps every view consistent.
Should renderings of a mixed use project show people?
+
People are what a mixed use project sells, so the ground floor views should show them at the hour the shops and cafes are busiest. Match them to the neighbourhood and keep the numbers believable. An empty sidewalk makes retail tenants worry about foot traffic, and a crowd that looks like a festival makes them doubt the rest of the image.
What is a retail center rendering?
+
A retail center rendering shows a shopping center, town center or retail strip before it's built or redeveloped, usually from the parking field, the storefronts and above. For redevelopments it often shows new uses such as apartments or offices added to an older center. Brokers use it to lease pads and storefronts, so signage zones and access matter most.
Can renderings show a project phase by phase?
+
One model can show each phase, from the first building and its parking to the finished square. Label every view with the phase it shows, especially once the images go public, so visitors aren't surprised by a half finished site. Replace phase renderings with photography as buildings open, and render the next phase from the same model.
Written by
The Leapyn team
Senior marketers who run strategy, creative and demand gen for B2B companies. We write about what’s working for our clients right now.