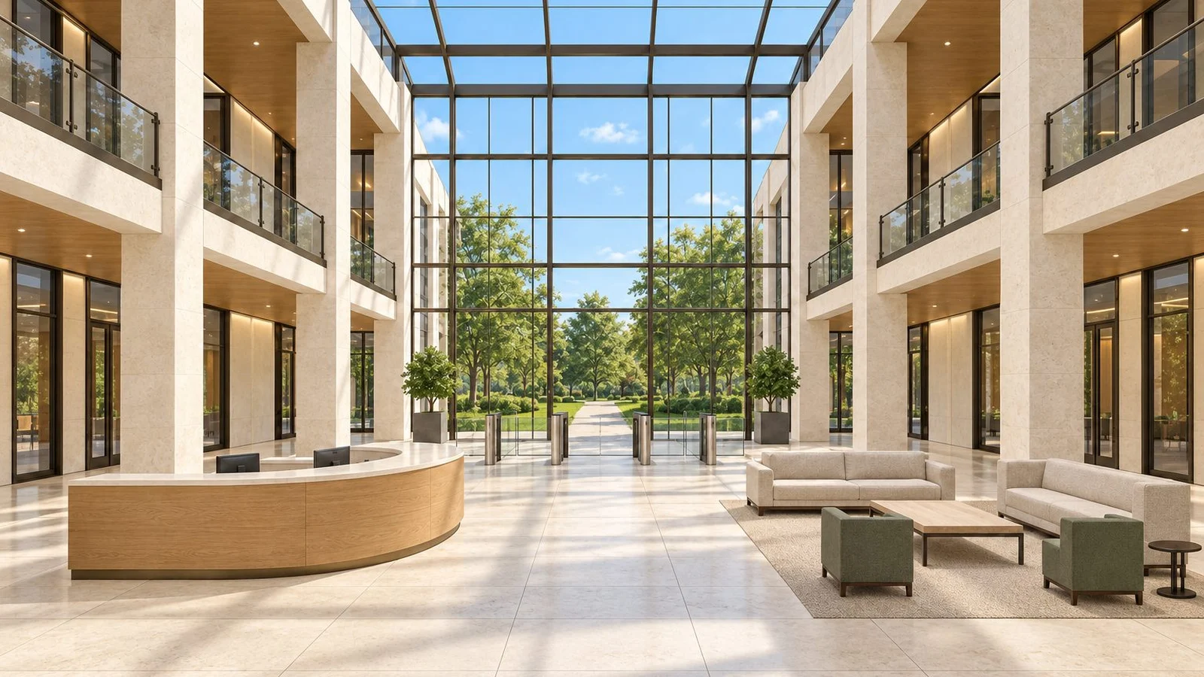
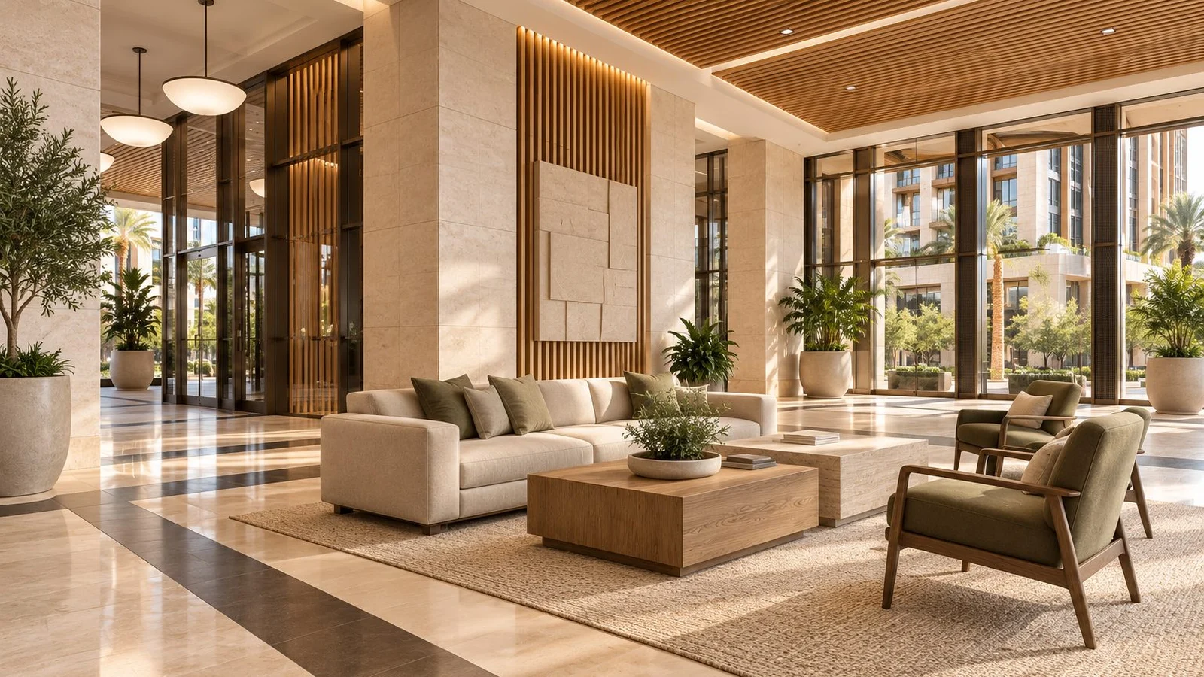
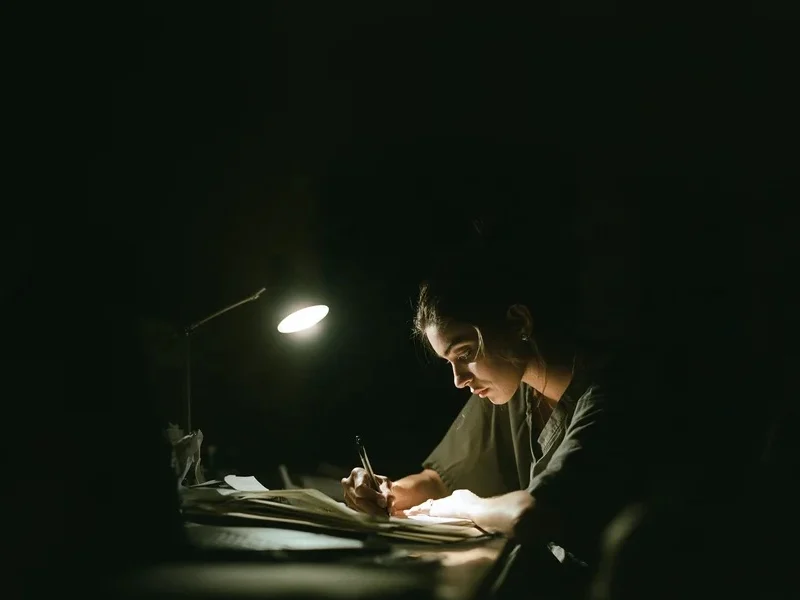
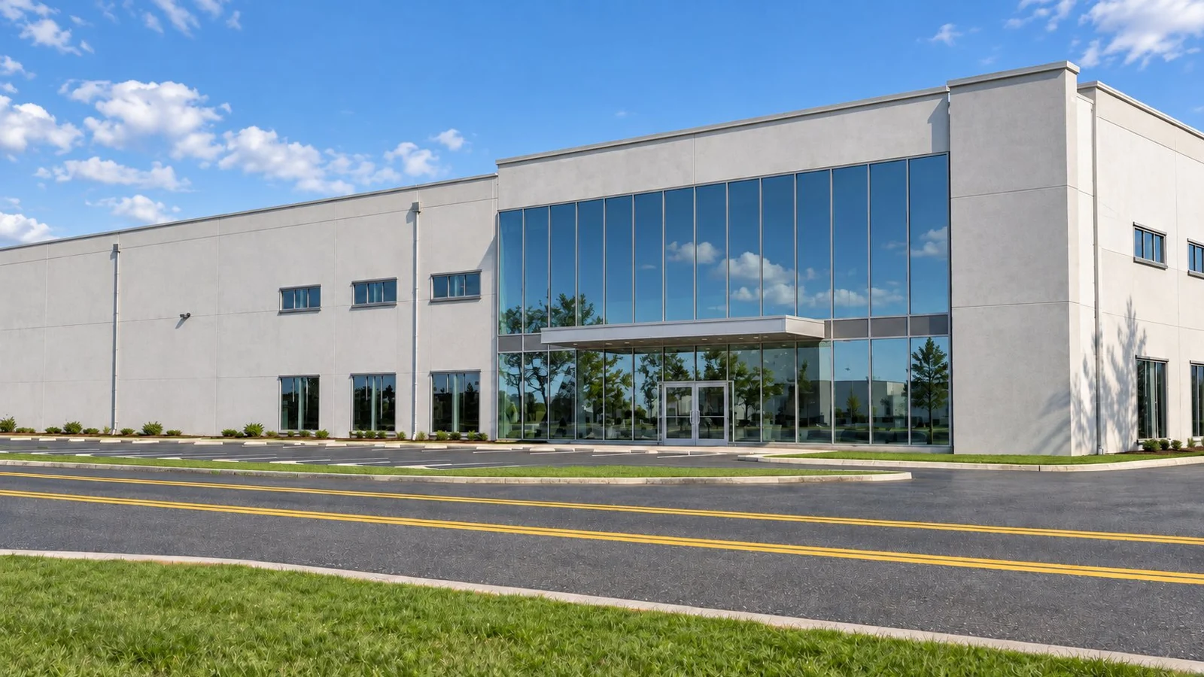
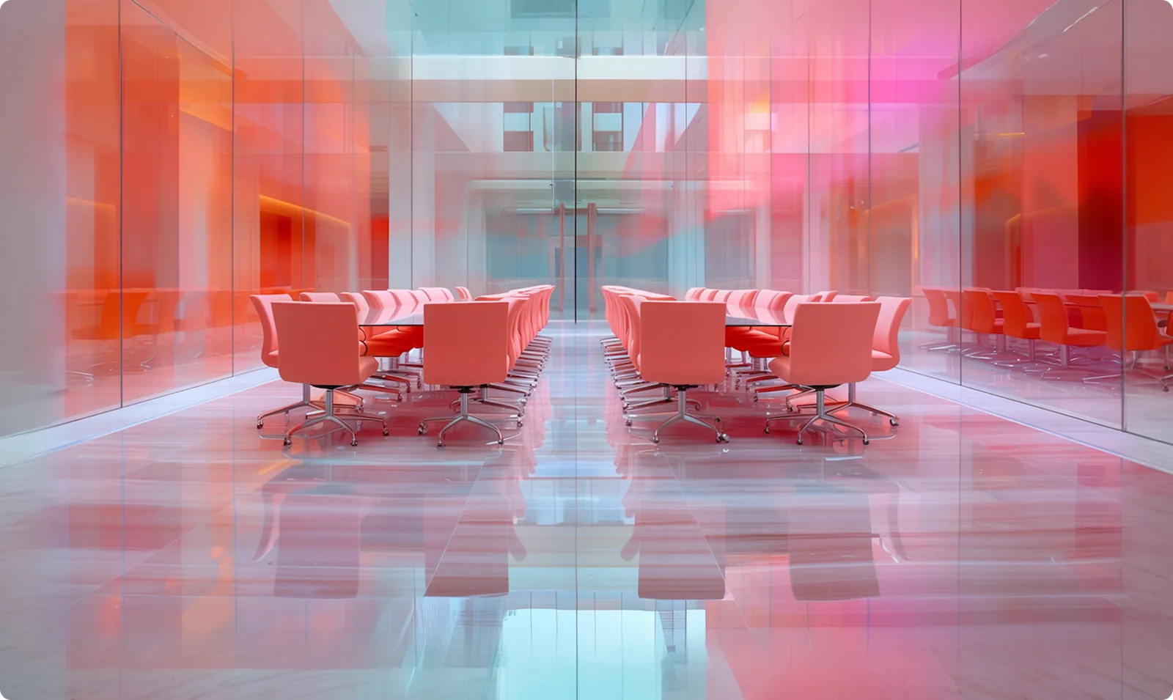
Amenity rendering by the clock, for office and apartment amenity floors
A time of day guide to amenity renderings for office towers and apartment buildings, from the 6am gym to the roof deck after work, with what to put in each frame and what to leave out.
Renderings
Real estate
The Leapyn team
May 15, 2026
9 min read
In this post
toc
The property manager has the leasing brochure open on her desk and a fitness room rendering on page four. The light is pure noon, the treadmills are spotless and the room is empty, which is how the building's gym looks at noon in its first month.
Her residents work out at 6am, before the commute, in a room with the blinds half down and three people waiting on the one squat rack. She knows that version sells the building better, because it's the one prospects ask about on tours.
An amenity rendering is a promise about a specific hour of a specific day. The ones that lease space pick the hour the amenity gets used and show the room doing its job.
What is an amenity rendering?
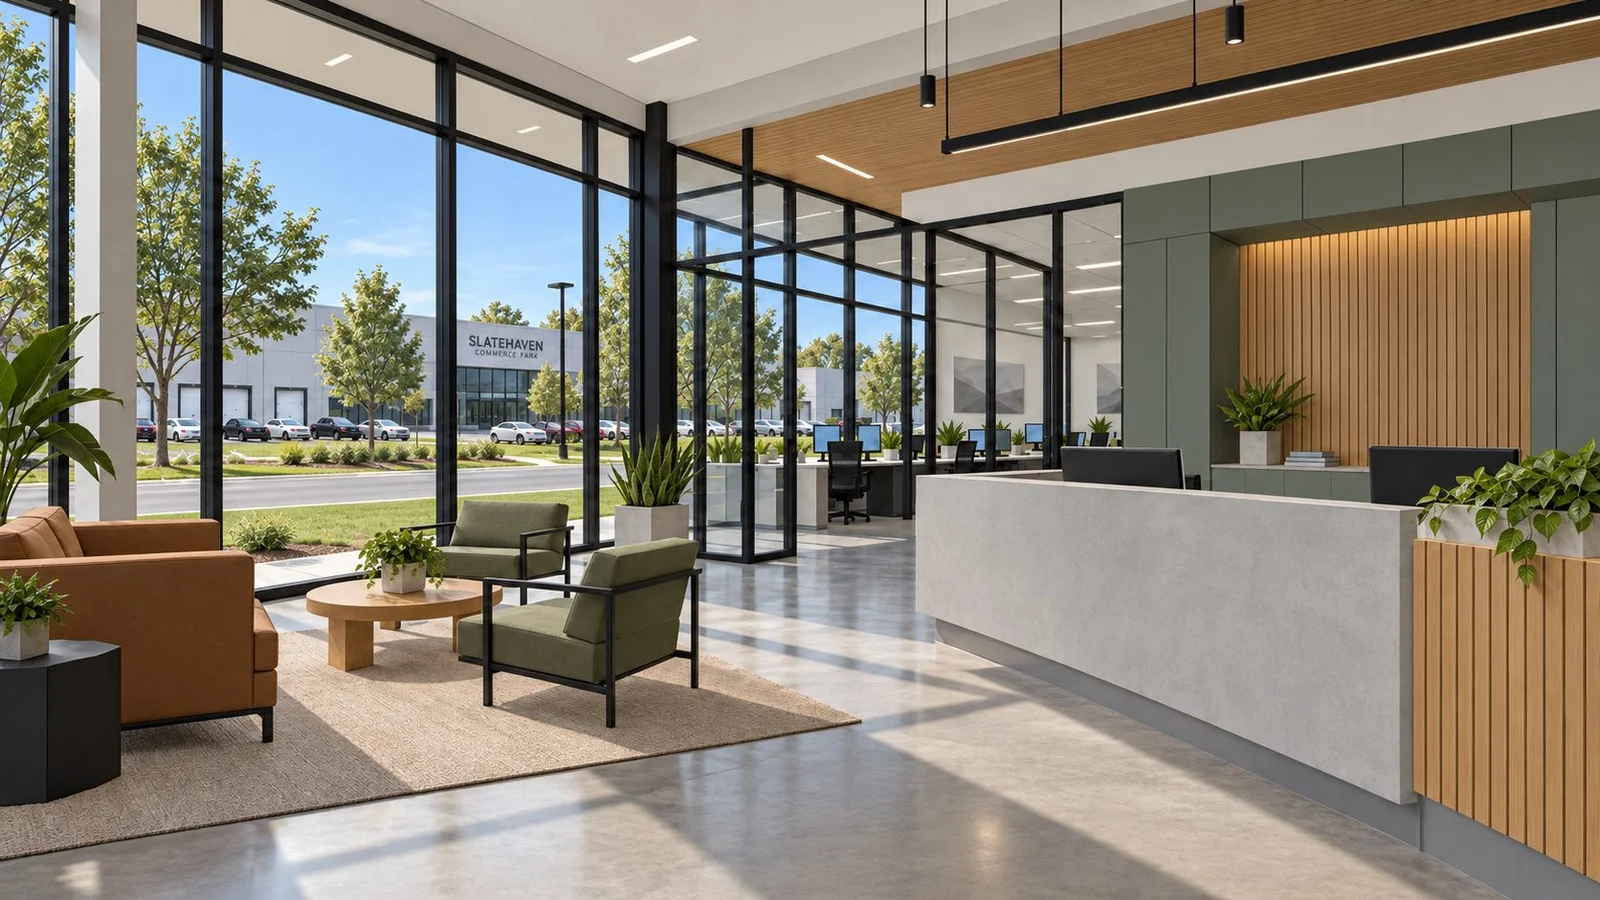
An amenity rendering shows a building's shared spaces, such as the gym, lounge, pool, roof deck or conference center, as photoreal images made from the drawings before they're built. Developers, owners and leasing teams use these images to prelease apartments and office space, because the amenity package is often what sets two similar buildings apart.
Most guides to amenity renderings stop at the list of rooms. The more useful question is when, since every amenity has a busy hour and a dead hour, and the dead hour photographs like a vacancy.
Which amenity spaces should you render first?
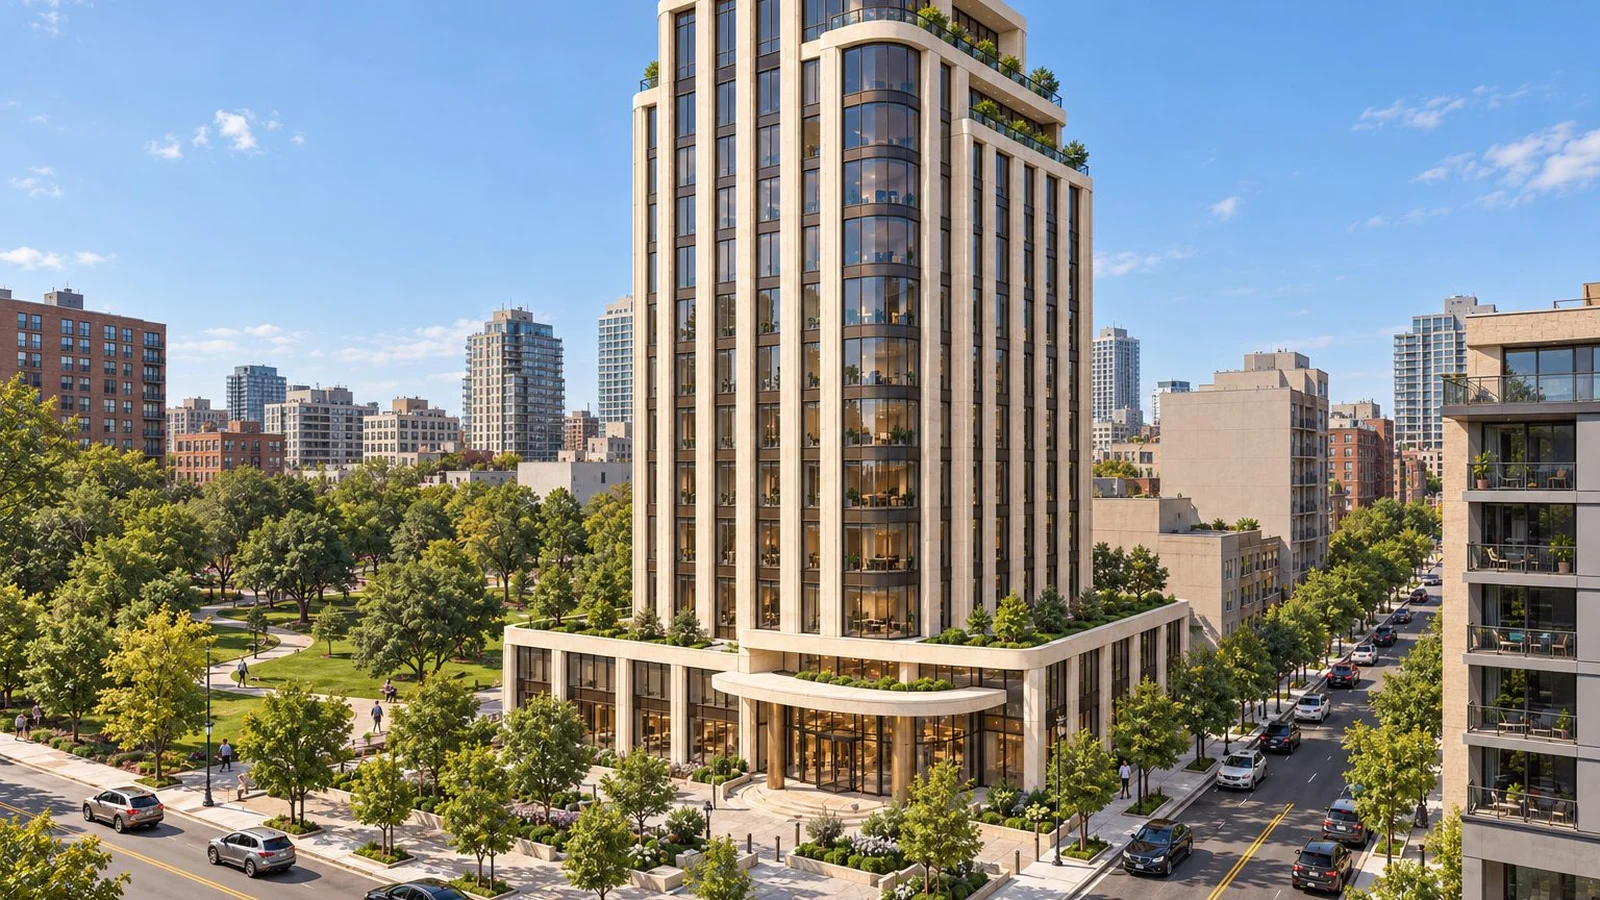
Start with the amenity that justifies the rent, then the arrival, then everything else. In an apartment building that's usually the pool or roof deck, and in an office tower it's the tenant lounge or the fitness center.
That order is our recommendation, and it follows what prospects weigh. For multifamily, the National Multifamily Housing Council and Grace Hill surveyed 172,703 renters for their 2024 Renter Preferences Survey. As Multifamily Dive reported, renters who wouldn't rent without them said they'd pay $59.31 more a month for onsite childcare, $57.12 for onsite pet services and $56.53 for a pickleball court.
Those numbers are a hint about what deserves its own frame. A dog wash station that renters would pay for earns a rendering before a lobby fireplace they'd walk past.
Building type
Render first
Render second
Usually enough as a detail shot
Garden or midrise apartments
Pool deck or courtyard
Clubhouse and fitness
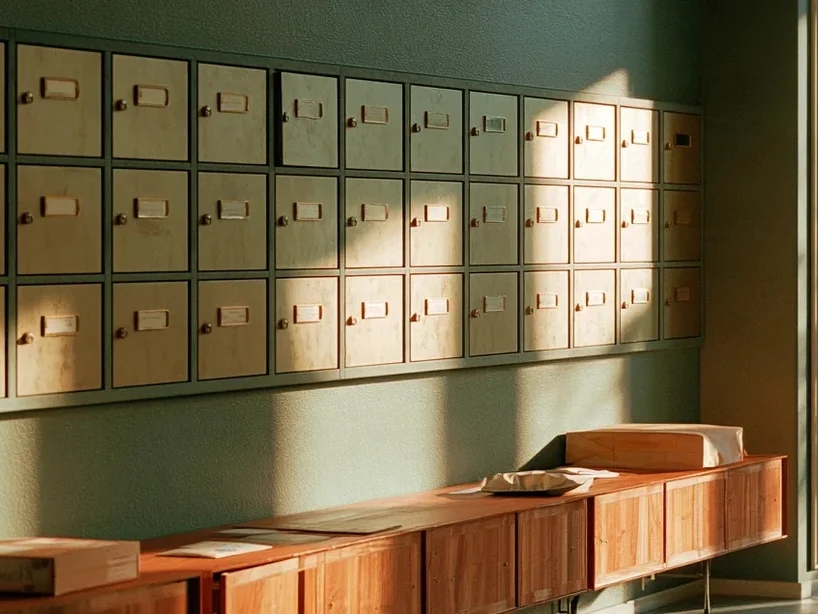
Package room, dog wash, bike storage
Apartment or condo tower
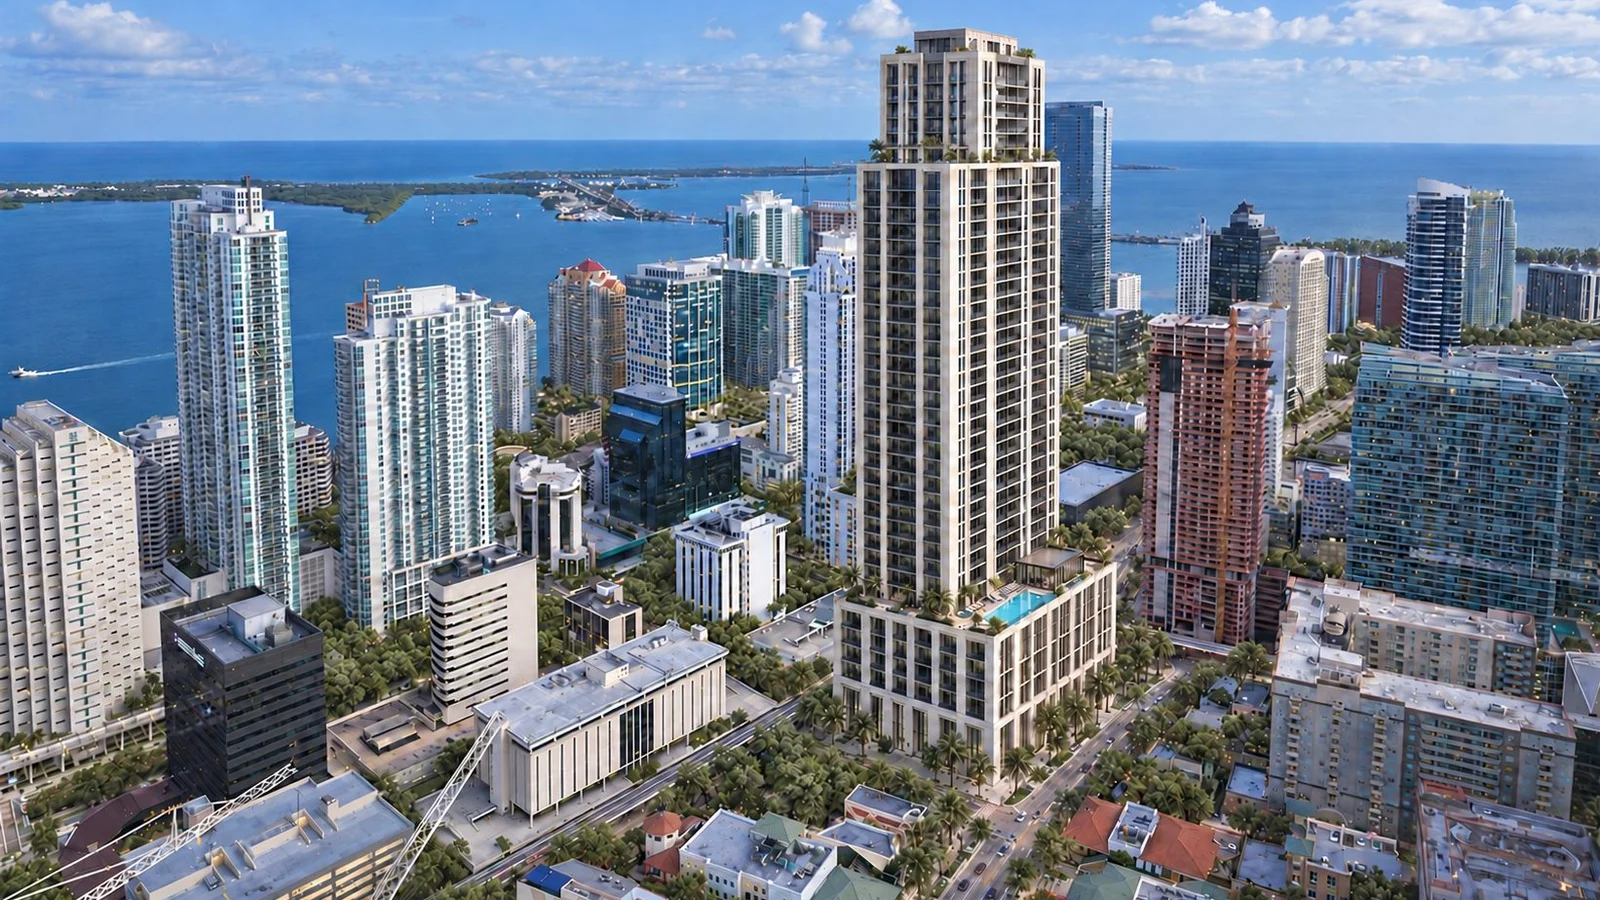
Roof deck with the view
Fitness and the residents' lounge
Lobby desk, mail room, coworking pods
Office tower
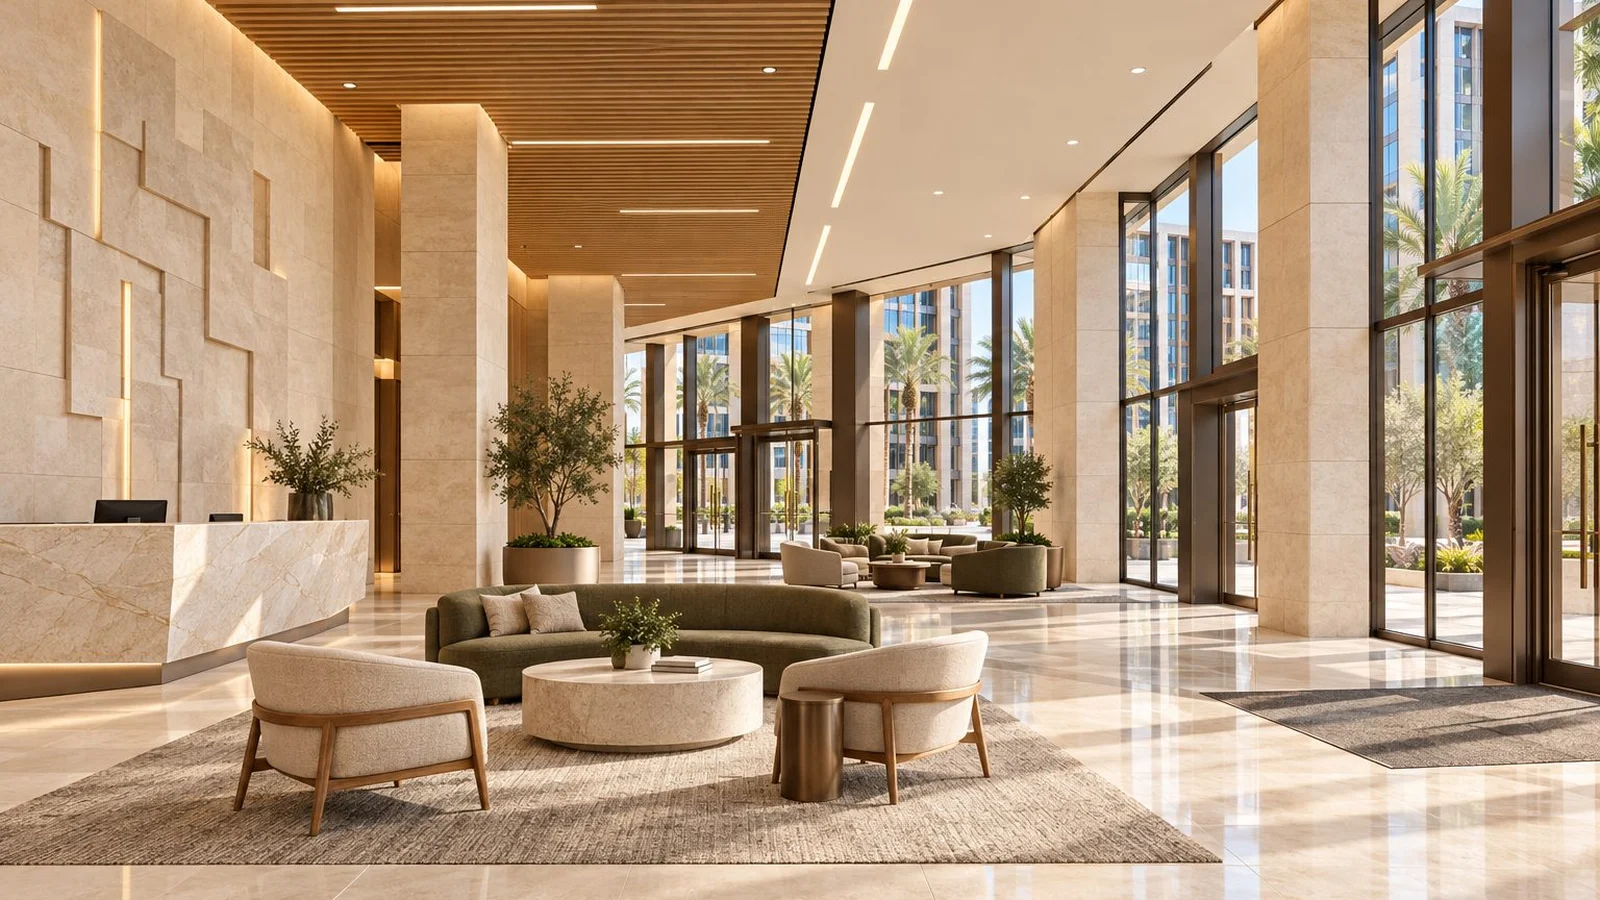
Tenant lounge or amenity floor
Fitness center and conference center
Bike room, showers, coffee bar
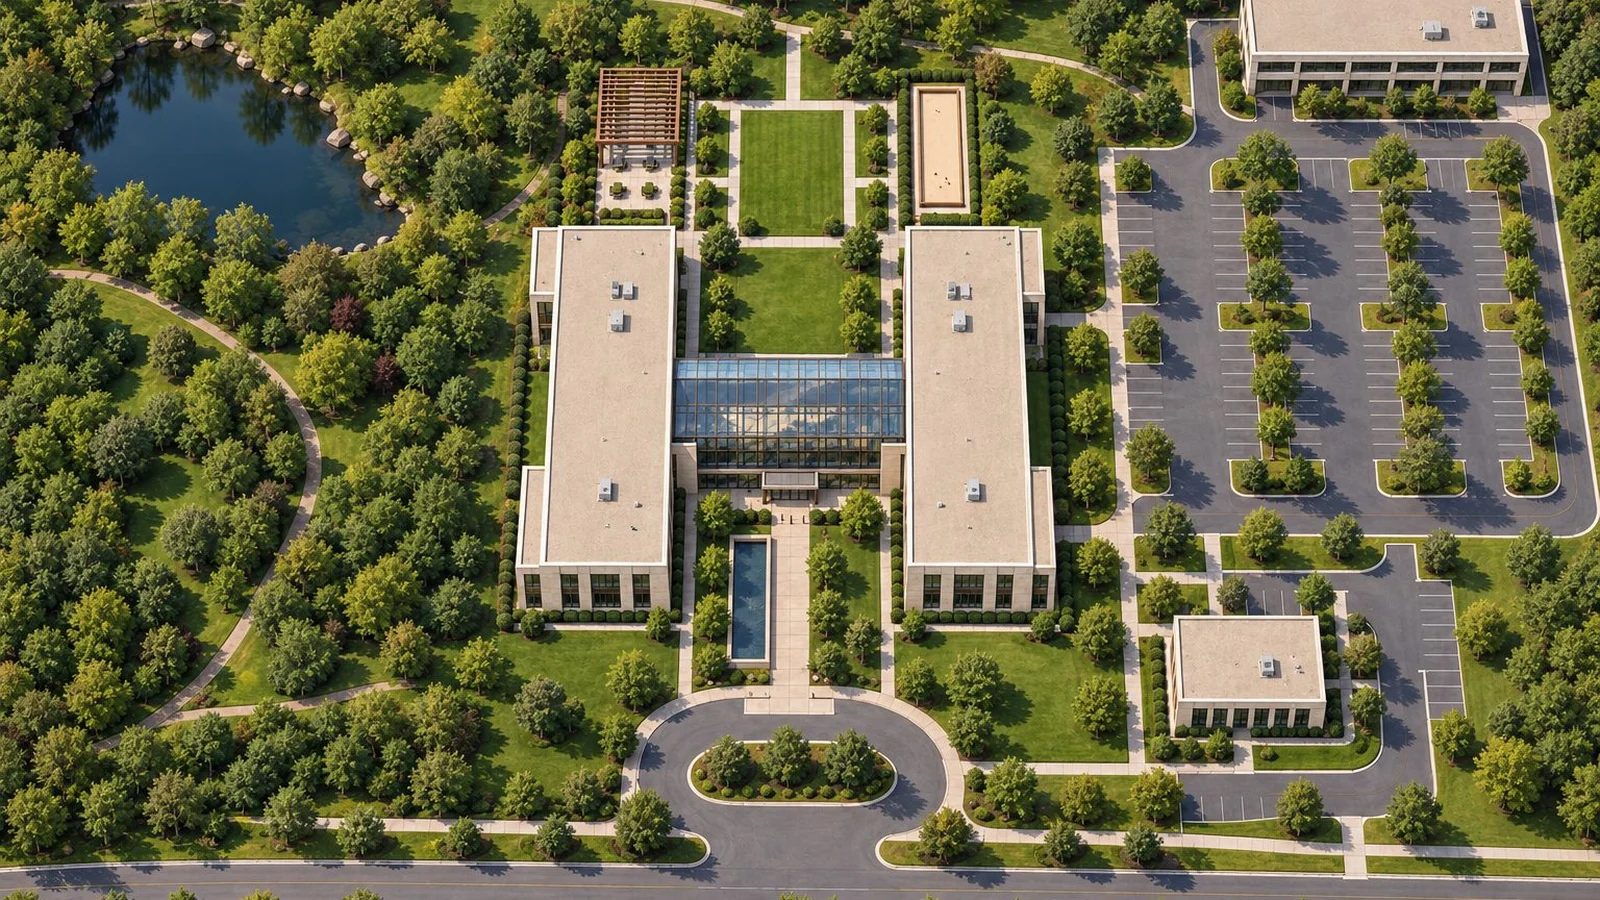
Office campus
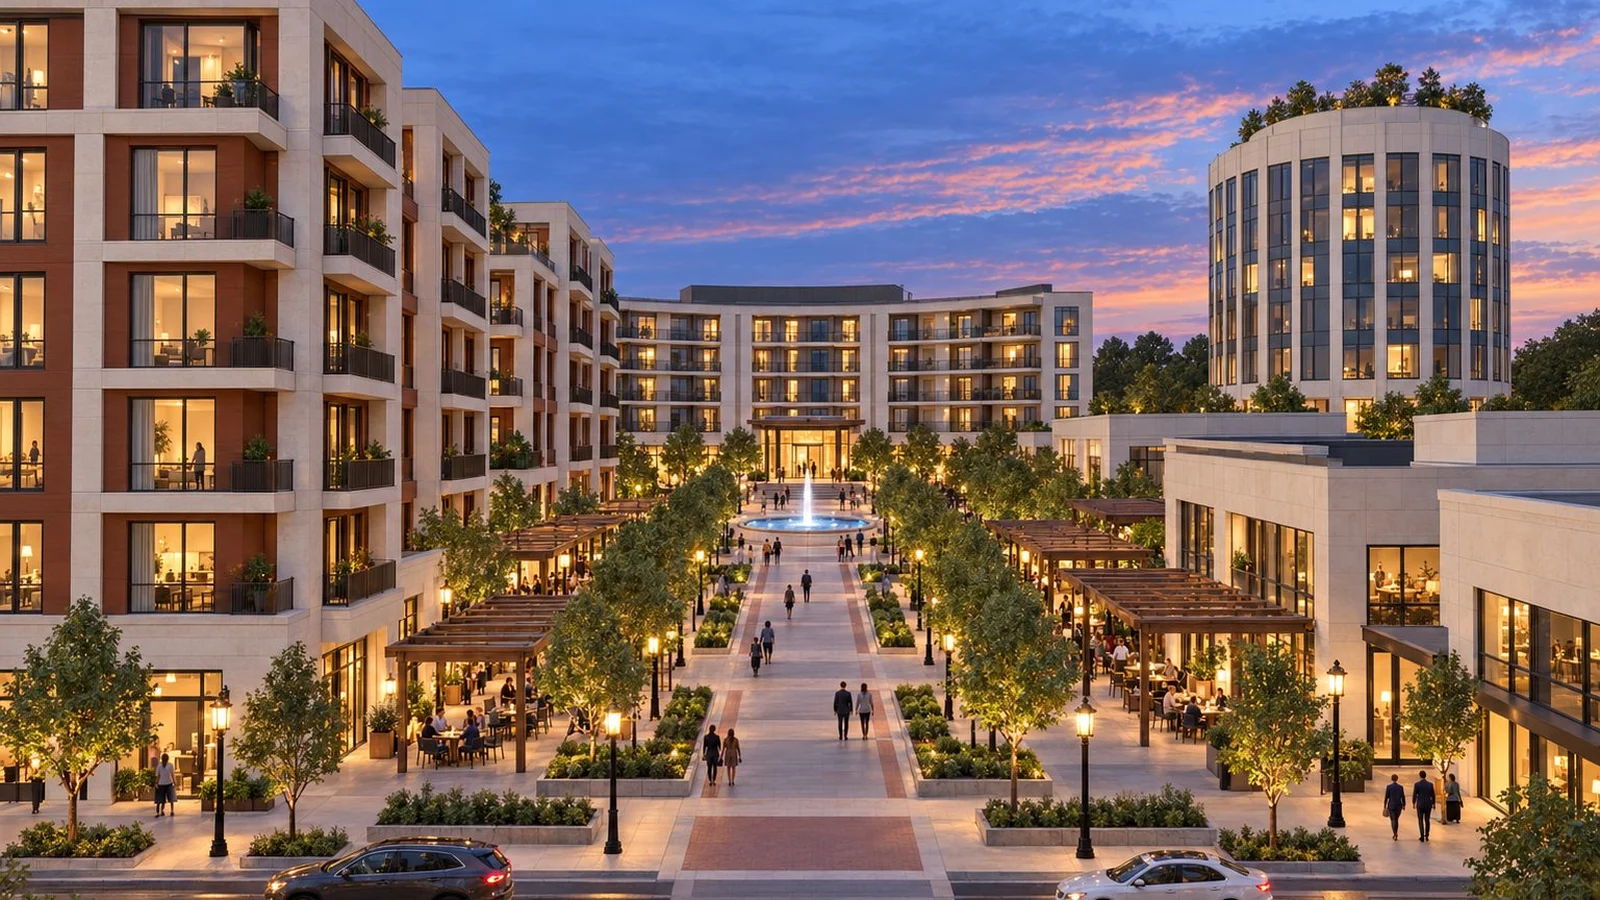
Outdoor courtyard and café
Fitness and the shared meeting rooms
Walking paths, parking, EV charging
Mixed use building
The shared roof or podium terrace
The ground floor retail that residents use
Lobby, parcel room, resident storage
For the apartment side of the set, the unit interiors and exteriors that sit beside the amenities in a lease-up brochure are in our post on multifamily rendering.
An amenity floor rendered by the clock
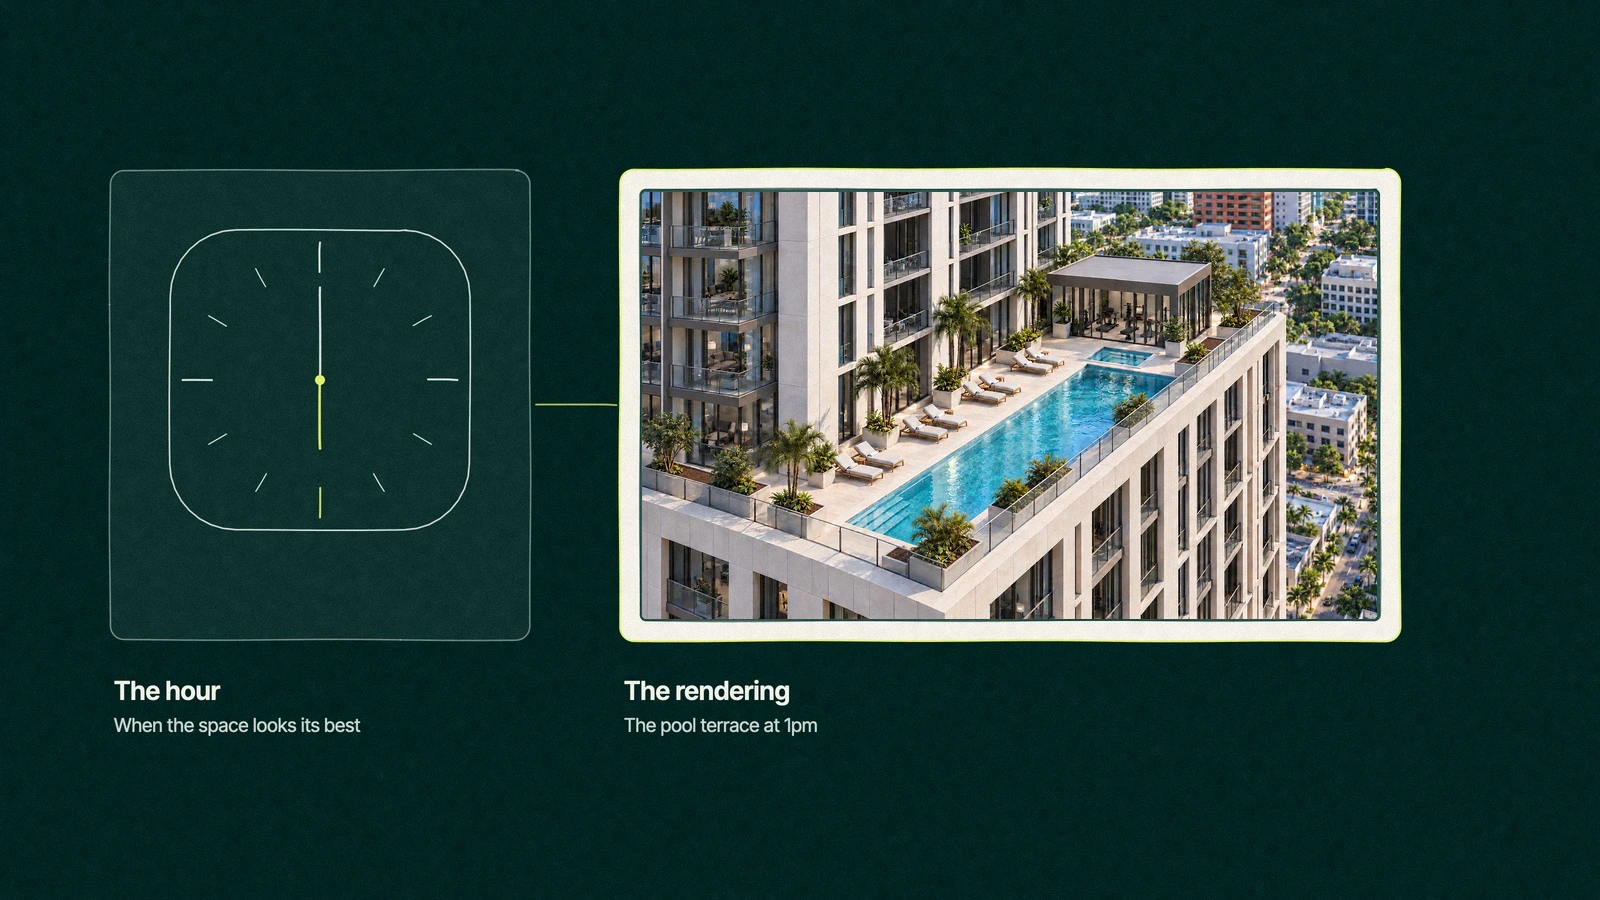
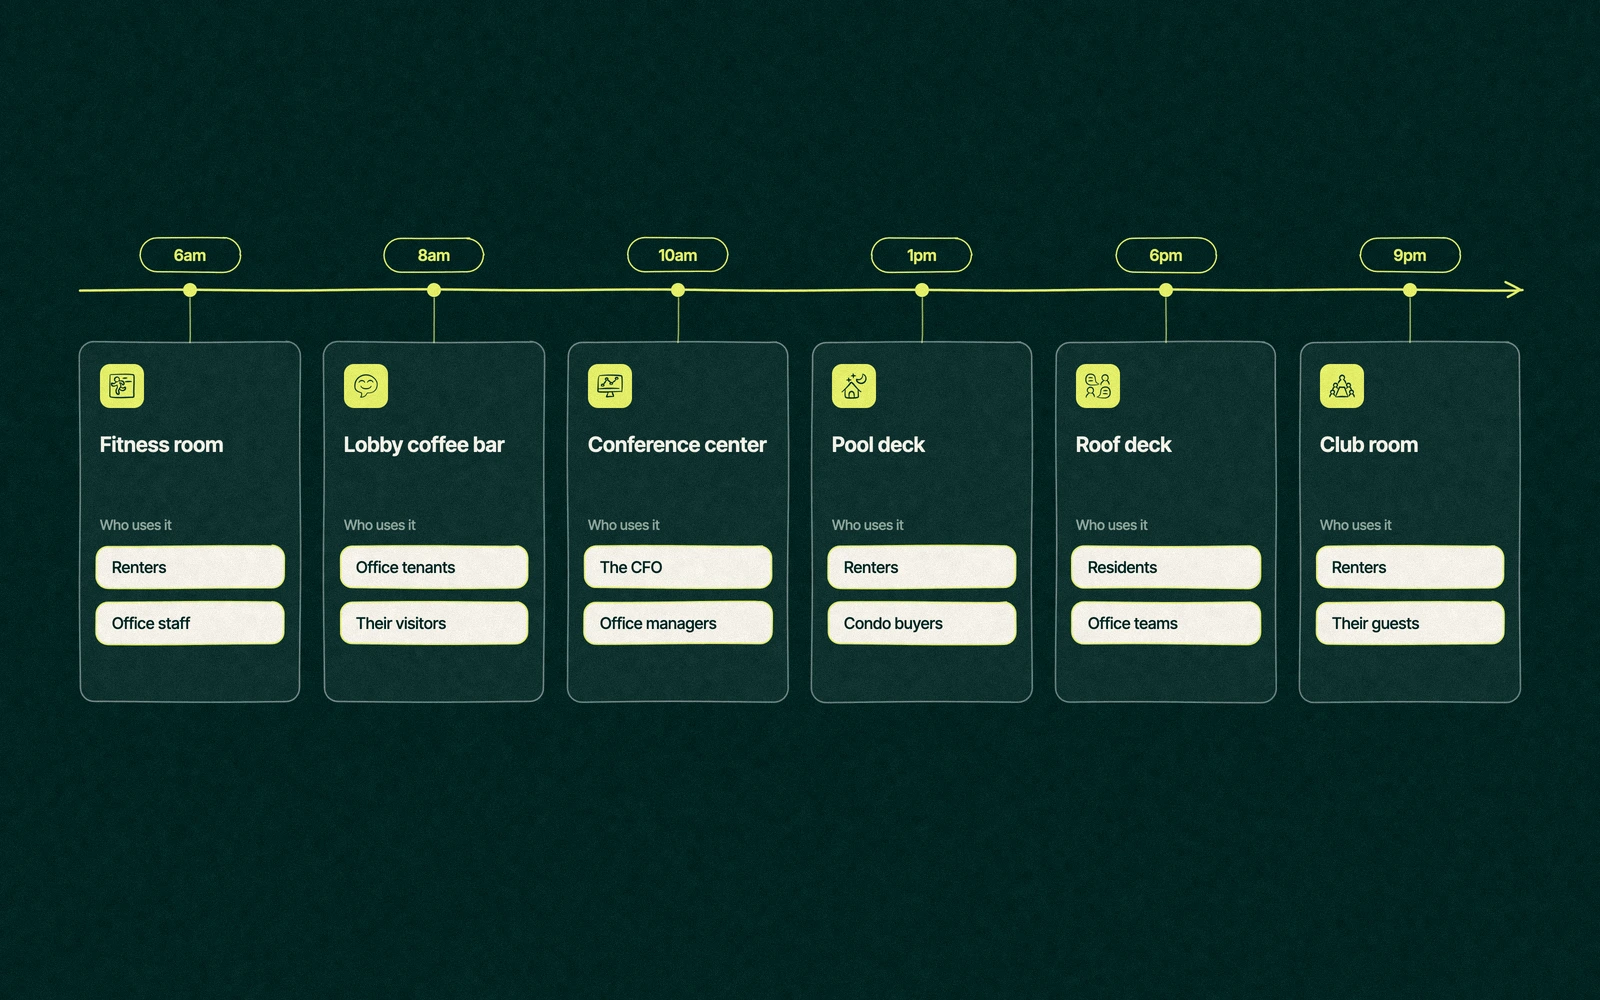
Every shared space has an hour when it looks like the reason someone signed a lease, and a good amenity rendering is set at that hour. The table below is our working guide for picking it, for both office and apartment buildings.
Amenity
Who it sells to
Render it at
What should be happening
Camera
Fitness room
Renters and office staff who train before work
6am, first light
Two or three people mid workout, lights on, city still dim
Eye level from the door
Lobby coffee bar
Office tenants and their visitors
8am
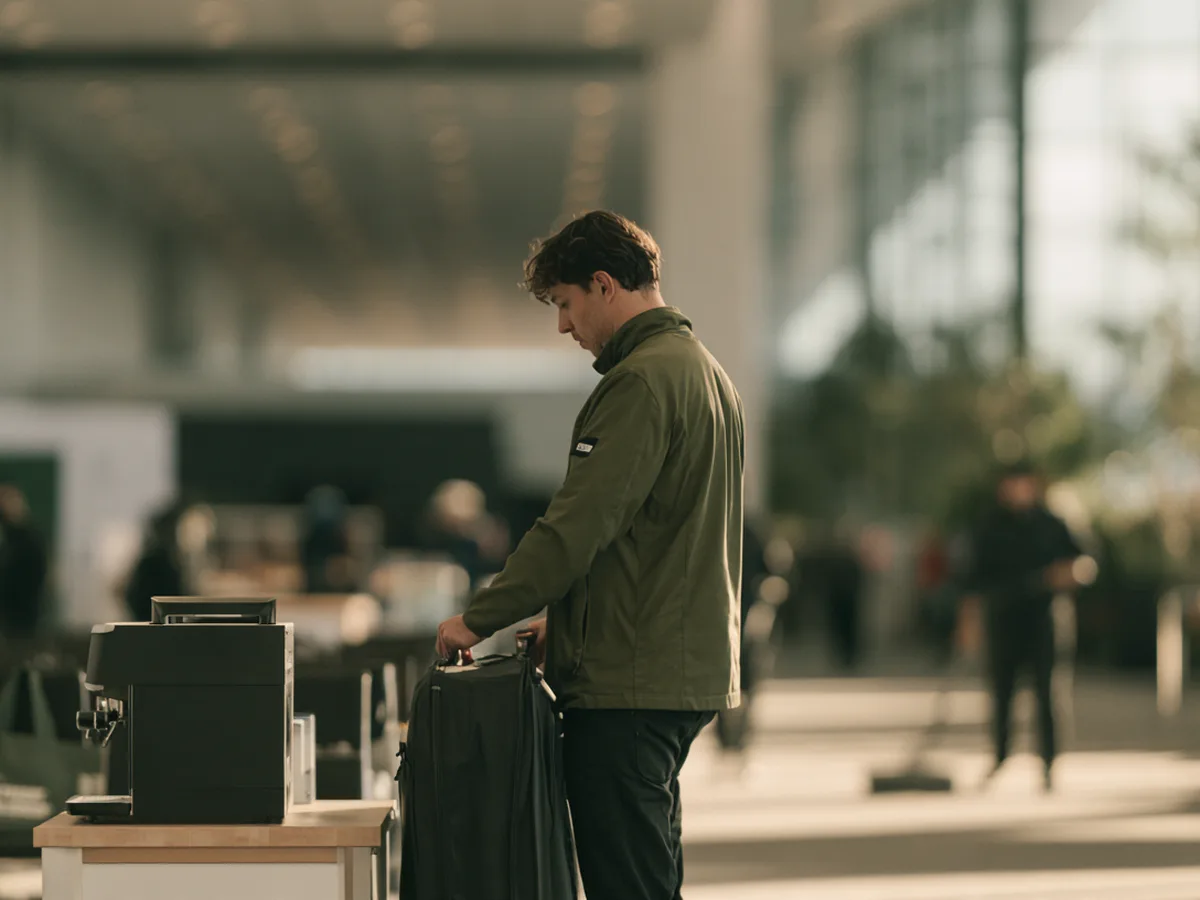
A short queue, coats on, someone checking in at the desk
From the entrance looking in
Conference center
The CFO and office manager
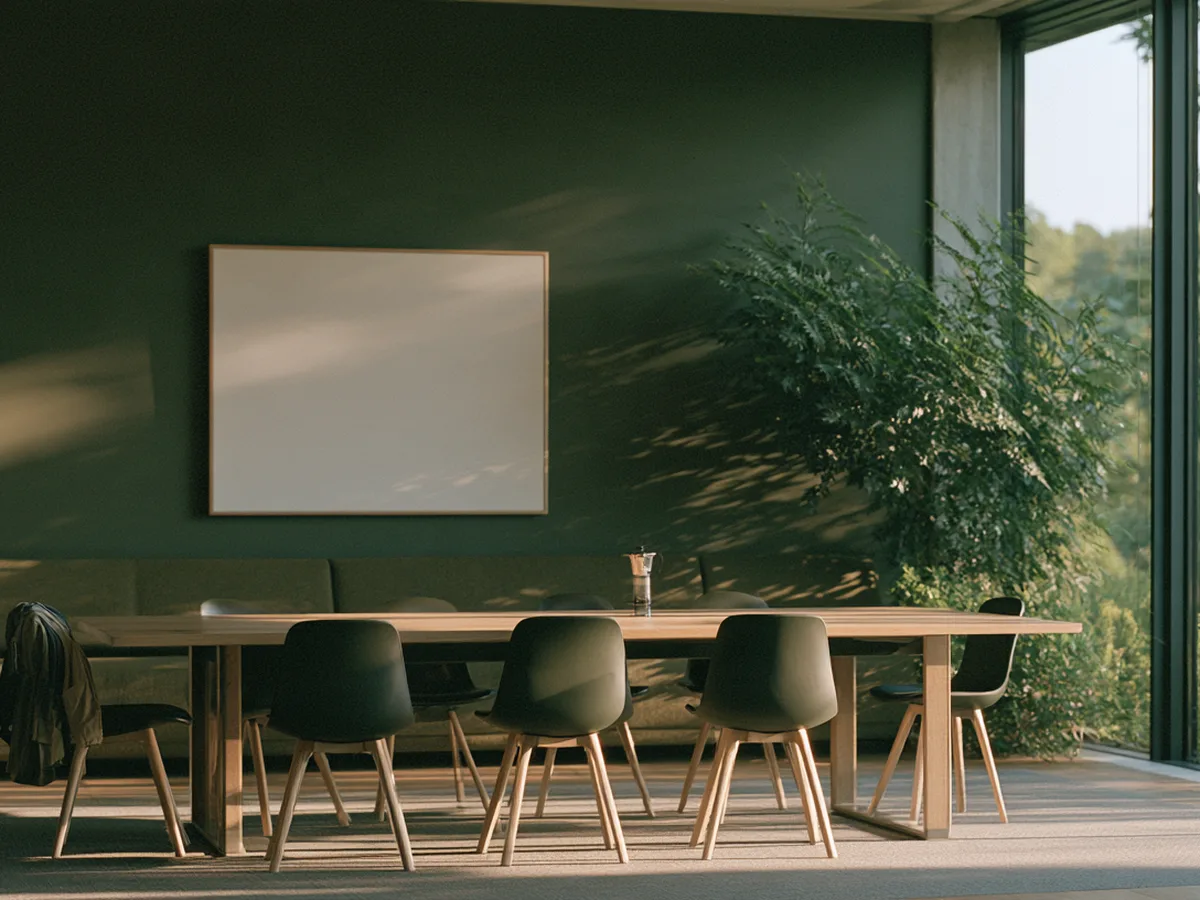
10am
A meeting in progress, screen lit, coffee on the table
Corner view showing room size
Pool deck
Renters and condo buyers
1pm on a weekend
A few loungers in use, shade over half the deck
Slightly raised, toward the water
Roof deck or terrace
Everyone who works or lives upstairs
6pm, early dusk
People at the grill or the rail, lights just coming on
Low, with the skyline behind
Club room or lounge
Renters who host friends
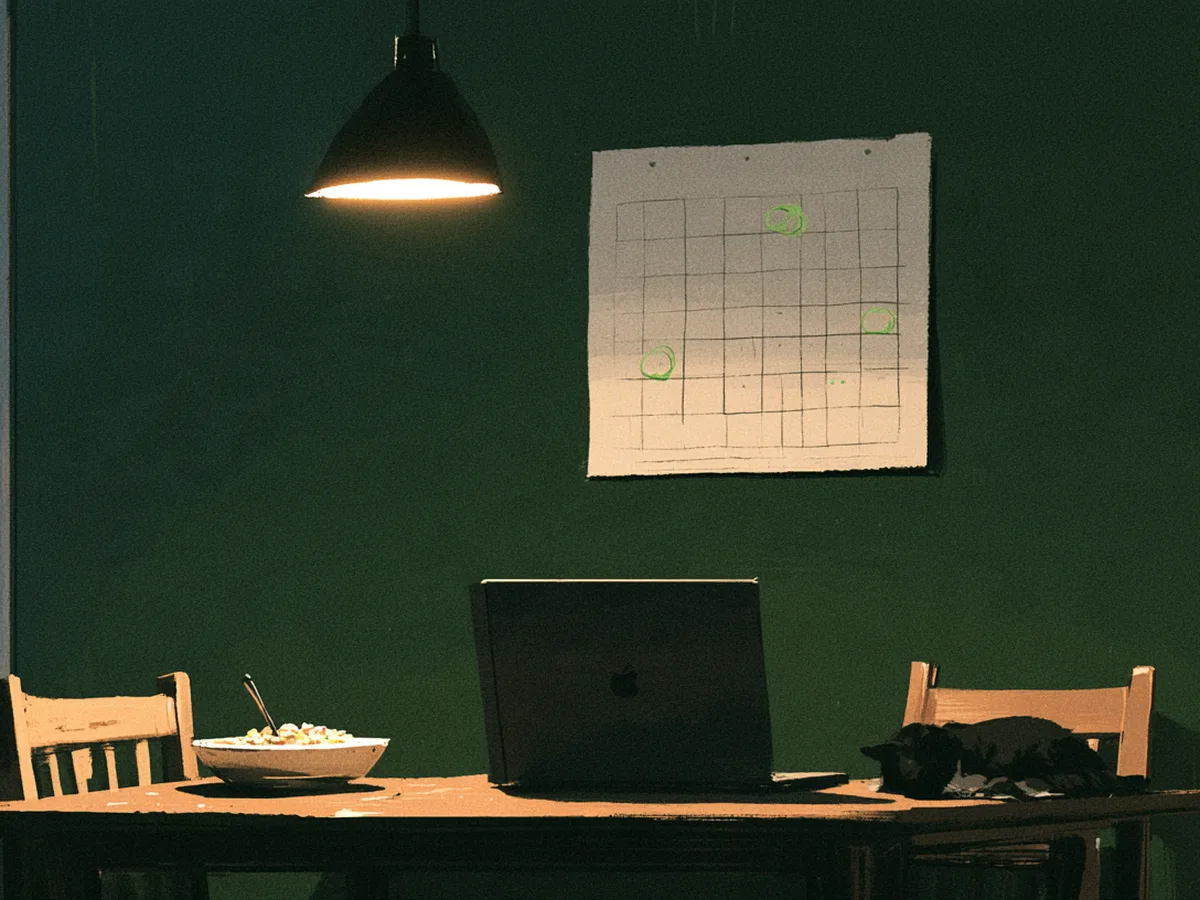
9pm
A small group around one table, warm lamps, dark windows
Wide from the bar
6am, the fitness room
Few prospects have toured a building because the treadmills looked well rested. Render the gym at first light with people using it, the windows still blue and every machine lit, and the room starts selling the routine instead of the equipment.
8am and 10am, the office amenity floor
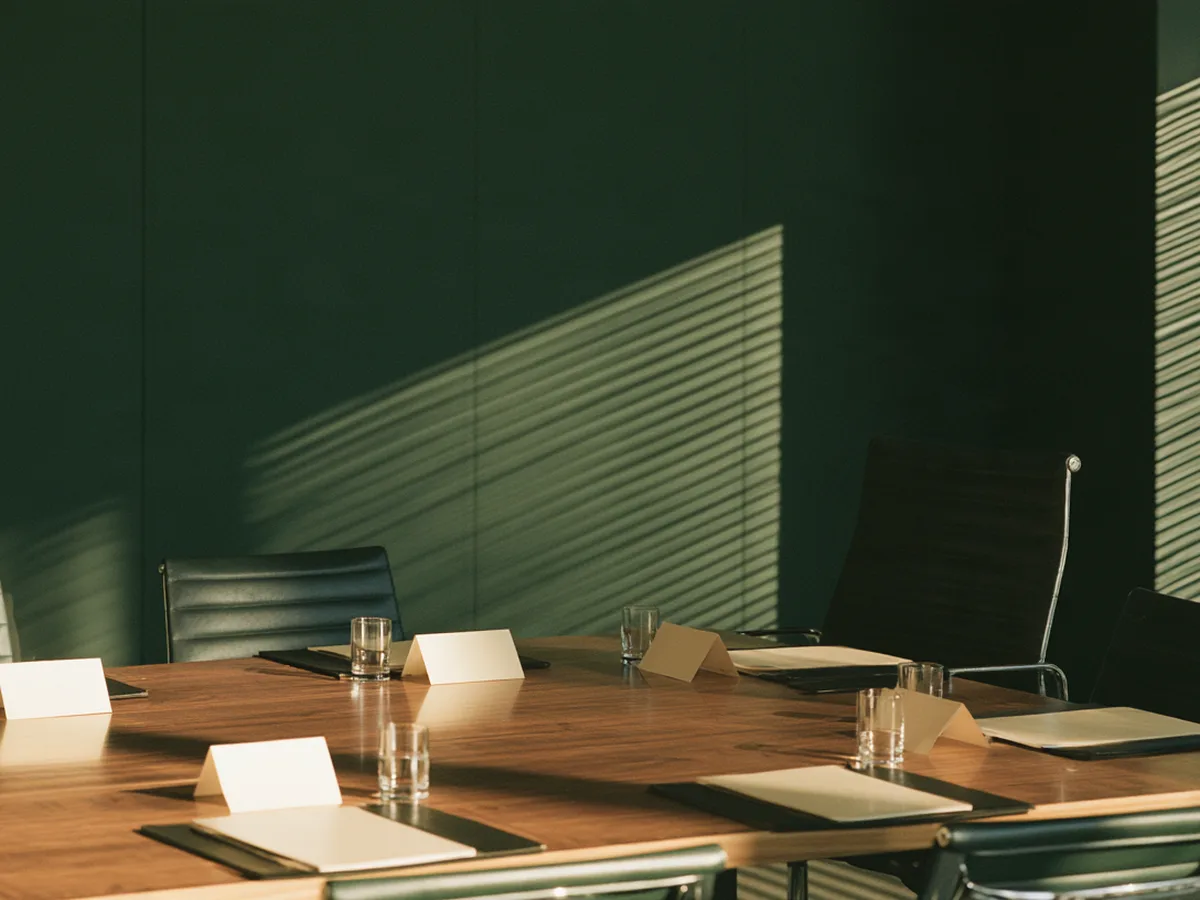
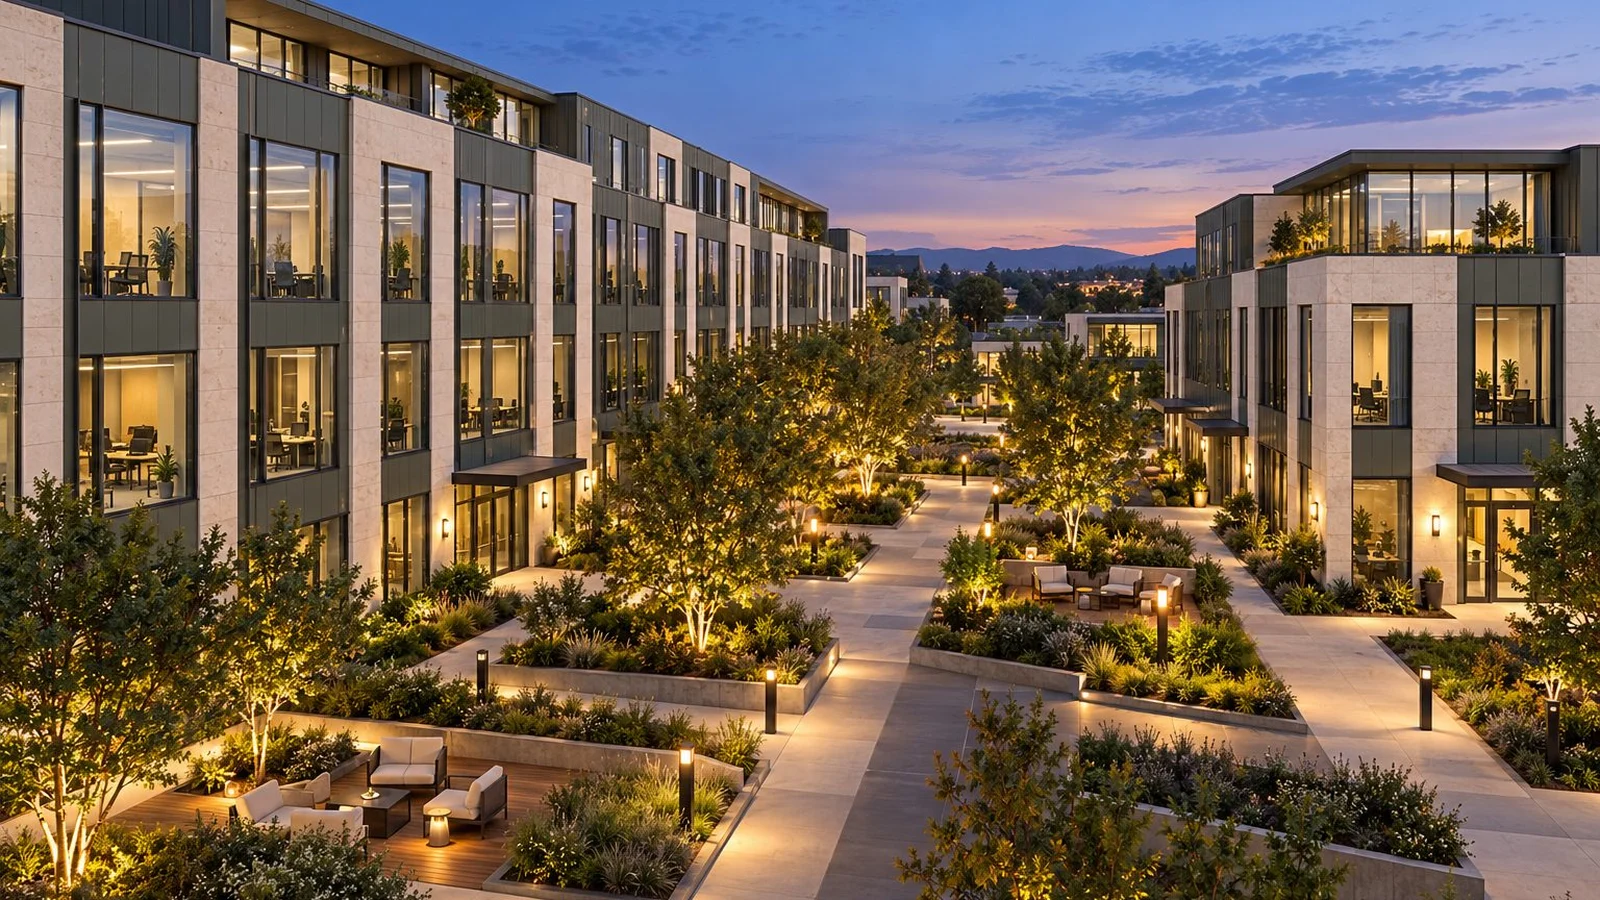
Office amenities live in the morning. The lobby coffee bar at 8am shows a building that people come into, and the conference center at 10am is the one amenity a CFO can put a number on, since it replaces meeting space the tenant would otherwise lease.
1pm, the pool
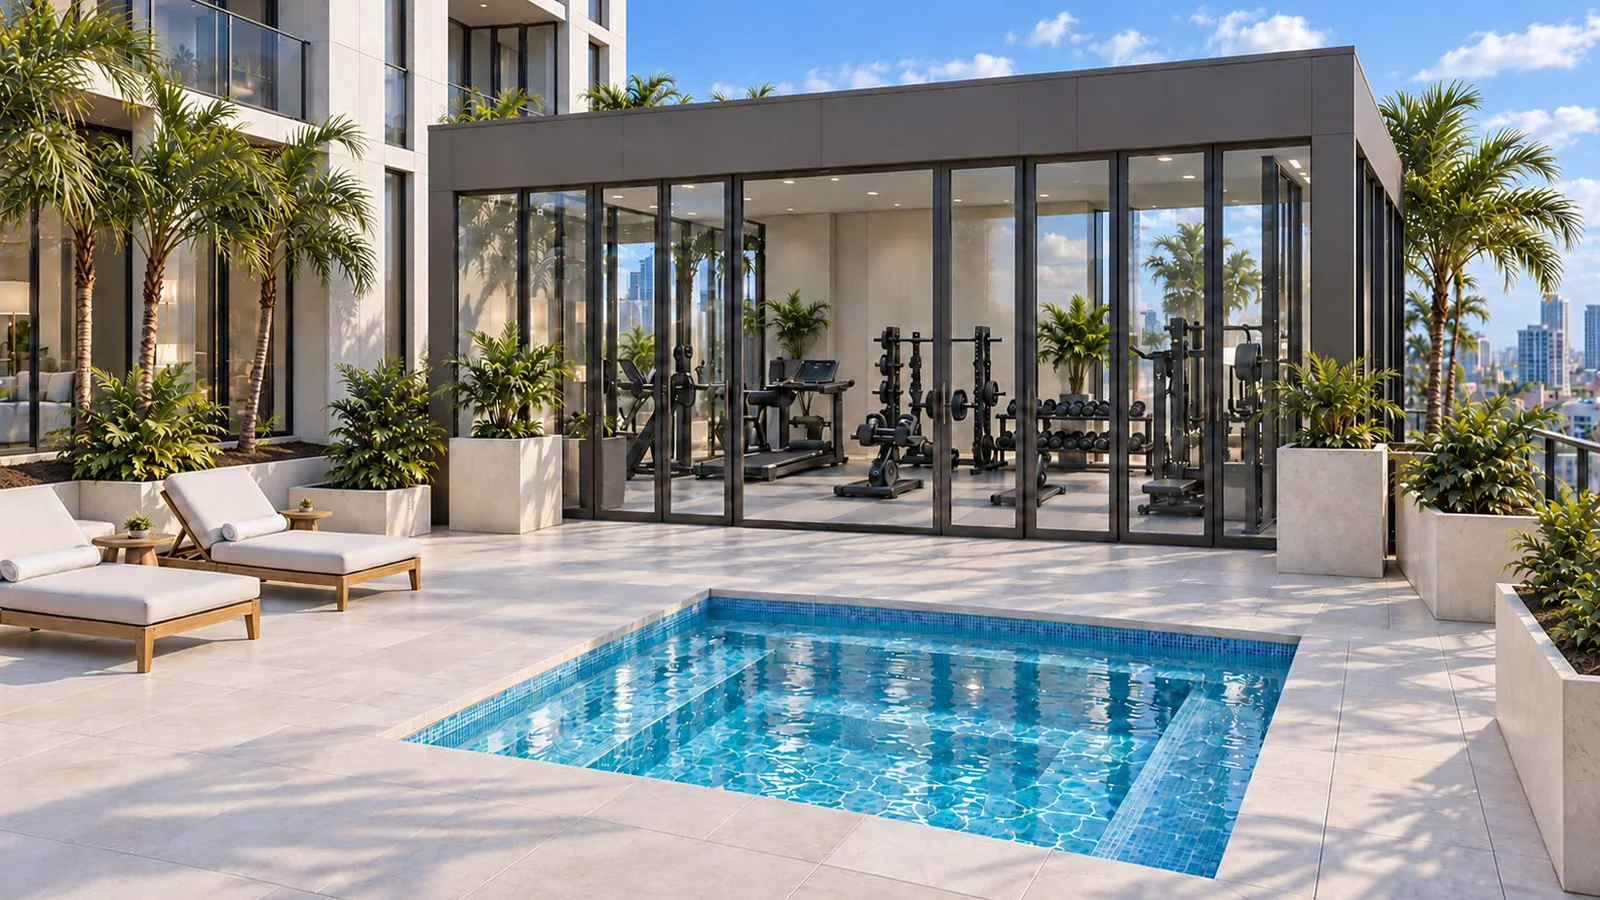
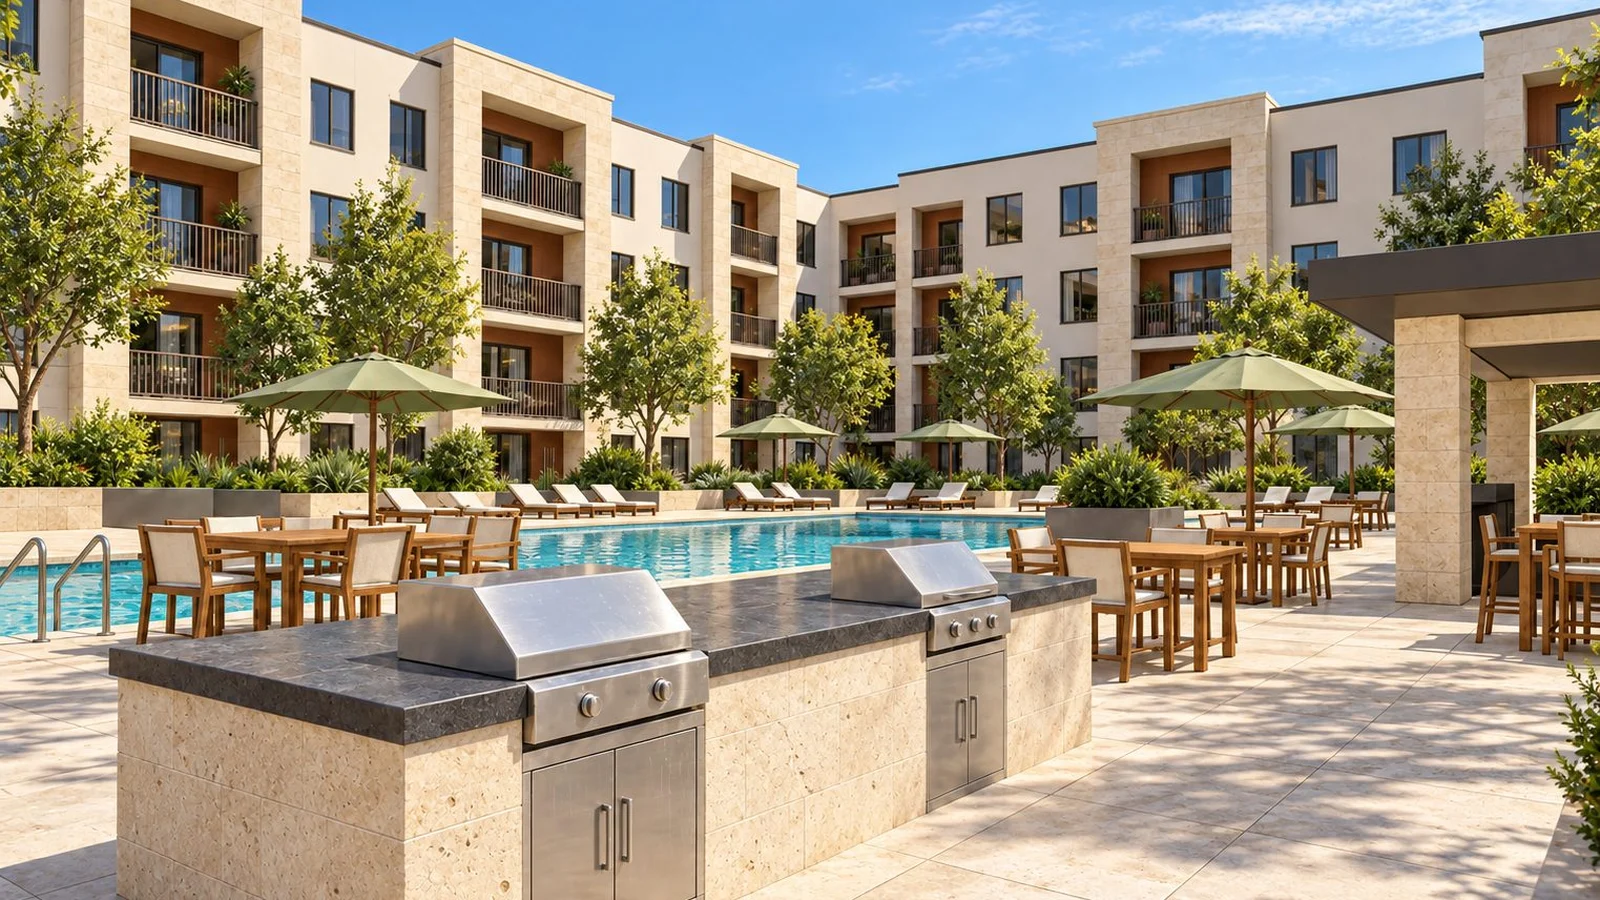
Midday is the one time slot where noon light earns its place. Shade sails, umbrellas and a few towels on loungers tell a renter the deck is usable in July, which bright empty concrete rarely does.
6pm, the roof
A rooftop rendering at 2pm in July is a picture of a sunburn. Early dusk is when roof decks fill up, the city lights start to show and the grill gets used, so that's the amenity rendering that goes on the website and the fence wrap.
9pm, the club room
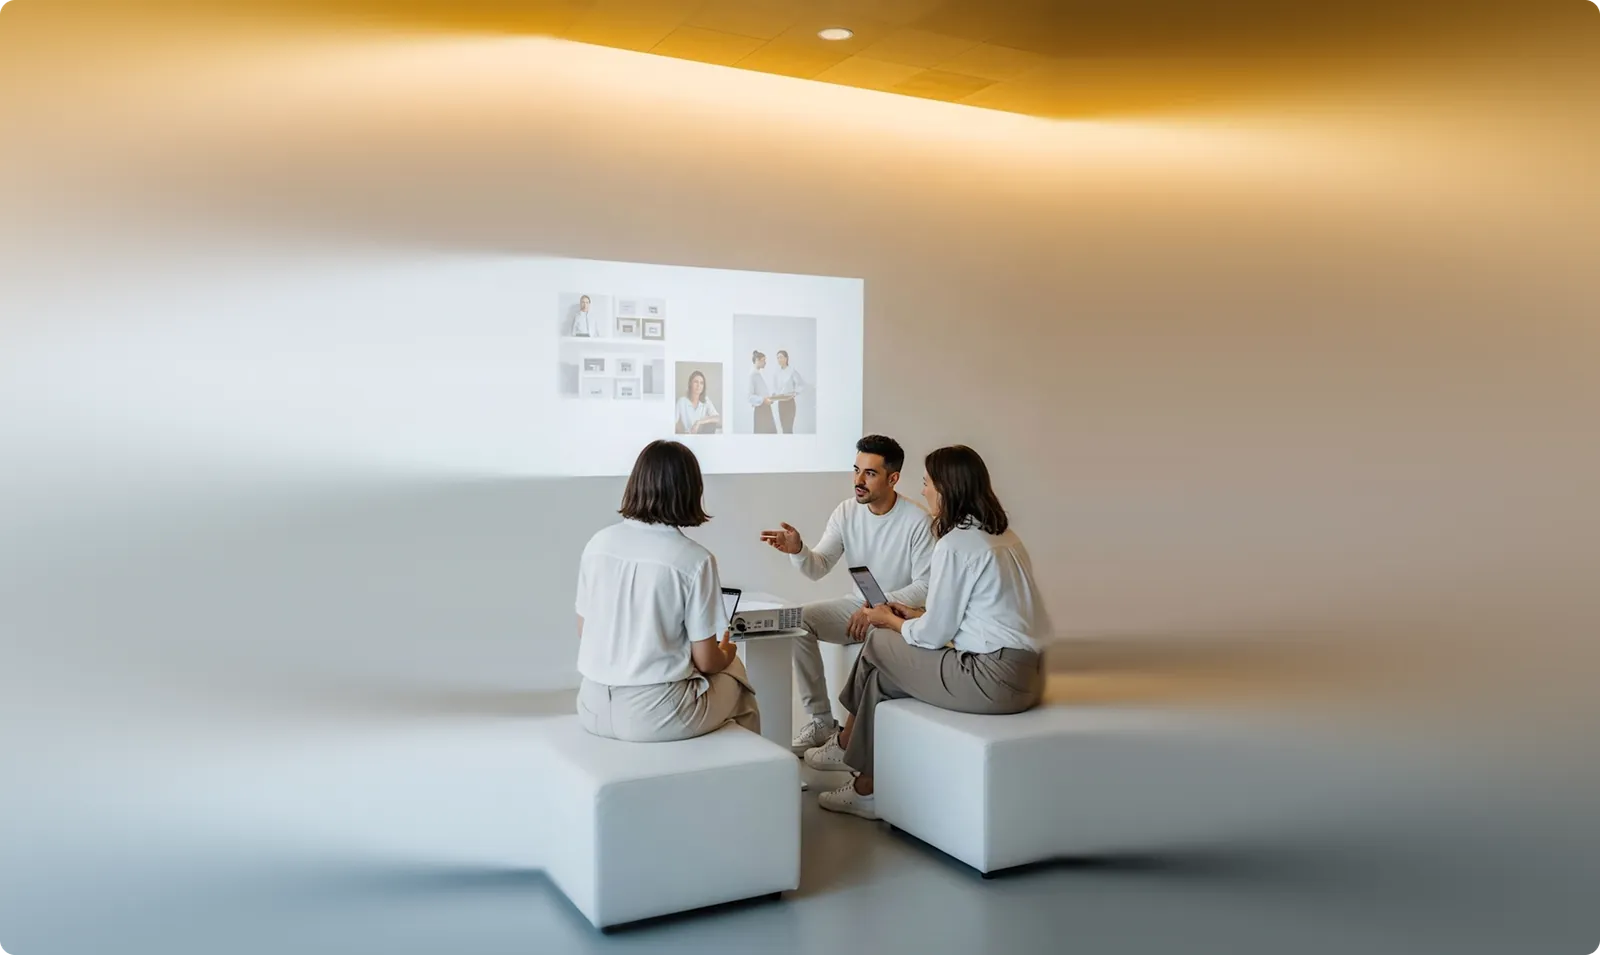
Lounges and club rooms are evening rooms, and daylight makes them look like a hotel conference suite. Warm lamps, dark glass and a small group at one table make the room look like somewhere you'd host a birthday.
Trade You.
Your email for great content delivered to your inbox. Regularly. Unless we forget. Or get busy. But we'll try.
Thank you! Your submission has been received!
Oops! Something went wrong while submitting the form.
Do office amenity floor renderings help lease space?
They help most in the buildings that need them, the ones competing with a tenant's spare bedroom. In the CBRE 2026 Americas Office Occupier Sentiment Survey, published in July 2026, occupiers named an inconvenient location (62%) and a lack of amenities (53%) as the top factors holding back office attendance.
The same survey found fitness facilities and outdoor amenities command the strongest premium over market rates. Those are the two amenities worth rendering first in an office tower, and both look their best at hours most office renderings ignore.
An office amenity set also has a different reader than an apartment one. The HR lead wants proof staff will come in, and the CFO wants to see space the company won't have to lease itself, so show the conference center booked and the lounge in use at lunch. Our post on office building rendering covers the lobby and suite views that sit beside these.
How many people belong in amenity space renderings?
Enough to show the room in use and few enough that it still looks like there's a seat for you. Twelve people in a lounge built for eight reads as a fire code question rather than a lifestyle.
Two to five people for most rooms, doing the thing the room is for.
Faces turned away or at a distance, so the prospect pictures themselves instead of a stranger.
Furniture you'll buy. Render the furniture package in the budget, since a prospect who tours after opening will count the chairs.
Details that set the hour. A gym bag by the door at 6am, a laptop at 10am, string lights at 6pm.
Nothing you can't deliver. If the roof deck has no bar in the plans, the rendering doesn't get one.
A faithfully furnished amenity rendering protects the lease. A tenant who signs for the rendered lounge and moves into a smaller one tends to remember it at renewal.
The 6am gym rendering that fixed the tour
Back at the property manager's desk, picture her asking for one change. Same fitness room, same equipment, rendered at 6am with three residents mid workout and the skyline still dark behind the glass.
The new amenity rendering goes on the lease-up website and the tour sheet, and the leasing agents stop explaining what the gym is like in the morning. Prospects can see it, and the ones who train before work start asking about the squat rack instead of the pool.
She doesn't need a bigger gym or a new amenity. The building already had both, and the rendering finally showed them at the right time of day.
Your amenity area rendering brief, and how we build the set
An interior or amenity view is $1,250, and adding one more exterior to a finished model costs $1,000. Six views bought together as a campaign set come to $5,500, while a 15 second video montage that cuts the amenities from morning to night is $4,500.
Whoever renders them, a useful brief settles six things before anyone opens the model.
The busy hour. For each amenity, the time it gets used most, from the property manager or the operator.
The people. Who's in the frame, how many and what they're doing.
The furniture package. The specified pieces and finishes, so the rendering matches what arrives.
The view. Site or drone photos for roof decks and upper floor lounges, so the skyline isn't invented.
The ranking. Which amenity sells the rent, and which can wait for a detail shot.
The uses. Brochure spread, website hero, fence wrap, social ads, each with its crop.
Mark up the amenity plan with the hour each room gets busy. We'll render every space at that moment.Plan your amenity set today.
“
The first call felt like talking to someone who already understood our business. We didn’t have to explain the basics. They showed up with questions that mattered.
James L.
Director of Growth, HR tech
Client
FAQ
Frequently asked questions
What is an amenity rendering in real estate?
+
An amenity rendering is a lifelike view of a building's shared spaces, such as a gym, pool, lounge, roof deck or conference center, created from the drawings before construction. Leasing teams use these images to prelease apartments and office suites. The strongest ones show each space at the hour people use it, with a few people in frame and furniture that matches the budget.
Which amenities should be rendered first?
+
Render the amenity that justifies the rent first, which is usually the pool or roof deck in apartments and the tenant lounge or fitness center in offices. The arrival sequence comes second. Smaller amenities like package rooms, bike storage or a dog wash can share one detail shot or a short montage instead of each taking a full view.
Should renderings of amenities show people?
+
Most amenity views work better with two to five people using the space, since an empty room at midday reads like a vacant building. Keep faces turned away or small in the frame so prospects can picture themselves there. Match the activity to the hour, with a workout at 6am, a meeting at 10am and a group at the grill around dusk.
Can you use renderings of amenities in leasing ads?
+
Leasing ads are one of the best uses for an amenity rendering, along with the leasing flyer, the building's site and the fence wrap. Each placement needs its own crop, so ask for wide and tall versions of the strongest frames. Label them as renderings, keep the furniture and finishes faithful to the plans, and retire them for photos once the amenities open.
How many amenity views does a project need?
+
A typical apartment or office project needs three to six amenity views, covering the main amenity, fitness, a lounge and one outdoor space. Leapyn usually builds these inside a six view campaign set, so the amenities share one model with the exteriors. Large towers with separate amenity floors for residents and office tenants may need more.
Written by
The Leapyn team
Senior marketers who run strategy, creative and demand gen for B2B companies. We write about what’s working for our clients right now.