Exterior vs interior rendering, a decision matrix by asset type and deal stage
Which comes first for an office, warehouse, retail center, apartment building or hotel, and at which stage of the deal the inside starts to matter more than the outside.
Renderings
Real estate
The Leapyn team
July 2, 2026
11 min read
In this post
toc
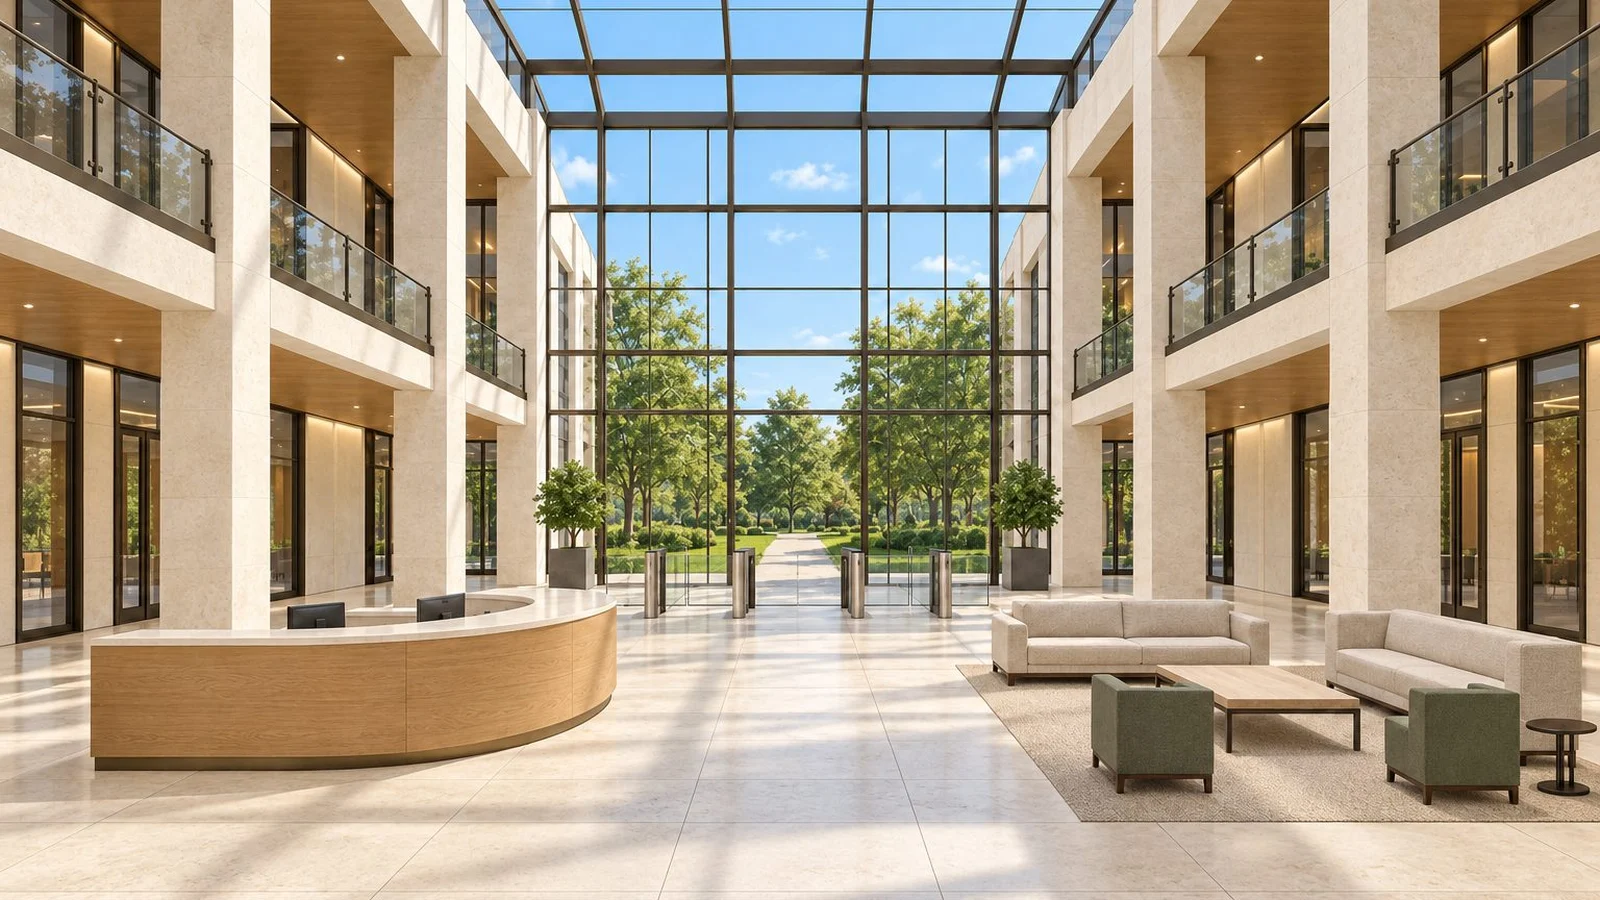
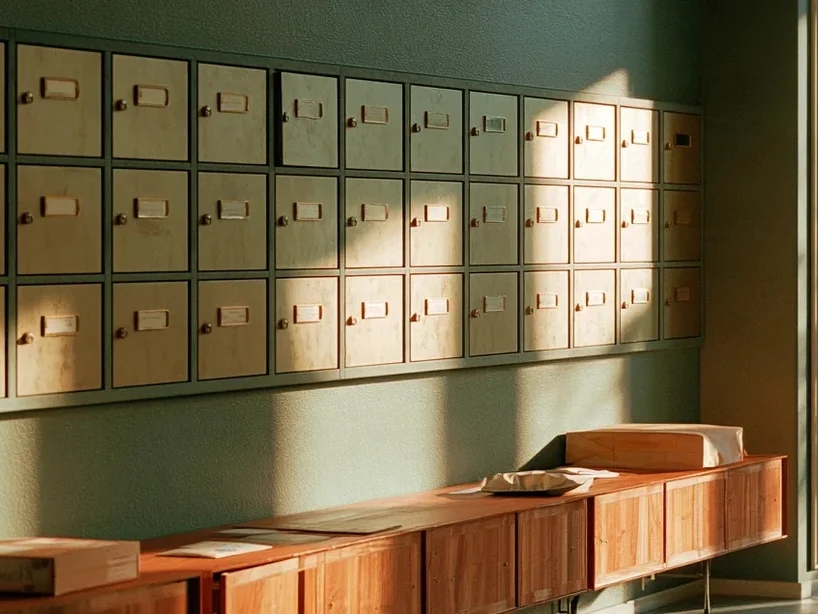
A leasing agent is walking a tenant rep through a renovated office building. The owner spent heavily on the new lobby, with stone, a reception desk in warm oak and a glass wall that opens onto the garden, and the tenant rep slows down in it the way people do in a good hotel.
The listing online shows the building from the parking lot, photographed on a gray day years before the renovation. The lobby cost more than the roof and has been seen by fewer people than the loading dock.
That gap is the whole exterior vs interior rendering question in one building. The outside gets a tenant to book the tour, the inside gets them to sign, and the marketing has to know which job comes next.
Exterior vs interior rendering, what's the difference?
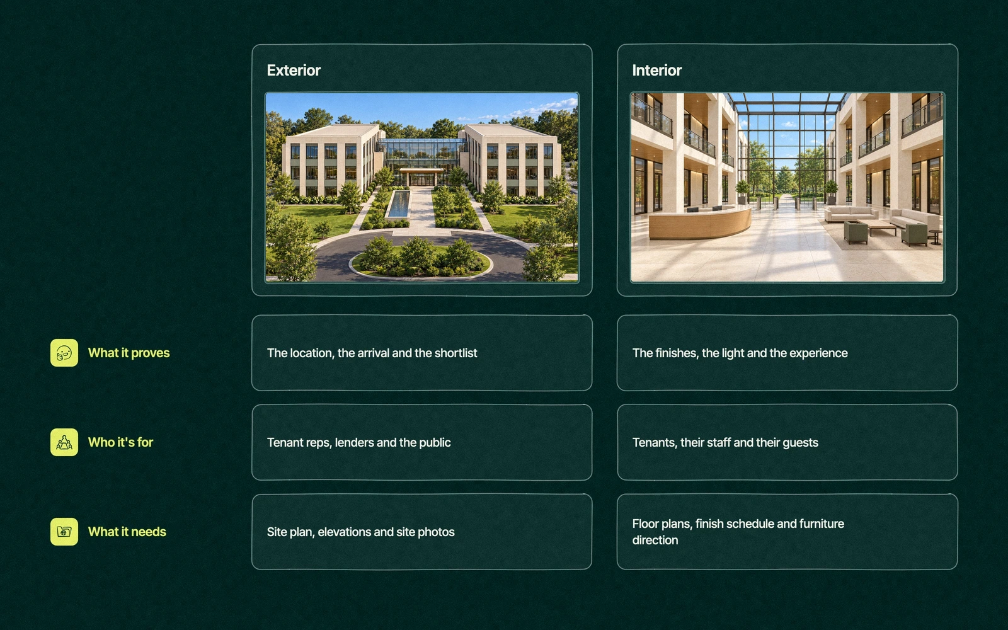
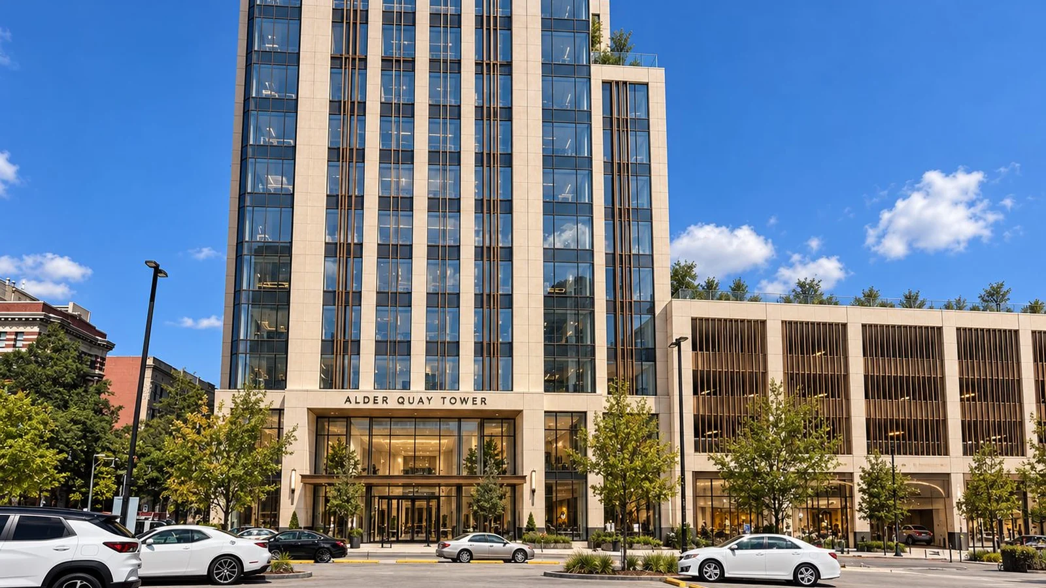
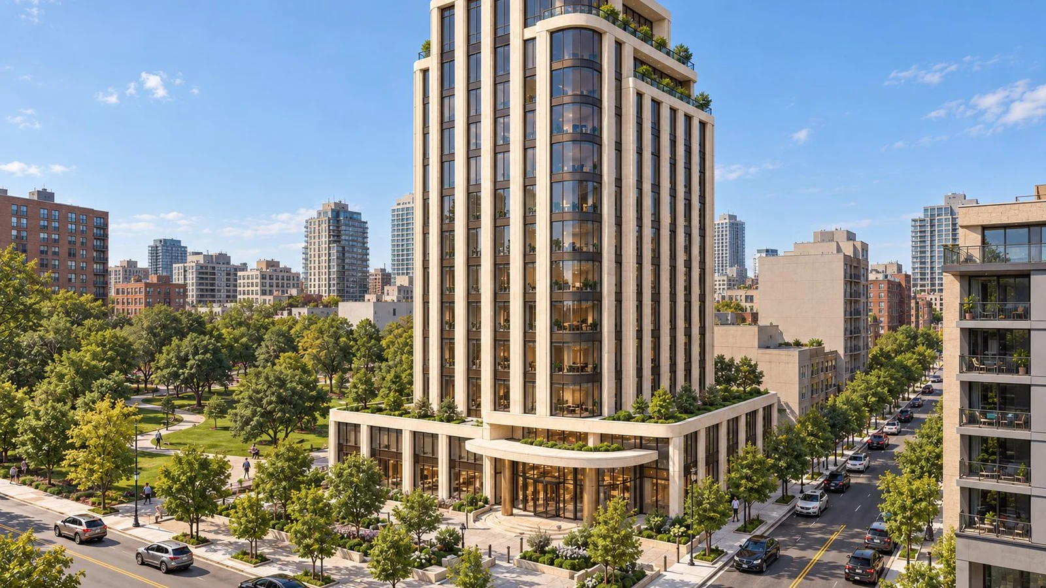
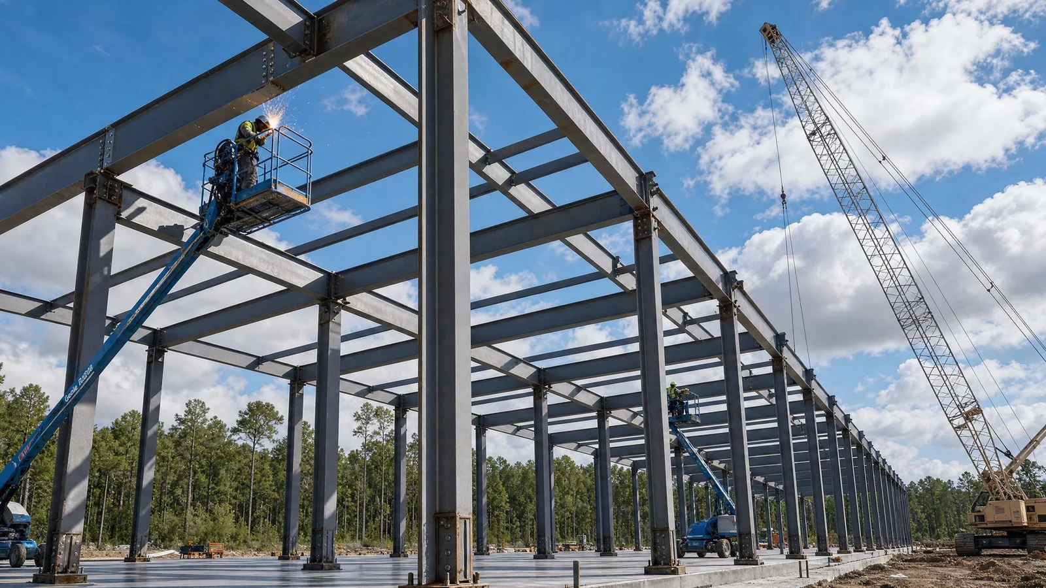
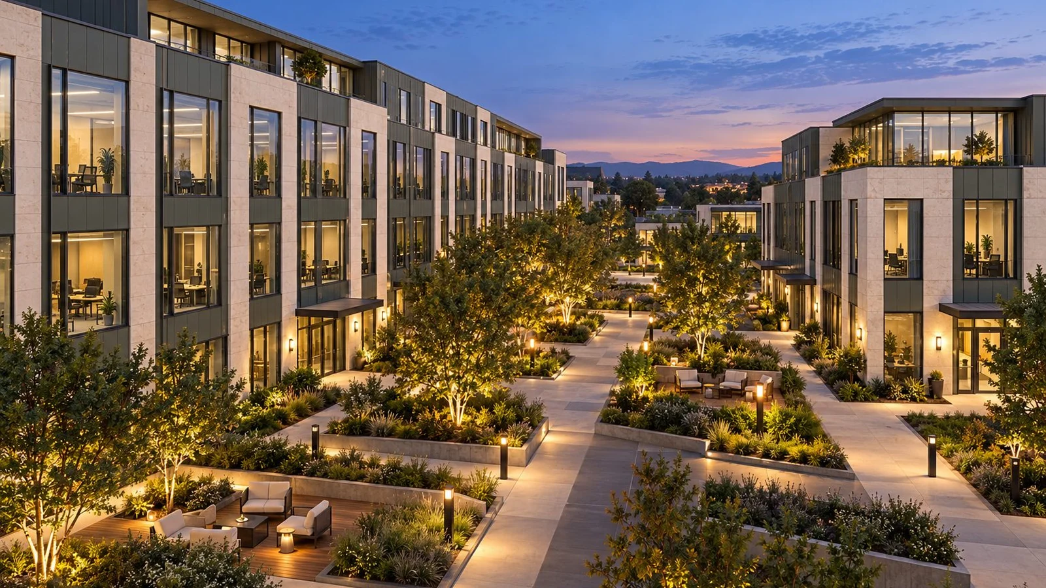
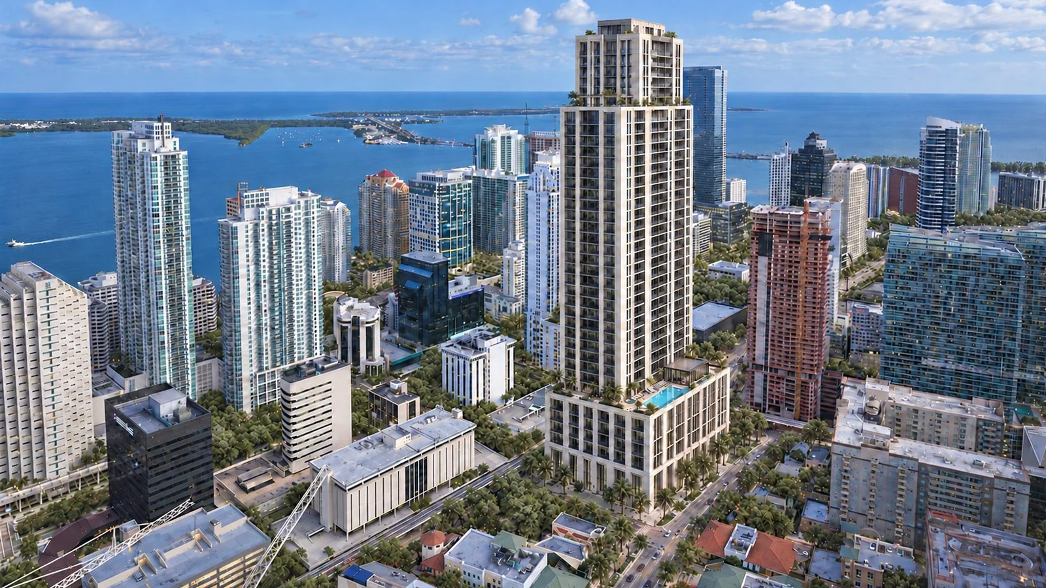
An exterior rendering shows a building from outside, with its facade, site, street and surroundings, so it proves location, arrival and presence. An interior rendering shows the spaces inside, such as a lobby, a spec suite or an amenity, so it proves finishes, light and how the space feels. Exteriors usually win the shortlist, and interiors usually win the lease.
The two also differ in what the studio needs. Exteriors need a site plan, elevations and photos of the surroundings, while interiors need floor plans, a finish schedule and a decision about furniture, which tends to be the decision the owner hasn't made yet.
What does an exterior rendering have to prove?
People sometimes ask what 3D exterior rendering is, and the plain answer is a photoreal image of the outside of a building, built from the plans before it stands. The more useful answer is what it has to convince someone of, because an exterior has several audiences at once.
That the site is easy to reach, with the road, the entry and the parking or truck court in one frame.
That the building is worth the shortlist, at the angle and time of day a tenant will first see it.
That the brand fits, with signage, canopy letters and the monument sign where a tenant can imagine their name.
That the neighbours have nothing to fear, for hearing views shot at eye height from public spots.
That the image holds up large, since the hero exterior is the one that ends up on a fence wrap along a public road.
Few tenants sign for a building they couldn't find from the road. That's why the exterior usually gets ordered first, and why it's the image that travels furthest, from the brochure to site signage and fence wraps.
What is interior rendering for real estate?
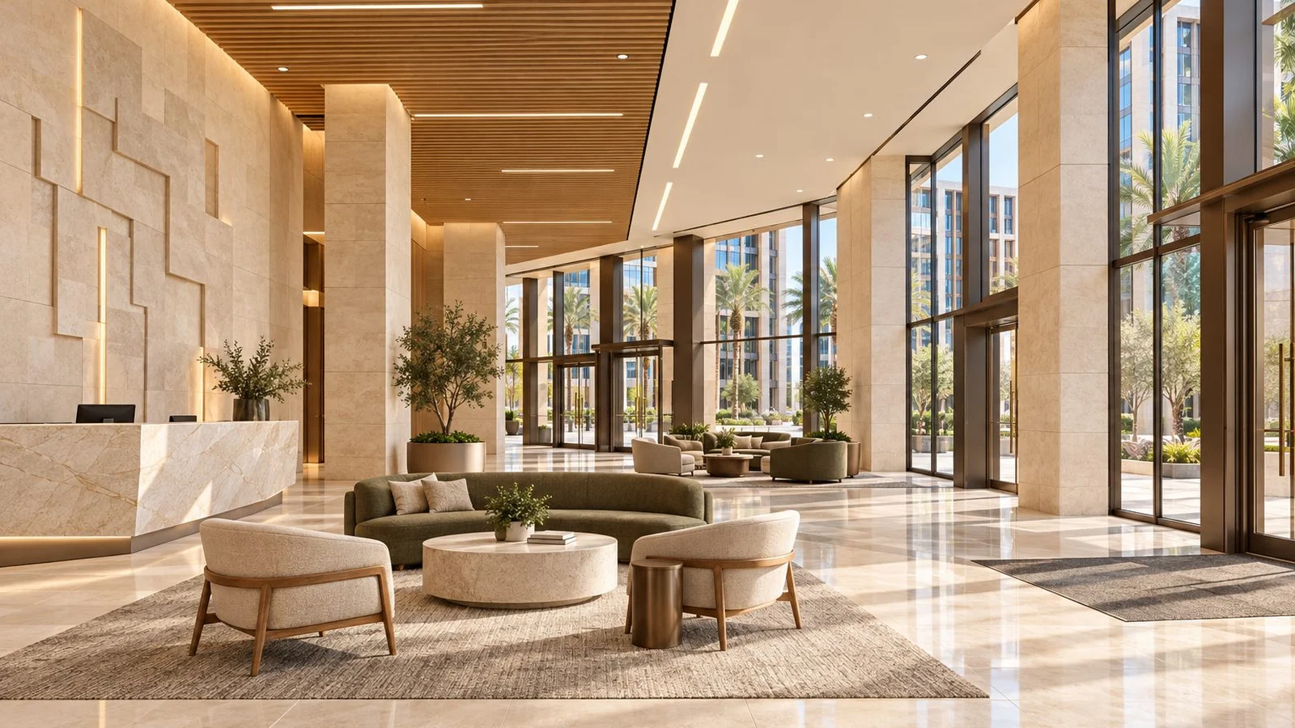
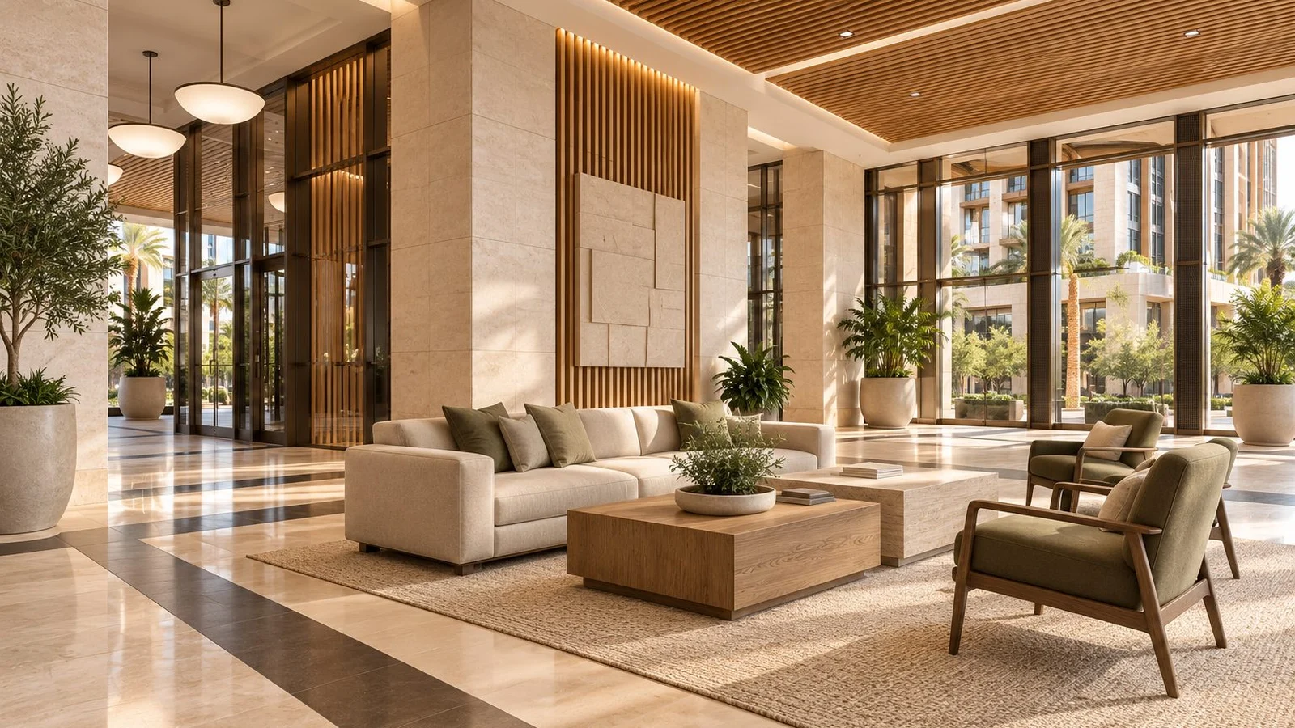
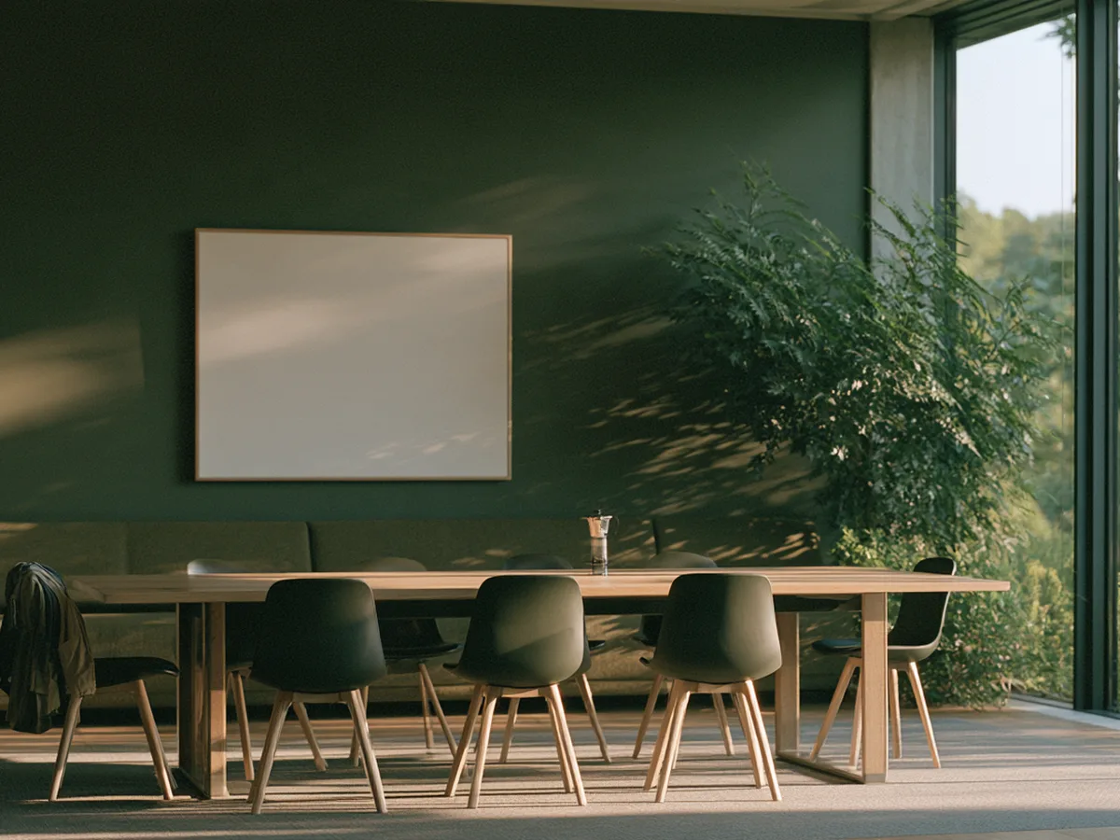
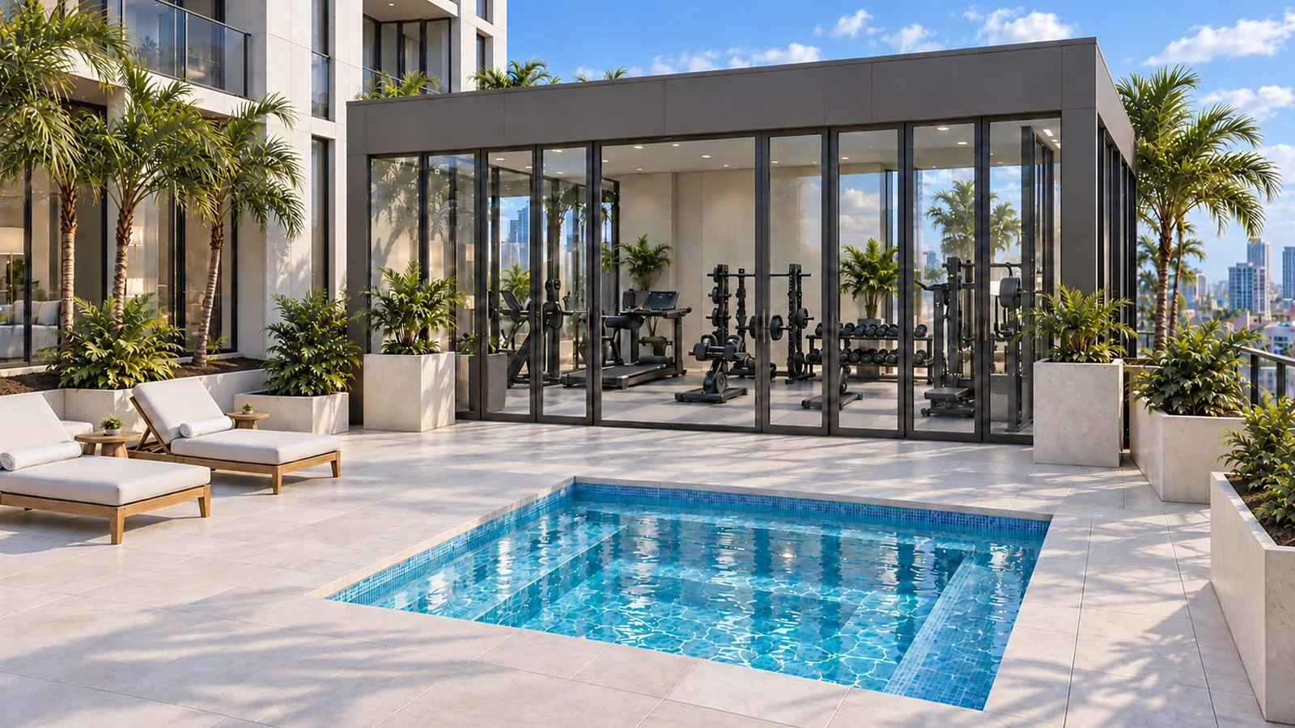
Interior rendering for real estate shows the inside of a building before it's built or finished, usually the lobby, a spec suite, a model unit or an amenity floor. Its job is to make a tenant or buyer picture their own people in the space, which an empty suite on a cloudy day rarely manages.
The idea is familiar from homes. In the 2025 Profile of Home Staging from the National Association of Realtors, 83% of buyers' agents said staging made it easier for a buyer to visualize the property as a future home. That's residential data, and commercial tenants are buyers of the same feeling with a bigger lease attached.
Office is where interiors earn the most right now. CBRE's US office figures for Q3 2026 put prime vacancy at 11.9% against 18.2% overall, and the case for being prime gets made in the lobby and the suite, where a facade can only hint at it.
An existing space is a different case. Once a suite is built, a scan tour from a provider like Matterport shows it as it stands, while an interior rendering stays the better tool for spaces still on paper, or for an empty shell you want to show finished.
The exterior and interior rendering decision matrix
Asset type and deal stage decide the order more than taste does. The matrix below is our recommendation for the first view to buy at each stage, by property type, and it assumes a modest budget where every view has to earn its place.
Asset type
Entitlement and design review
Capital raise and OM
Preleasing and signage
Tour follow up and lease-up
Office
Exterior street view
Exterior aerial, then lobby
Hero exterior and lobby
Spec suite interior
Industrial
Exterior street view and site plan
Aerial with access roads
Hero exterior with truck court
Office corner interior, if any
Retail
Exterior street view
Aerial with traffic and anchors
Storefront exterior from across the street
Storefront at night, interior rarely
Multifamily
Exterior street view
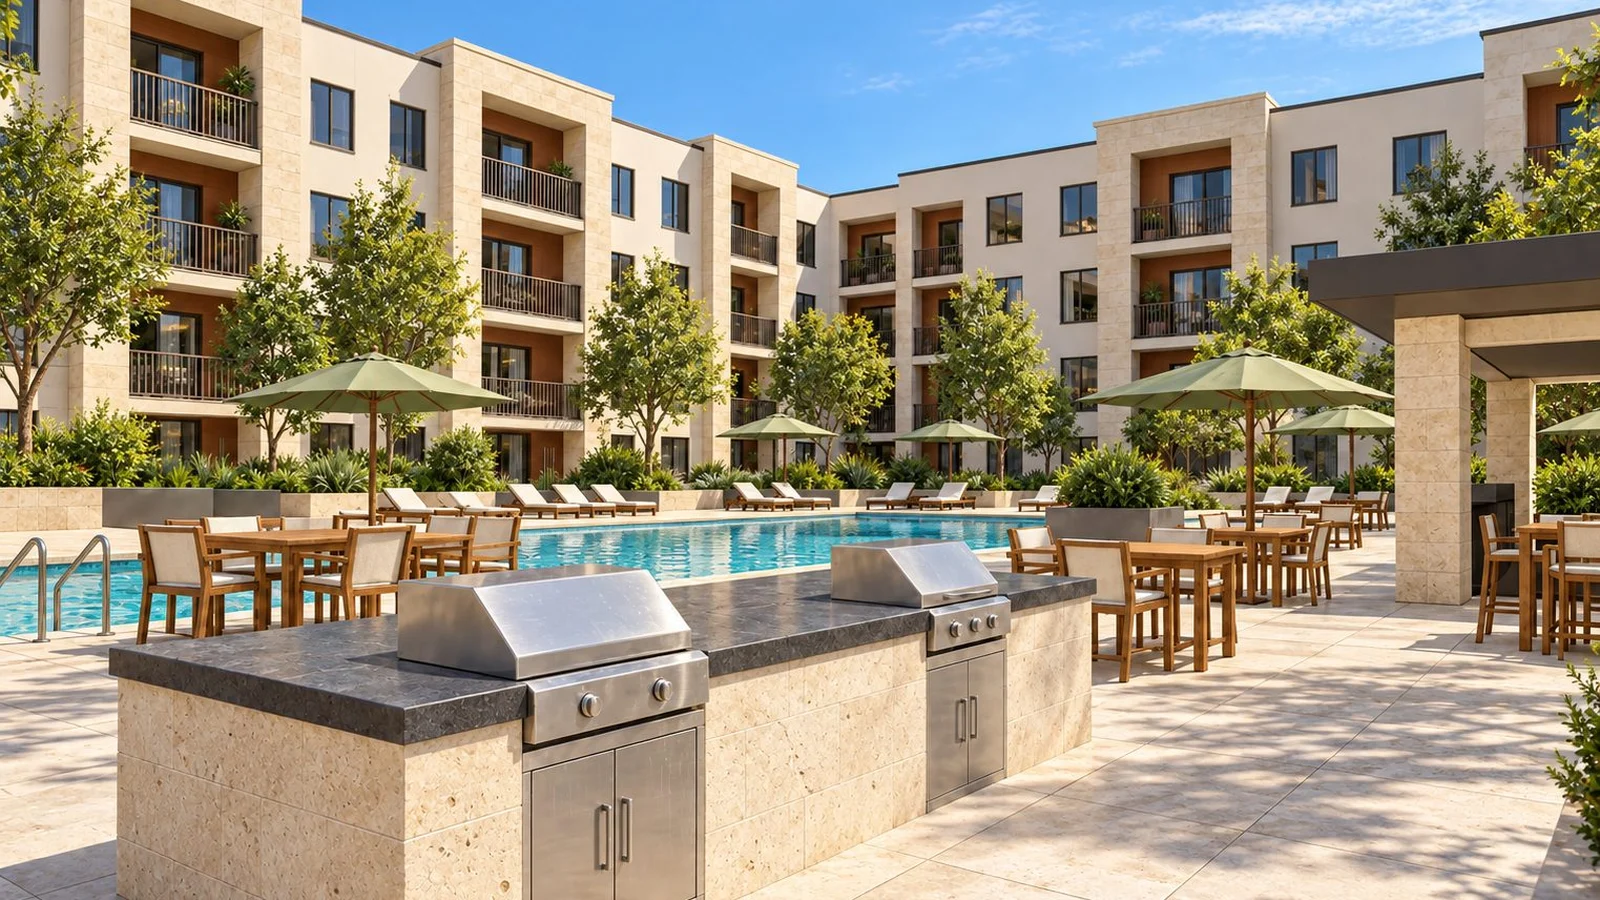
Exterior and amenity deck
Hero exterior and model unit
Model unit and amenity interiors
Hotel
Exterior street view
Exterior arrival and lobby
Lobby and guest room
Guest room, bar and pool interiors
Read it left to right and the pattern shows itself. Exteriors dominate the early stages, when the audience is a board, a lender or a tenant who hasn't visited, and interiors take over as the deal gets closer to a signature.
Hotel and multifamily flip earlier than the rest, because guests and renters buy the room before they care about the facade. Office sits in the middle, and the lobby often joins the hero exterior in the first set.
Treat the matrix as the opening move in an exterior vs interior rendering decision, then adjust for the building in front of you. A historic facade can justify an early exterior for any asset type, and a spectacular rooftop can pull an amenity view forward by a stage.
Trade You.
Your email for great content delivered to your inbox. Regularly. Unless we forget. Or get busy. But we'll try.
Thank you! Your submission has been received!
Oops! Something went wrong while submitting the form.
Industrial and retail rendering, where the outside does the selling
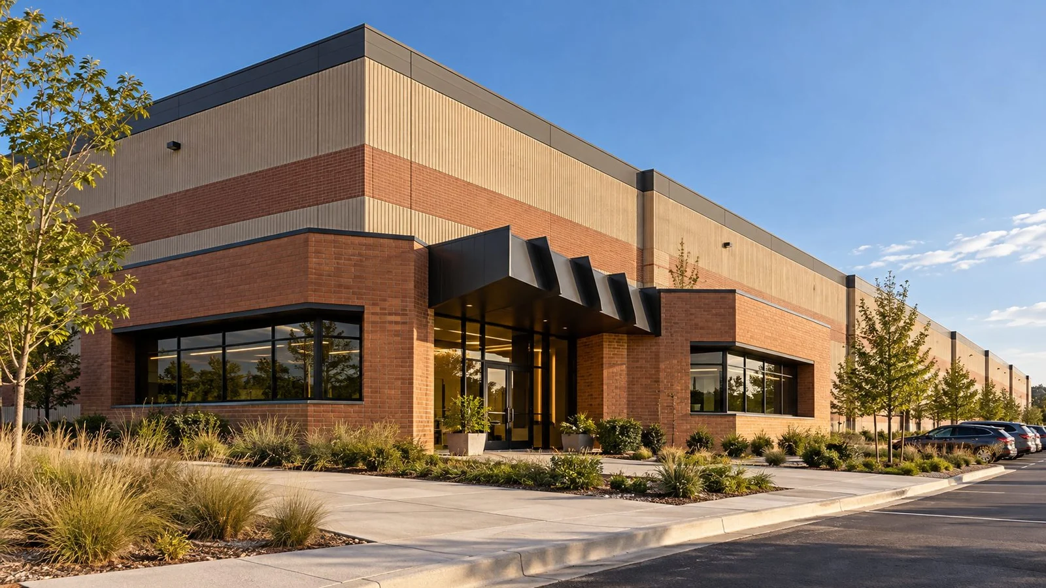
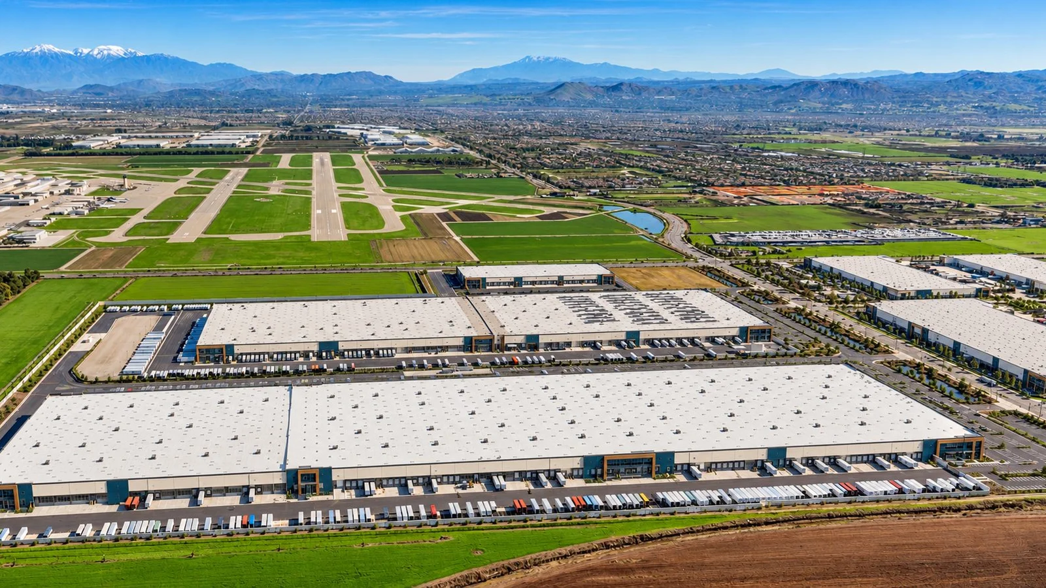
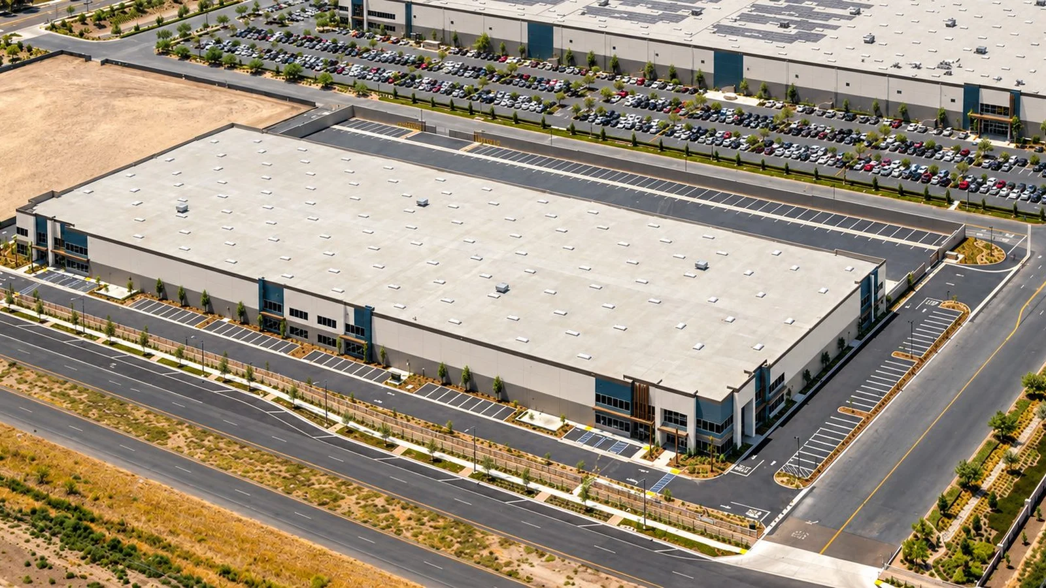
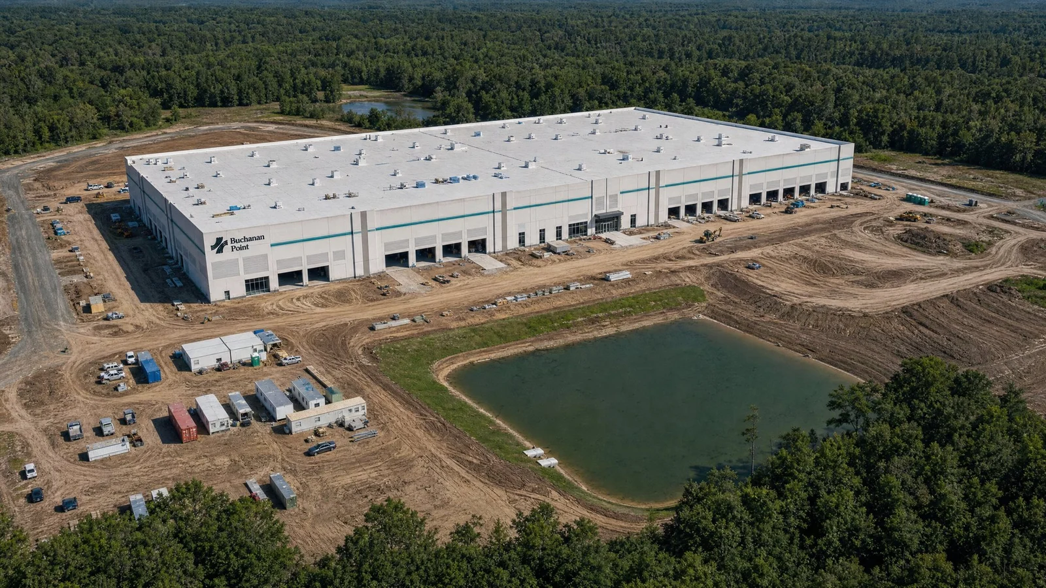
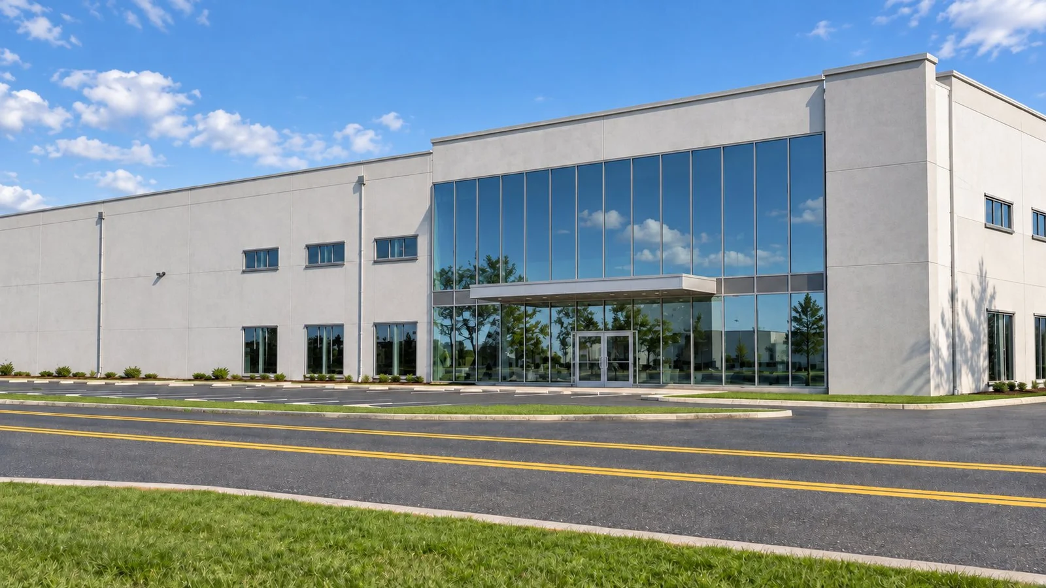
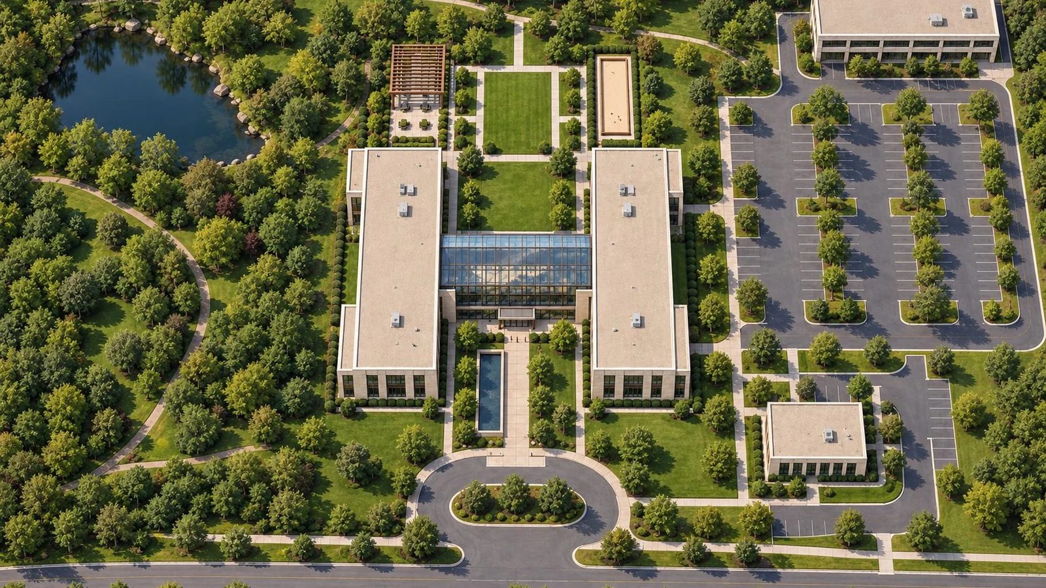
An industrial building usually needs exteriors, an aerial and a rendered site plan, and very little inside. A warehouse interior rendering is mostly a picture of air, which tenants measure in clear height and would rather see as a number on the site plan.
The exception is the office corner. A logistics tenant hiring staff in a tight labour market may want to see where those people will sit, so one interior of the office or break room can earn its fee late in the leasing push.
Retail leans exterior for a different reason. A retailer judges a storefront by what a shopper sees from the car or the far sidewalk, so the useful views are the frontage, the signage and the evening light, and the inside is the tenant's own fitout.
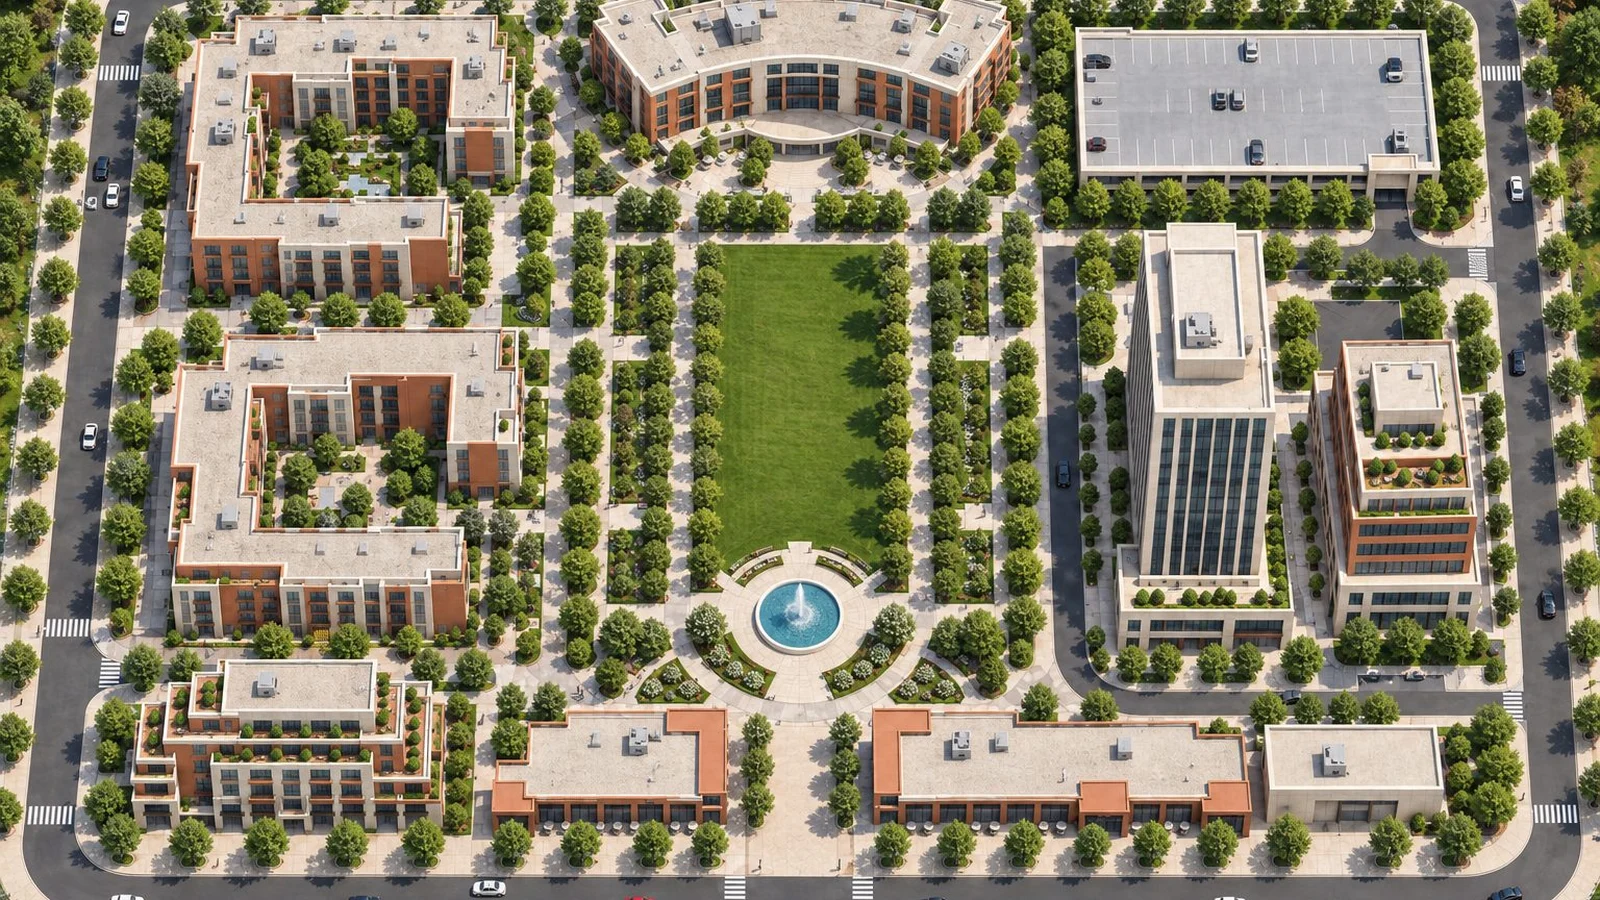
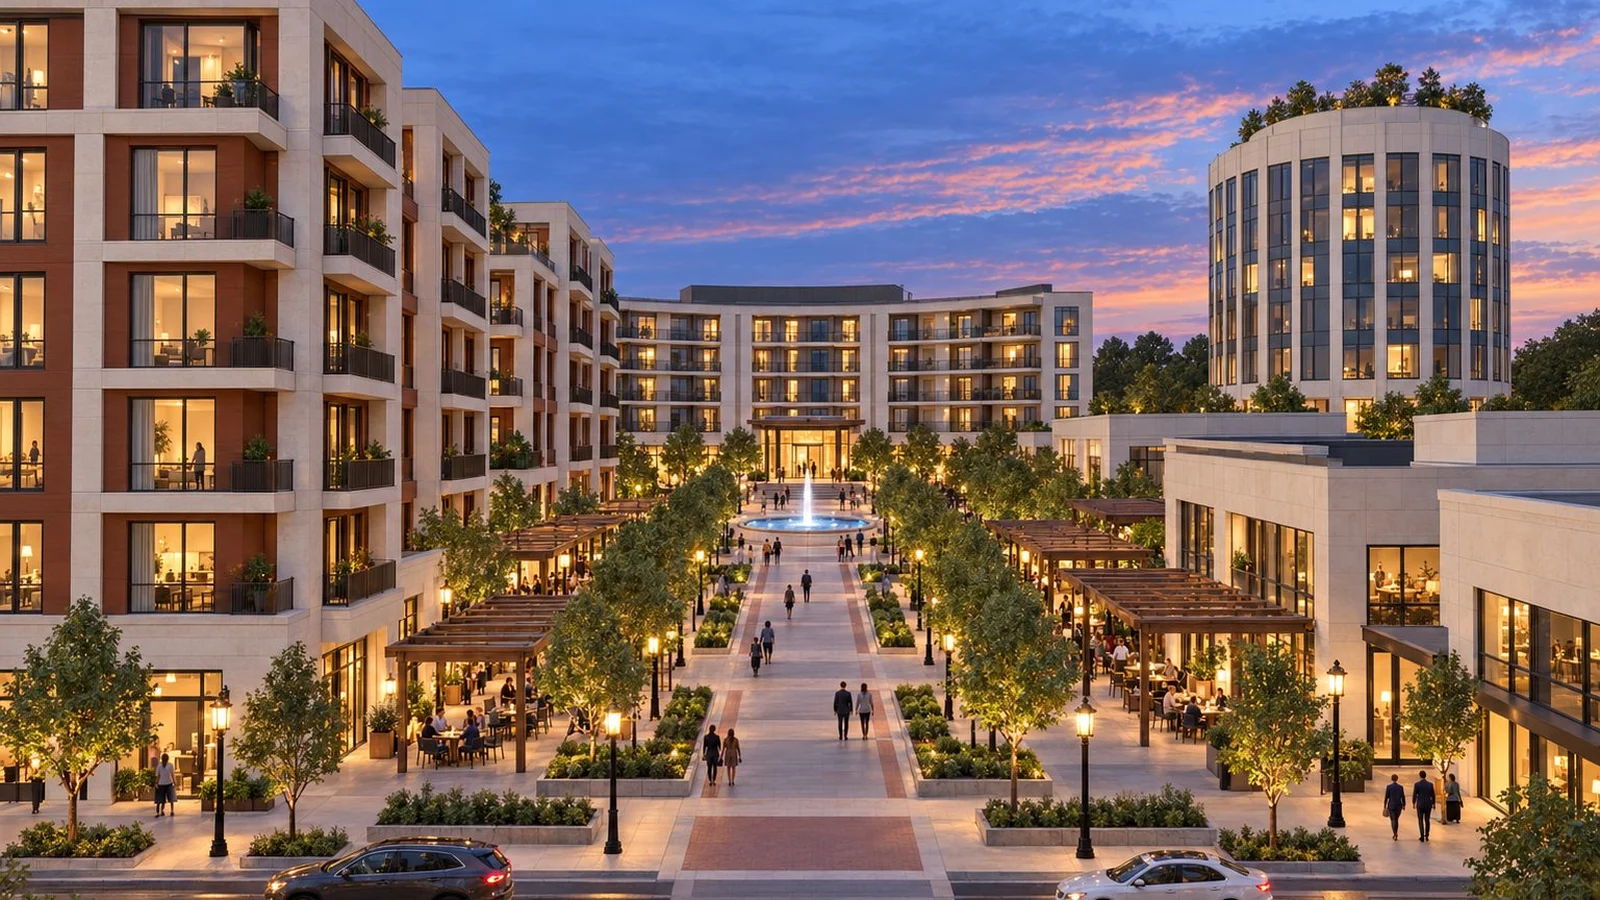
Mixed use projects borrow from both columns. The ground floor sells like retail and the floors above sell like office or apartments, which is why the set usually needs one exterior per audience.
The lobby that carried the deal, and the interior rendering that finally showed it
Back in the renovated office building, the leasing agent has a budget for one new image before the next round of tours. The owner wants a fresh exterior, because the parking lot photo is embarrassing, and the agent wants the lobby, because it's what tenants remember.
They settle it with one question about the next audience. The tours are already booked, which means the exterior has done its job for this group, and what the tenant reps need now is something to forward to the people who weren't on the tour.
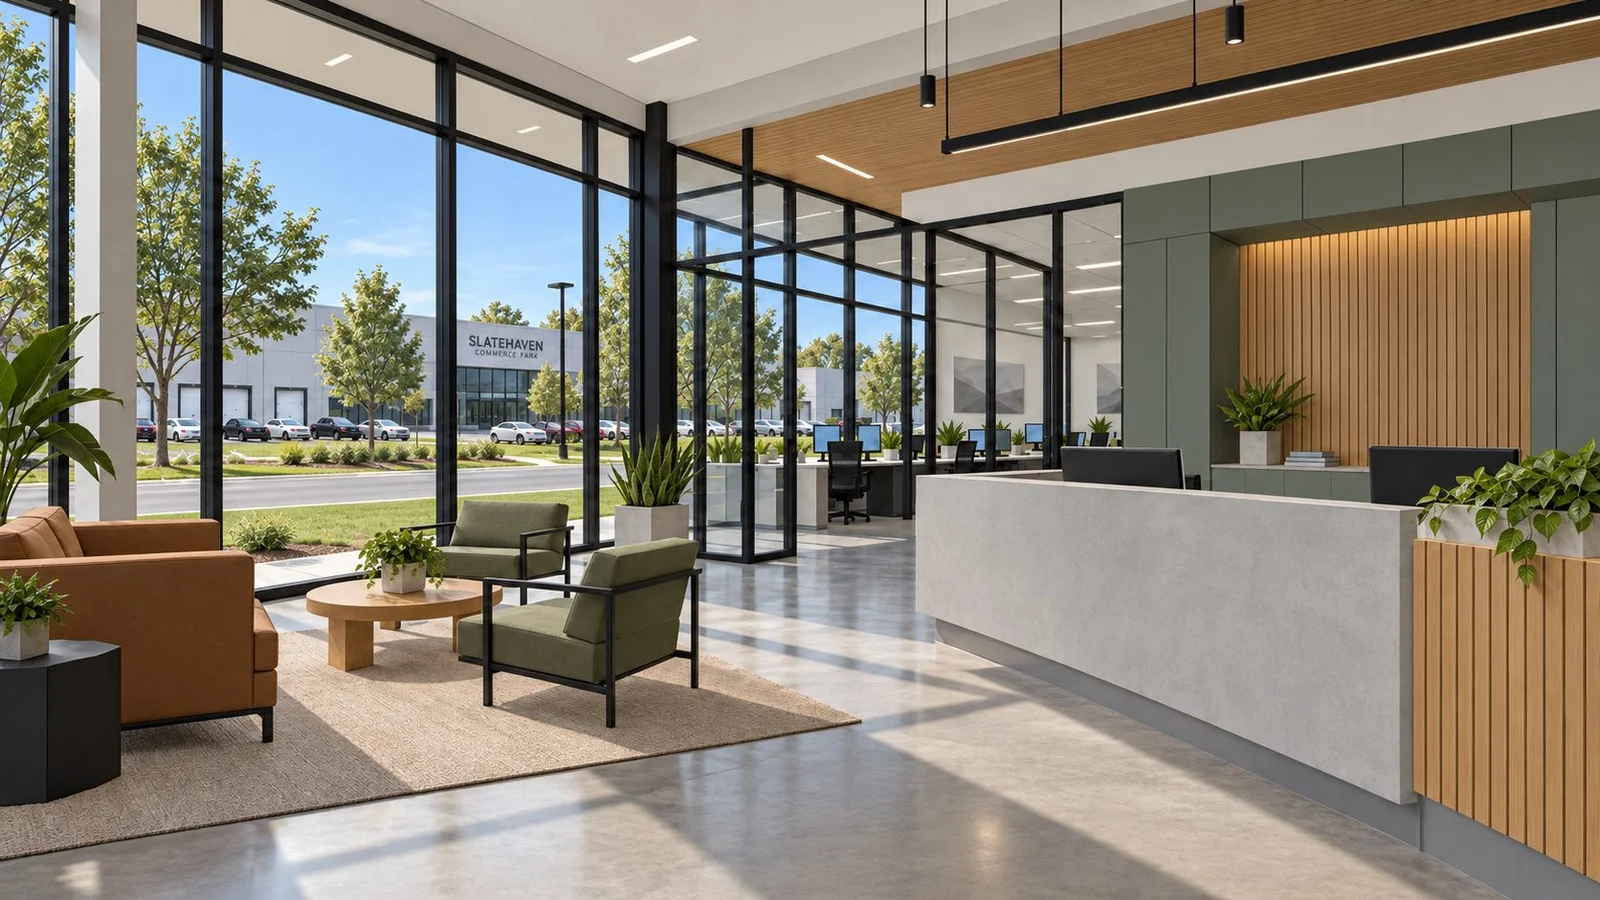
The studio renders the lobby from the entry, looking through the reception area to the glass wall and the garden beyond. It goes into the follow up email after every tour, and the tenant reps start forwarding it to their clients' leadership with the subject line left as the building's name.
The exterior comes next, in the following budget round, and it goes on the listing and the new site sign. The order mattered more than the choice, and neither image would have done the other's job.
Cost and time, interior and exterior rendering compared
Effort depends on what's in the frame. Exteriors get harder with more surrounding context, more planting and more streetscape, and interiors get harder with custom finishes, more furniture and more visible rooms.
Question
Exterior rendering
Interior rendering
What it proves
Location, arrival, presence and fit with the street
Our hub lists one outside view at $1,000 once the model is approved, against $1,250 for a lobby or spec suite. That $250 gap pays for modelling furniture and fixtures up close, and the cost of 3D renderings explains the other things that move a quote.
Light is the other difference worth a sentence. An exterior is lit by one sun and one sky, so the main choice is the hour, while an interior mixes daylight from the windows with ceiling fixtures and lamps, and getting that blend believable is where much of the extra time goes.
That's also why an exterior vs interior rendering quote can surprise people. Two views of the same building can differ in effort as much as two different buildings do, depending on the context outside and the finishes inside.
Timing follows the same logic. An exterior from settled drawings moves quickly, and an interior waits on furniture and finish decisions more often than on the studio.
How we choose between exterior and interior renderings with a client
Our rule is simple. Start with the view that answers the question your next audience is asking, then add the other one when the audience changes.
Name the next audience, whether that's a board, a lender, tenant reps who haven't toured or a tenant's leadership after a tour.
Find the row and column in the matrix for your asset type and stage, and treat it as a starting point for the conversation.
Check where the image will live, since a hero exterior bound for a fence wrap needs a different size and crop from a lobby view bound for an email.
Plan the second view now, so the model gets built with both cameras in mind and the next image costs less to add.
Most of our sets end up as a blend, built from one model and sized for the largest print it will meet. The same senior team then uses them in lease-up advertising, the brochure and the website.
Point us to the space your next tenant will judge first. We'll render that view before anything else.Exterior and interior renderings for real estate, planned in the order your deal needs them.
“
The first call felt like talking to someone who already understood our business. We didn’t have to explain the basics. They showed up with questions that mattered.
James L.
Director of Growth, HR tech
Client
FAQ
Frequently asked questions
Exterior vs interior rendering, which should I buy first?
+
Start with whichever view answers the question your next audience is asking. Boards, lenders and tenant reps who haven't visited respond to exteriors, so those usually come first. Once tours begin, an interior of the lobby or spec suite helps tenants picture their staff in the space. Hotels and apartment buildings often reach that point sooner, because guests and renters buy the room.
Which is more expensive, interior or exterior rendering?
+
Interior views usually cost a little more per image, because the studio models furniture, fixtures and finishes up close. Leapyn lists an outside view at $1,000 and a lobby or spec suite view at $1,250, both priced on an approved model. An exterior with a large surrounding area, heavy planting or a busy streetscape can cost as much as an interior, or more.
Do I need both interior and exterior renderings?
+
Most commercial projects end up with both, though rarely at the same moment. Exteriors carry entitlement, the capital raise and early marketing, and interiors carry tours and lease-up. Industrial and retail projects can often stop at exteriors, an aerial and a site plan. Building both from one model keeps the cost of the second view lower than ordering it separately later.
What is interior rendering?
+
An interior rendering is a photoreal or stylized image of the inside of a building made from its plans before the space is built or finished. In commercial real estate that usually means a lobby, a spec suite, a model apartment, a hotel room or an amenity floor. Its job is to show finishes, daylight and scale so a tenant can picture using the space.
How long does an exterior rendering take?
+
Decisions set the pace more than the computer does. An exterior from settled elevations and a site plan, with one approver and an agreed camera, moves fastest of any rendering job. Large aerials with plenty of surrounding context take longer to model, and late changes to materials or the facade push the date back. Ask the studio for a schedule for your exact view.
Written by
The Leapyn team
Senior marketers who run strategy, creative and demand gen for B2B companies. We write about what’s working for our clients right now.